712 Scott Mill Rd Hartwell, GA 30643
Hartwell AreaEstimated payment $2,177/month
Highlights
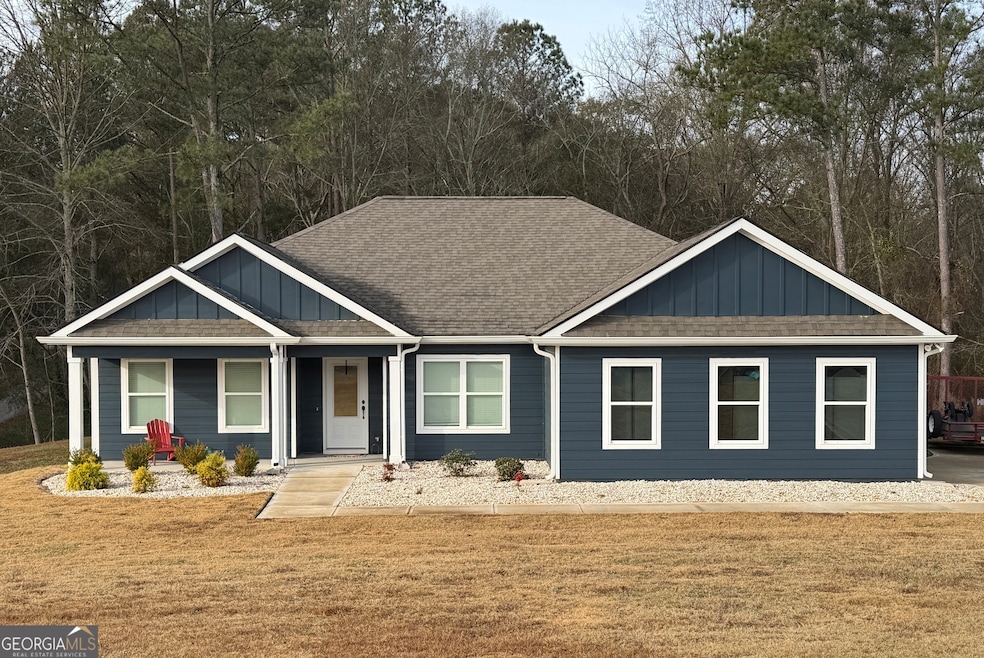
- Craftsman Architecture
- Partially Wooded Lot
- Solid Surface Countertops
- Vaulted Ceiling
- Great Room
- No HOA
About This Home
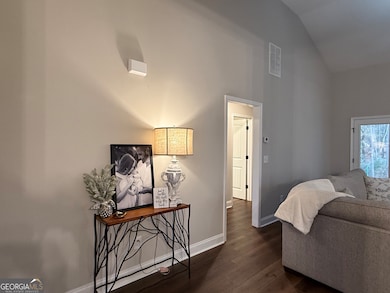
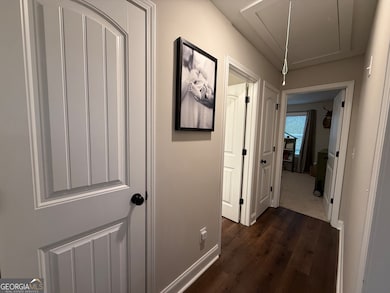
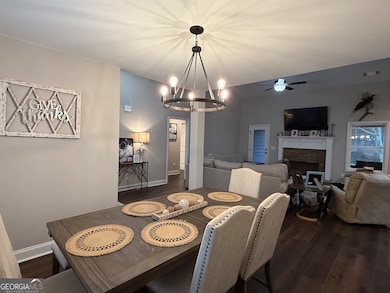
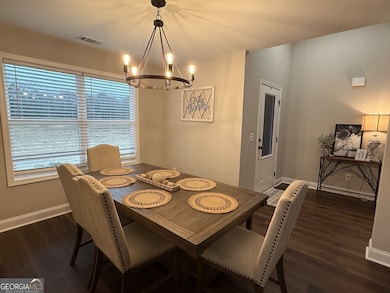
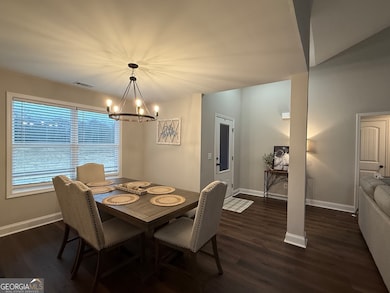
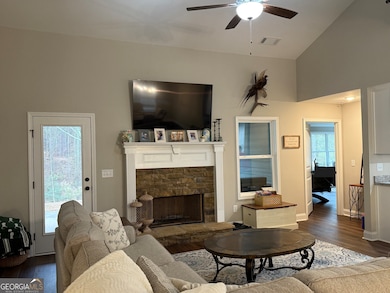
Welcome Home to 712 Scott Mill Rd! Discover this charming, newly-built home (2023) just minutes from downtown Hartwell. Offering over 1,800 square feet of living space, this delightful home offers three well-appointed bedrooms and two bathrooms, providing a perfect blend of comfort and functionality. The inviting great room, highlighted by a cozy fireplace, serves as the heart of the home, ideal for both relaxation and entertaining. The well-appointed kitchen offers a breakfast/keeping area, or you can enjoy your meals in the separate dining area, which is perfectly designed for hosting family dinners or intimate gatherings, while staying seamlessly connected to the rest of the main living spaces. Retreat to the spacious primary bedroom, which features a versatile sitting or office area, offering a private sanctuary for work or relaxation. The primary bath features double vanities, soaking tub with separate shower, privacy with a water closet and walk-in closet. The two secondary bedrooms are thoughtfully designed to ensure comfort and privacy for family members or guests. Exterior highlights include the covered rear patio, allowing all-weather outdoor enjoyment, as well as the side-entry double garage with plenty of room for parking and storage. Located in a very central location, this home offers easy access to local Hartwell highlights, Lake Hartwell, and convenient routes to Athens, GA, and Anderson, SC. Experience the perfect blend of convenience and a warm, welcoming atmosphere. Schedule a private showing today and make this beautiful home yours!
Home Details
Home Type
- Single Family
Est. Annual Taxes
- $1,955
Year Built
- Built in 2023
Lot Details
- 1.1 Acre Lot
- Level Lot
- Partially Wooded Lot
Home Design
- Craftsman Architecture
- Slab Foundation
- Composition Roof
- Concrete Siding
Interior Spaces
- 1,802 Sq Ft Home
- 1-Story Property
- Tray Ceiling
- Vaulted Ceiling
- Ceiling Fan
- Factory Built Fireplace
- Double Pane Windows
- Entrance Foyer
- Great Room
- Living Room with Fireplace
- Combination Dining and Living Room
- Pull Down Stairs to Attic
Kitchen
- Breakfast Area or Nook
- Walk-In Pantry
- Oven or Range
- Microwave
- Dishwasher
- Stainless Steel Appliances
- Solid Surface Countertops
Flooring
- Carpet
- Laminate
Bedrooms and Bathrooms
- 3 Main Level Bedrooms
- Split Bedroom Floorplan
- Walk-In Closet
- 2 Full Bathrooms
- Double Vanity
- Soaking Tub
- Separate Shower
Laundry
- Laundry Room
- Laundry in Kitchen
Parking
- 4 Car Garage
- Parking Accessed On Kitchen Level
- Side or Rear Entrance to Parking
- Garage Door Opener
Outdoor Features
- Patio
- Porch
Schools
- South Hart Elementary School
- Hart Middle School
- Hart High School
Utilities
- Central Heating and Cooling System
- Heat Pump System
- Underground Utilities
- Septic Tank
- High Speed Internet
- Cable TV Available
Community Details
- No Home Owners Association
Listing and Financial Details
- Tax Lot 6
Map
Home Values in the Area
Average Home Value in this Area
Property History
We collect this data history from publicly available records. To have your information removed, we recommend requesting removal directly through your county’s website.
| Date | Event | Price | List to Sale | Price per Sq Ft | Prior Sale |
|---|---|---|---|---|---|
| 06/01/2026 06/01/26 | Price Changed | $379,500 | 0.0% | $211 / Sq Ft | |
| 06/01/2026 06/01/26 | For Sale | $379,500 | -1.4% | $211 / Sq Ft | |
| 05/31/2026 05/31/26 | Off Market | $385,000 | -- | -- | |
| 04/12/2026 04/12/26 | Price Changed | $385,000 | -1.2% | $214 / Sq Ft | |
| 12/04/2025 12/04/25 | For Sale | $389,500 | +27.7% | $216 / Sq Ft | |
| 08/21/2023 08/21/23 | Sold | $304,900 | 0.0% | -- | View Prior Sale |
| 03/07/2023 03/07/23 | Pending | -- | -- | -- | |
| 03/06/2023 03/06/23 | Price Changed | $304,900 | +7.0% | -- | |
| 02/24/2023 02/24/23 | For Sale | $284,900 | -- | -- |
Source: Georgia MLS
MLS Number: 10653033

Disclaimer: Certain information contained herein is derived from information provided by parties other than Homes.com. All information provided is deemed reliable, but is not guaranteed to be accurate and should be independently verified.
The data relating to real estate for sale on this web site comes in part from the Broker Reciprocity Program of Georgia MLS. Real estate listings held by brokerage firms other than Redfin are marked with the Broker Reciprocity logo and detailed information about them includes the name of the listing brokers. Information deemed reliable but not guaranteed. Copyright 2026 Georgia MLS. All rights reserved.
- 858 Scott Mill Rd
- 312 Lecroy Ln
- 746 Scott Mill Rd
- 656 Highland Ave
- 618 Highland Ave
- 39 Azalea Dr
- 220 Azalea Dr
- 0 Holly St Unit 10595836
- 24 Laurel Dr
- 128 Smith St
- 62 Atlanta Ave
- 1226 Bowersville Hwy Unit 3
- 1226 Bowersville Hwy Unit 15
- 57 Cade St
- 357 Glendale Dr
- 230 Glendale Dr
- 145 Glendale Dr
- 651 S Jackson St
- 46 Sunset Cir
- 548 Old Beacon Light Rd
- 2451 Bowerville Hwy
- 145 S Webb St
- 210 Maret St
- 517 S Forest Ave
- 535 S Forest Ave
- 34 Depot St Unit 11
- 95 Valley Dr
- 36 Spring Creek Ct Unit 36
- 405 Redd Papa Pass
- 16,18,44,46,66 Clay St
- 39 Sunnybrook Ln
- 523 Parkdale Dr
- 1164 Bert Moorhead Rd
- 2601 Anderson Hwy
- 3691 Airline Goldmine Rd
- 2600 Whippoorwill Trail
- 115 Lyla Ln
- 114 Lyla Ln
- 82 Teasley Ln
- 117 Lyla Ln
Ask me questions while you tour the home.