
Rachel Martin
REDMAN REALTY GROUP, LLC
(715) 418-8463
222 Total Sales
11 in Iron River
$10K - $223K Price Range

Estimated Value: $144,000 - $148,000
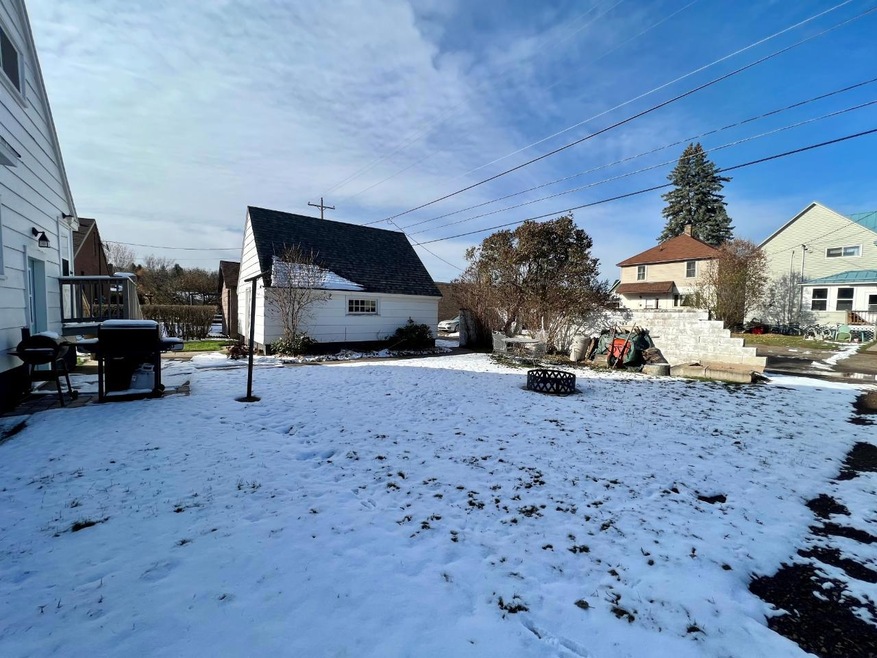
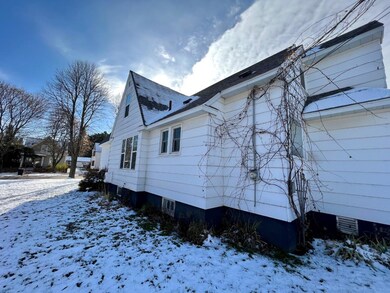
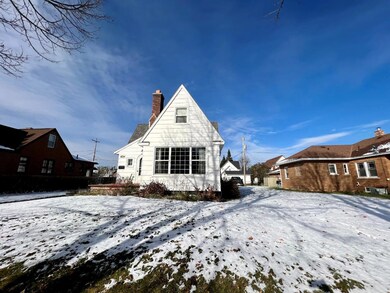
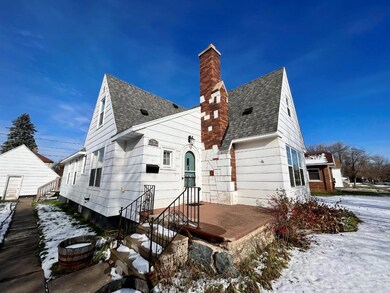

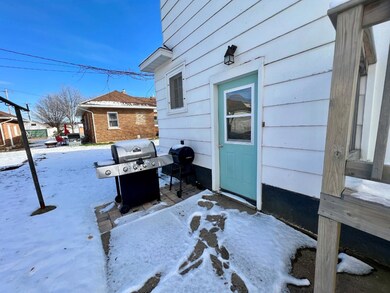
Take a look at this three-bedroom, two-bath home located in the city of Iron River. This home has so many possibilities. It can be turned back into a duplex or used as a single-family home. First floor hosts an entry area, large living room with a gas fireplace, dining room, eat in kitchen, two bedrooms, and a full bath. Upstairs has two entrances, one through the home the other from a stairway to the exterior of the home. Upstairs hosts a large living room, kitchen, full bathroom, and one bedroom. Home does have a full basement for storage. There is a two-car detached garage for parking or additional storage. Don't let this home pass you by. Call to schedule an appointment today!
Last Agent to Sell the Property
STEPHENS REAL ESTATE License #110570 - 94 Listed on: 11/01/2023
Last Buyer's Agent
NON NON MEMBER
NON-MEMBER
We collect this data history from publicly available records. To have your information removed, we recommend requesting removal directly through your county’s website.
Rachel Martin
REDMAN REALTY GROUP, LLC
(715) 418-8463
222 Total Sales
11 in Iron River
$10K - $223K Price Range
Jordyn Leonarduzzi
RE/MAX NORTH COUNTRY
(906) 284-5274
51 Total Sales
2 in Iron River
$50K - $74K Price Range
Carrie Toretta-Partello
COLDWELL BANKER REAL ESTATE GROUP
(906) 448-2523
206 Total Sales
2 in Iron River
$109K - $117K Price Range
Jeremy Oberlander
REDMAN REALTY GROUP, LLC
(715) 522-5679
258 Total Sales
4 in Iron River
$65K - $151K Price Range
Daniel Menard
COLDWELL BANKER SCHMIDT REALTORS
(906) 936-6206
158 Total Sales
1 in Iron River
$219,900 Price
Stephen Remondini
STEPHENS REAL ESTATE-IRON RIVER
(906) 284-5659
505 Total Sales
118 in Iron River
$6K - $253K Price Range
We collect this data history from publicly available records. To have your information removed, we recommend requesting removal directly through your county’s website.
| Date | Buyer | Sale Price | Title Company |
|---|---|---|---|
| $118,557 | -- |
We collect this data history from publicly available records. To have your information removed, we recommend requesting removal directly through your county’s website.
| Date | Status | Borrower | Loan Amount |
|---|---|---|---|
| Previous Owner | -- | ||
| Previous Owner | -- | ||
| Previous Owner | -- |
We collect this data history from publicly available records. To have your information removed, we recommend requesting removal directly through your county’s website.
| Date | Event | Price | List to Sale | Price per Sq Ft | Prior Sale |
|---|---|---|---|---|---|
| 02/09/2024 02/09/24 | Sold | $118,557 | -5.2% | $67 / Sq Ft | |
| 11/01/2023 11/01/23 | For Sale | $125,000 | +195.7% | $70 / Sq Ft | |
| 12/04/2015 12/04/15 | Sold | $42,270 | -27.7% | $19 / Sq Ft | View Prior Sale |
| 09/29/2015 09/29/15 | Pending | -- | -- | -- | |
| 06/09/2015 06/09/15 | For Sale | $58,500 | -- | $26 / Sq Ft |
We collect this data history from publicly available records. To have your information removed, we recommend requesting removal directly through your county’s website.
| Year | Tax Paid | Tax Assessment Tax Assessment Total Assessment is a certain percentage of the fair market value that is determined by local assessors to be the total taxable value of land and additions on the property. | Land | Improvement |
|---|---|---|---|---|
| 2026 | $2,343 | $59,400 | $1,230 | $58,170 |
| 2025 | $1,885 | $54,100 | $1,230 | $52,870 |
| 2024 | $11 | $43,520 | $1,230 | $42,290 |
| 2023 | $886 | $36,780 | $1,230 | $35,550 |
| 2022 | $844 | $33,750 | $1,230 | $32,520 |
| 2021 | $1,001 | $31,520 | $1,230 | $30,290 |
| 2020 | $808 | $29,868 | $1,225 | $28,643 |
| 2019 | -- | $22,613 | $22,613 | $0 |
| 2018 | -- | $22,223 | $0 | $0 |
| 2016 | $28,420 | $20,997 | $0 | $0 |
| 2015 | $28,420 | $21,250 | $0 | $0 |
| 2014 | $28,420 | $19,880 | $0 | $0 |
| 2013 | $28,420 | $28,420 | $0 | $0 |
| 2012 | $1,199 | $28,420 | $0 | $0 |
SR
Seller's Agent in 2024
STEPHEN REMONDINI
STEPHENS REAL ESTATE
(906) 875-0100
183 Total Sales
NN
Buyer's Agent in 2024
NON NON MEMBER
NON-MEMBER
Seller's Agent in 2015
Jeff Dohl
RE/MAX NORTH COUNTRY-IR
(906) 367-9422
248 Total Sales
Source: Greater Northwoods MLS
MLS Number: 204510
APN: 054-140-012-00
Disclaimer: Certain information contained herein is derived from information provided by parties other than Homes.com. All information provided is deemed reliable, but is not guaranteed to be accurate and should be independently verified.
IDX information is provided exclusively for personal, non-commercial use, and may not be used for any purpose other than to identify prospective properties consumers may be interested in purchasing.
Information is deemed reliable but not guaranteed.
Ask me questions while you tour the home.