$730,000
SOLD APR 29, 2026
Last list price
3 Beds
3.5 Baths
2,719 Sq Ft
2,237 Sq Ft Lot

Sale Details

Date Sold: April 29, 2026

$268 Per Sq Ft

77 Days on Market

Highlights

  • New Construction
  • Deck
  • High Ceiling
  • Spring Branch Middle School Rated A-
  • Contemporary Architecture
  • Wine Refrigerator

About This Home

As of April 2026

Experience modern living at 7120 Gary St Unit A, a thoughtfully designed new construction home offering style, comfort, and functionality. This light-filled open-concept layout features elegant wood and tile flooring throughout—no carpet—for a sleek, contemporary feel. The chef-inspired kitchen showcases quartz countertops, stainless steel appliances, custom cabinetry, and a modern backsplash, seamlessly connecting to the living and dining areas—ideal for entertaining and everyday living. Spacious bedrooms offer generous closet space and abundant natural light, while spa-like bathrooms feature walk-in showers, designer finishes, and chic tile work. Enjoy a private fenced patio/yard, perfect for relaxing or hosting guests, plus convenient off-street parking. Ideally located near shopping, dining, and major commuter routes, this home delivers modern comfort, quality construction, and exceptional value.

Last Agent to Sell the Property

Maria Carolina Pulido

Berkshire Hathaway HomeServices Premier Properties License #0680200 Listed on: 01/02/2026

Berkshire Hathaway HomeServices Premier Properties

Last Buyer's Agent

Maggie Garza

Compass RE Texas, LLC - Houston License #0622482

Compass RE Texas, LLC - Houston

Home Details

Home Type

  • Single Family

Est. Annual Taxes

  • $15,280

Year Built

  • Built in 2025 | New Construction

Lot Details

  • 2,237 Sq Ft Lot
  • Property is Fully Fenced

Parking

  • 2 Car Attached Garage
  • Electric Gate

Home Design

  • Contemporary Architecture
  • Traditional Architecture
  • Slab Foundation
  • Composition Roof
  • Wood Siding
  • Stucco

Interior Spaces

  • 2,719 Sq Ft Home
  • 3-Story Property
  • High Ceiling
  • Ceiling Fan
  • Electric Fireplace
  • Living Room
  • Open Floorplan
  • Security Gate
  • Washer and Gas Dryer Hookup

Kitchen

  • Walk-In Pantry
  • Gas Range
  • Microwave
  • Dishwasher
  • Wine Refrigerator
  • Self-Closing Cabinet Doors
  • Disposal

Flooring

  • Vinyl Plank
  • Vinyl

Bedrooms and Bathrooms

  • 3 Bedrooms
  • En-Suite Primary Bedroom
  • Double Vanity
  • Soaking Tub
  • Separate Shower

Eco-Friendly Details

  • Energy-Efficient Lighting
  • Energy-Efficient Thermostat

Outdoor Features

  • Deck
  • Patio

Schools

  • Housman Elementary School
  • Spring Branch Middle School
  • Memorial High School

Utilities

  • Central Heating and Cooling System
  • Heating System Uses Gas
  • Programmable Thermostat
  • Tankless Water Heater

Community Details

  • Built by DC Pines
  • Shadyvilla Subdivision

Home Details

Home Type

Single Family

Est. Annual Taxes

$15,280

Year Built

Built in 2025 | New Construction

Lot Details

2,237 Sq Ft Lot

Parking

2

Listing Details

  • Property Sub Type: Detached
  • Prop. Type: Residential
  • Building Stories: 3
  • Year Built: 2025
  • Lot Size Acres: 0.0514
  • Subdivision Name: Shadyvilla
  • Architectural Style: Contemporary/Modern, Traditional
  • Garage Yn: Yes
  • Unit Levels: Three Or More
  • New Construction: Yes
  • Efficiency: Lighting, Thermostat, Water Heater
  • UniversalParcelId: urn:reso:upi:2.0:US:48201:075-174-032-0002
  • Special Features: 4098
  • Stories: 3

Interior Features

  • Appliances: Dishwasher, Disposal, Gas Range, Microwave, Tankless Water Heater, Wine Refrigerator
  • Full Bathrooms: 3
  • Half Bathrooms: 1
  • Total Bedrooms: 3
  • Fireplace Features: Electric
  • Fireplaces: 1
  • Fireplace: Yes
  • Flooring: Plank, Vinyl
  • Interior Amenities: Double Vanity, High Ceilings, Bath in Primary Bedroom, Self-closing Cabinet Doors, Soaking Tub, Separate Shower, Walk-In Pantry, Ceiling Fan(s), Kitchen/Dining Combo, Living/Dining Room, Programmable Thermostat
  • Living Area: 2719.0
  • Dining Room Type: Kitchen, Living Room, Half Bath

Exterior Features

  • Builder Name: DC Pines
  • Disclosures: None
  • Roof: Composition
  • Lot Features: Subdivision
  • Pool Private: No
  • Construction Type: Stucco, Wood Siding
  • Exterior Features: Deck, Fully Fenced, Patio
  • Foundation Details: Slab
  • Patio And Porch Features: Deck, Patio
  • Property Condition: New Construction

Garage/Parking

  • Attached Garage: Yes
  • Garage Spaces: 2.0
  • Parking Features: Attached, Electric Gate, Garage

Utilities

  • Laundry Features: Washer Hookup, Electric Dryer Hookup, Gas Dryer Hookup
  • Security: Security Gate
  • Cooling: Central Air, Electric
  • Cooling Y N: Yes
  • Heating: Central, Gas
  • Heating Yn: Yes
  • Sewer: Public Sewer
  • Water Source: Public

Schools

  • Elementary School: HOUSMAN ELEMENTARY SCHOOL
  • Junior High Dist: 49 - Spring Branch
  • High School: MEMORIAL HIGH SCHOOL (SPRING BRANCH)
  • Middle Or Junior School: SPRING BRANCH MIDDLE SCHOOL (SPRING BRANCH)

Tax Info

  • Tax Year: 2025
  • Tax Annual Amount: 15280.0

Matterport 3D Tour

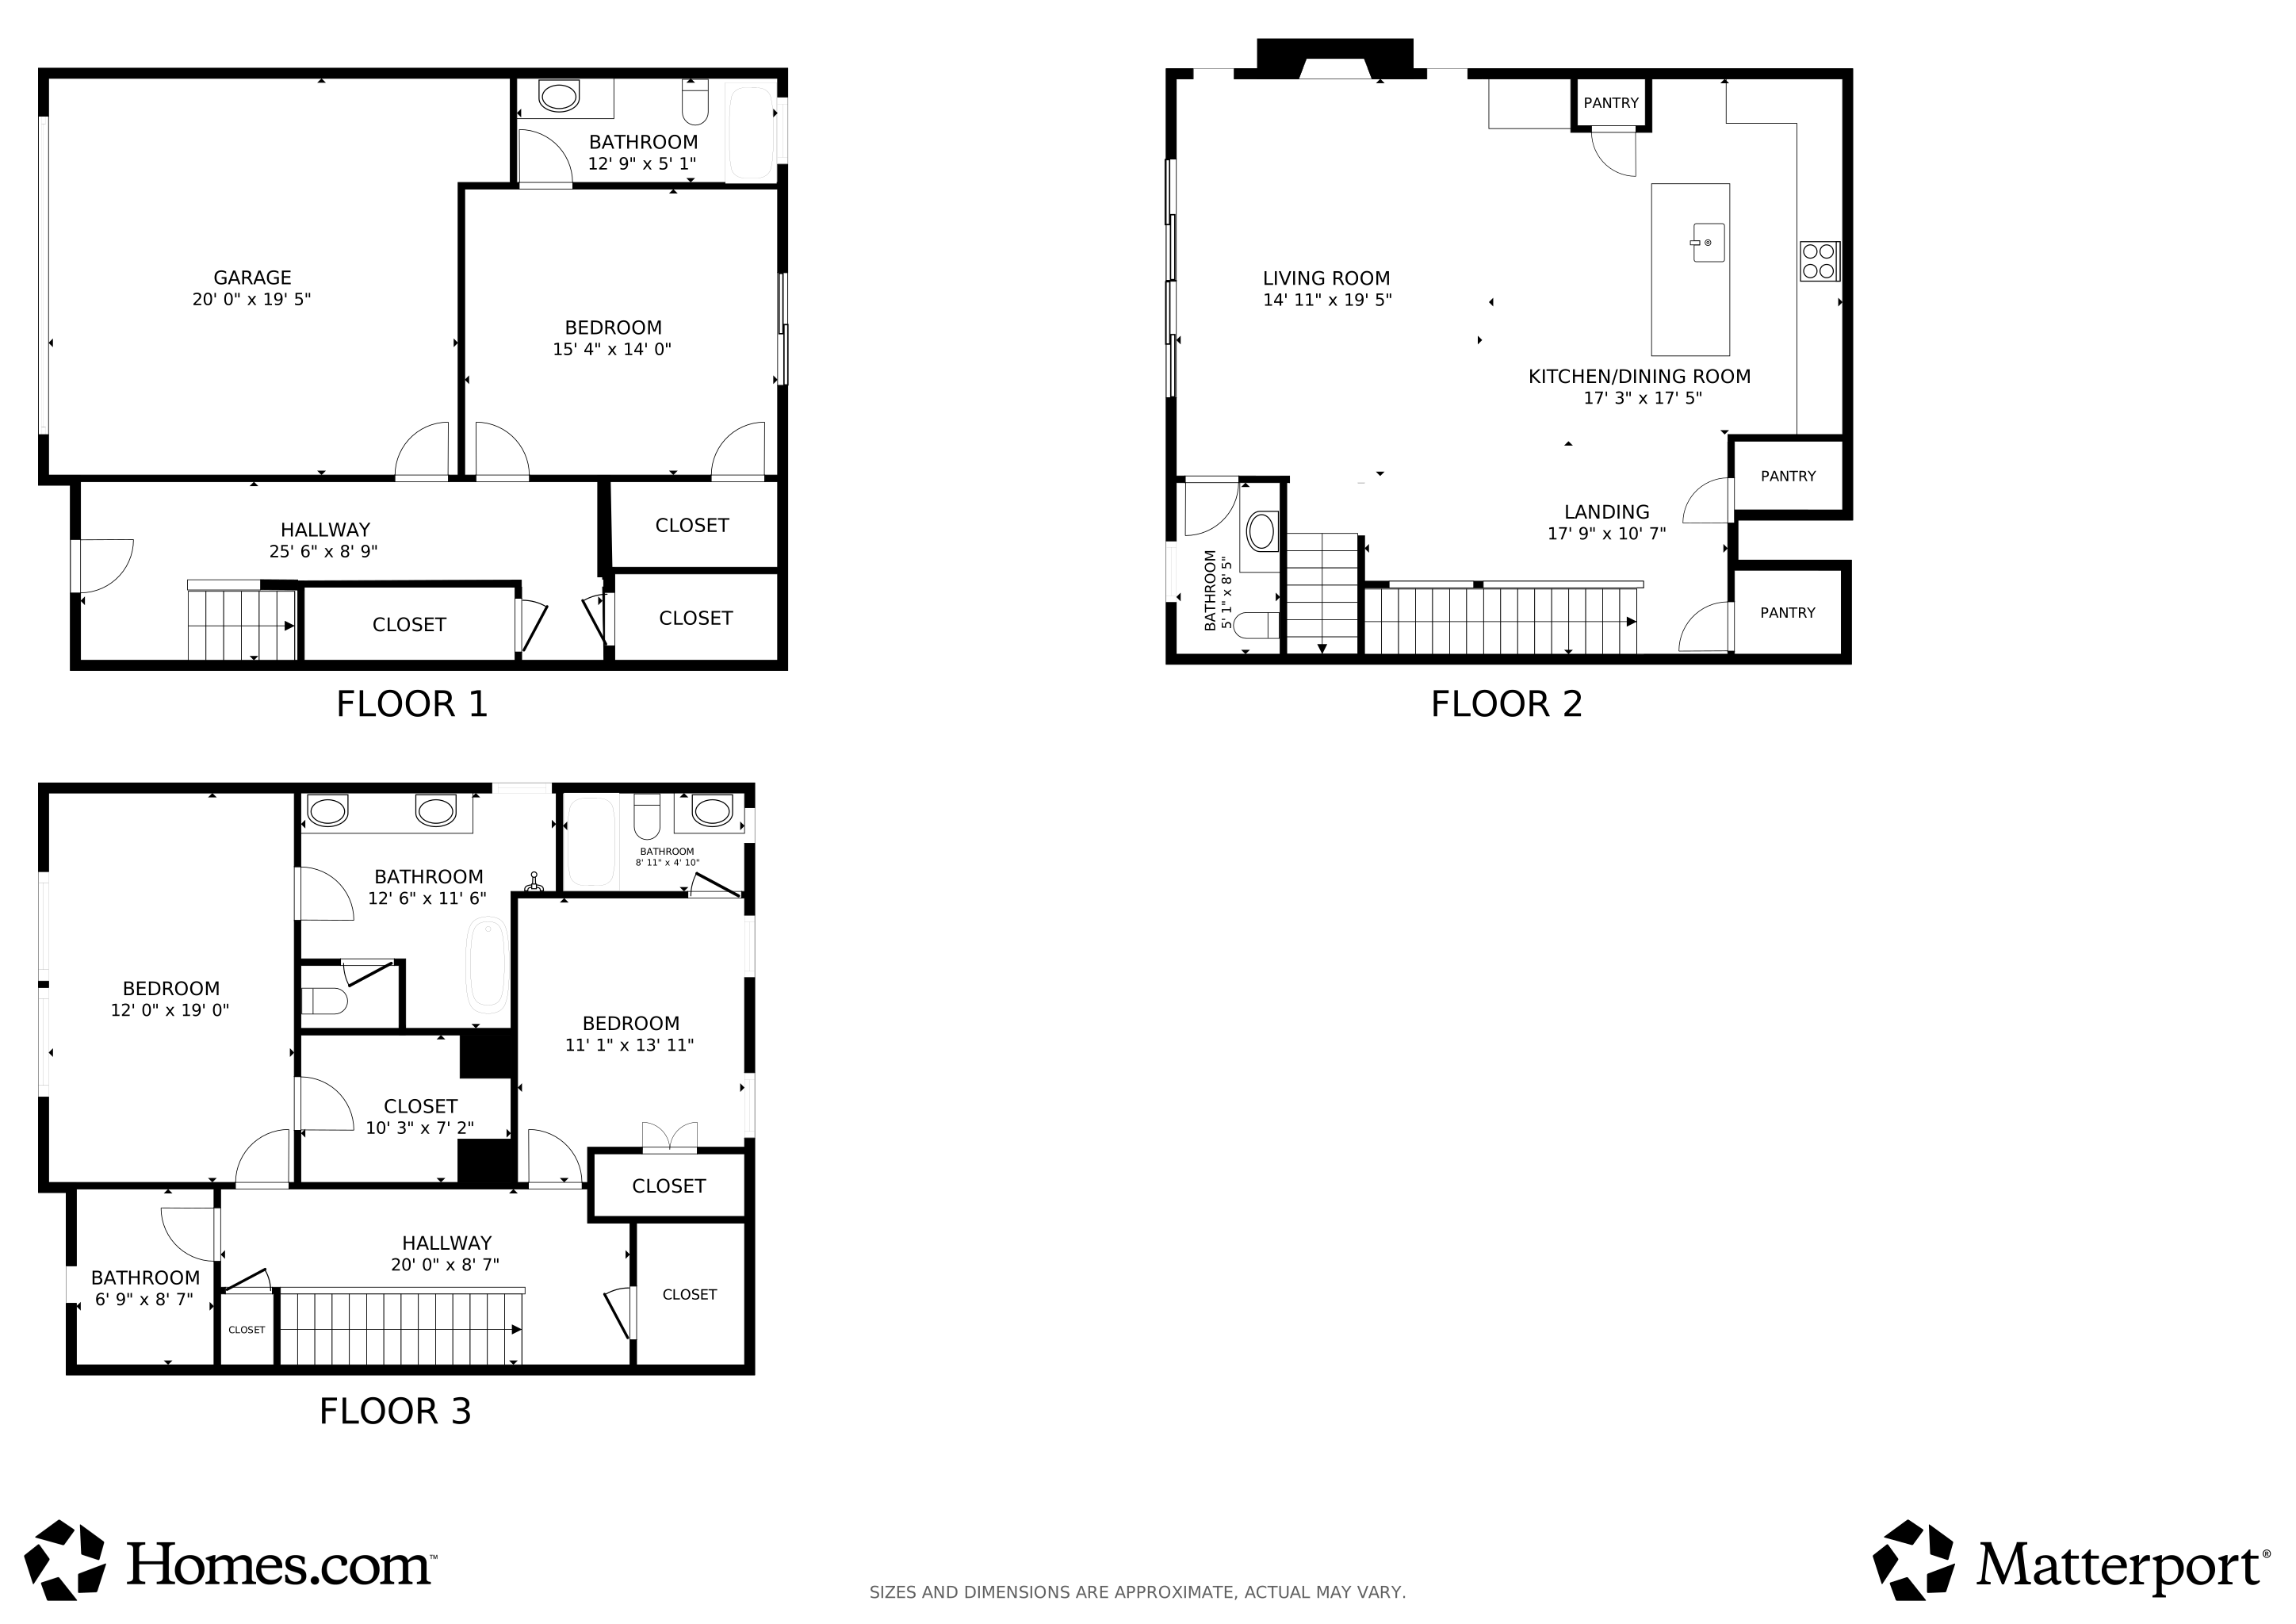
Floorplans

Range of Values:

--
Value Increase
--
Percent Increase
--
Adjusted for Inflation
Collateral Analytics

Collateral Analytics Collateral Analytics AVMs (Automated Valuation Model) employ a number of statistical approaches combined with neighborhood-specific comparable selection guarantees the most up-to-date and precise valuations.

Not Available

Collateral Analytics does not have data for the current month. Please view the chart for historical values.

ICE

ICE Mortgage Technology ICE Mortgage Technology’s AVM (Automated Valuation Model) is a state-of-the-art online residential property valuation tool that provides a quick and accurate estimate of the value of almost any home in the U.S.

Not Available

ICE Mortgage Technology does not have data for the current month. Please view the chart for historical values.

First American

First American First American Data & Analytics’ next-generation AVM combines unrivaled data assets with a blended ensemble of valuation models to produce highly accurate, reliable valuations you can trust.

Not Available

First American does not have data for the current month. Please view the chart for historical values.

Quantarium

Quantarium Quantarium’s valuation service, repeatedly proven the industry’s most accurate and comprehensive, is supercharged with a self-learning and auto-tuning AI engine that continually becomes smarter and more accurate as it processes daily inputs from the industry’s leading RE data lake.

Not Available

Quantarium does not have data for the current month. Please view the chart for historical values.

Average Value
Not Available
List Price
Sold Price
Create a Home Valuation Report for This Property
The Home Valuation Report is an in-depth analysis detailing your home's value as well as a comparison with similar homes in the area

Home Values in the Area

Source: Public Records

Average Home Value in this Area


Source: Public Records

Property History

We collect this data history from publicly available records. To have your information removed, we recommend requesting removal directly through your county’s website.

Date Event Price List to Sale Price per Sq Ft
04/29/2026 04/29/26 Sold -- -- --
03/20/2026 03/20/26 Pending -- -- --
01/23/2026 01/23/26 Price Changed $730,000 -0.7% $268 / Sq Ft
01/02/2026 01/02/26 For Sale $735,000 -- $270 / Sq Ft
Source: Houston Association of REALTORS®

Agents Affiliated with this Home

  • Section Image
  • Section Image
See All Agents

Map

Source: Houston Association of REALTORS®

MLS Number: 6288839

Houston Association of REALTORS®

APN: 0751740320001

Your Personal Tour Guide

Ask me questions while you tour the home.