
Seller's Agent in 2026
Cheri Grocott
Lighthouse Realty
(360) 921-1970
50 Total Sales
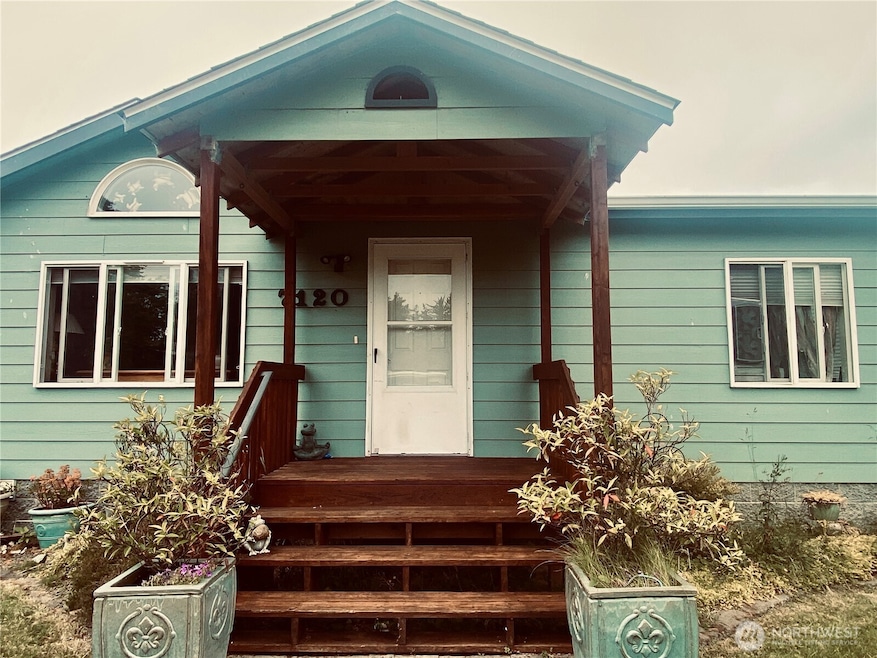


Welcome to your serene escape on the Washington coast. Just outside the small town of Ilwaco. Set on a generous lot, this very affordable home offers 3 spacious bedrooms and a bright and open floor plan for entertaining. A converted garage will give ample space for hobbie or playroom. or run a small in home business. Minutes form the marina, Ilwaco, Long Beach, Astoria and Cape Disappointment State Park. You will enjoy easy access to outdoor adventures, great hiking trails, local shops and dining as well as many art galleries. Plenty of off street parking for boat or RV. Whether your looking for a full-time residence or vacation getaway this is your affordable opportunity........
Last Agent to Sell the Property
Lighthouse Realty License #107693 Listed on: 07/01/2025
Source: Northwest Multiple Listing Service (NWMLS)
MLS#: 2401777
We collect this data history from publicly available records. To have your information removed, we recommend requesting removal directly through your county’s website.
We collect this data history from publicly available records. To have your information removed, we recommend requesting removal directly through your county’s website.
| Date | Buyer | Sale Price | Title Company |
|---|---|---|---|
| $292,870 | Horizon Title Group | ||
| $20,000 | None Available |
We collect this data history from publicly available records. To have your information removed, we recommend requesting removal directly through your county’s website.
| Date | Status | Borrower | Loan Amount |
|---|---|---|---|
| Open | $266,175 | ||
| Previous Owner | $50,000 | ||
| Previous Owner | $20,000 |
We collect this data history from publicly available records. To have your information removed, we recommend requesting removal directly through your county’s website.
| Date | Event | Price | List to Sale | Price per Sq Ft |
|---|---|---|---|---|
| 03/20/2026 03/20/26 | Sold | $292,500 | -2.5% | $181 / Sq Ft |
| 02/09/2026 02/09/26 | Pending | -- | -- | -- |
| 01/09/2026 01/09/26 | Price Changed | $299,900 | -1.3% | $185 / Sq Ft |
| 12/21/2025 12/21/25 | For Sale | $304,000 | +3.9% | $188 / Sq Ft |
| 12/15/2025 12/15/25 | Off Market | $292,500 | -- | -- |
| 10/06/2025 10/06/25 | Price Changed | $304,000 | -6.2% | $188 / Sq Ft |
| 07/26/2025 07/26/25 | Price Changed | $324,000 | -7.2% | $200 / Sq Ft |
| 07/01/2025 07/01/25 | For Sale | $349,000 | -- | $215 / Sq Ft |
We collect this data history from publicly available records. To have your information removed, we recommend requesting removal directly through your county’s website.
| Year | Tax Paid | Tax Assessment Tax Assessment Total Assessment is a certain percentage of the fair market value that is determined by local assessors to be the total taxable value of land and additions on the property. | Land | Improvement |
|---|---|---|---|---|
| 2026 | $1,699 | $295,700 | $83,700 | $212,000 |
| 2025 | $1,697 | $279,400 | $79,100 | $200,300 |
| 2024 | $1,697 | $279,400 | $79,100 | $200,300 |
| 2023 | $1,630 | $246,500 | $69,800 | $176,700 |
| 2022 | $1,692 | $189,000 | $53,500 | $135,500 |
| 2021 | $1,598 | $164,300 | $46,500 | $117,800 |
| 2020 | $1,397 | $133,100 | $39,000 | $94,100 |
| 2019 | $1,477 | $133,100 | $39,000 | $94,100 |
| 2018 | $1,368 | $94,900 | $30,000 | $64,900 |
| 2017 | $1,129 | $94,900 | $30,000 | $64,900 |
| 2015 | $1,129 | $94,900 | $30,000 | $64,900 |
| 2014 | -- | $94,900 | $30,000 | $64,900 |
| 2012 | -- | $124,500 | $30,000 | $94,500 |
Seller's Agent in 2026
Cheri Grocott
Lighthouse Realty
(360) 921-1970
50 Total Sales
Buyer's Agent in 2026
Darcy Wills
Bolderson Realty
(360) 643-2707
28 Total Sales
Source: Northwest Multiple Listing Service (NWMLS)
MLS Number: 2401777
Disclaimer: Certain information contained herein is derived from information provided by parties other than Homes.com. All information provided is deemed reliable, but is not guaranteed to be accurate and should be independently verified.
All data is obtained from various sources and may not have been verified by broker or MLS GRID. Supplied Open House Information is subject to change without notice. All information should be independently reviewed and verified for accuracy. Properties may or may not be listed by the office/agent presenting the information. Listing information is provided by the Northwest Multiple Listing Service (NWMLS). Property information is based on available data that may include MLS information, county records, and other sources. Listings marked with the 3 tree icon and provided by NWMLS. All properties are subject to prior sale or withdrawal. IDX information is provided exclusively for consumers’ personal noncommercial use, that it may not be used for any purpose other than to identify prospective properties consumers may be interested in purchasing, that the data is deemed reliable but is not guaranteed by MLS GRID. ©2026 NWMLS.
Based on information submitted to the MLS GRID
Listings courtesy of Northwest Multiple Listing Service (NWMLS) as distributed by MLS GRID
Ask me questions while you tour the home.