
Laurie Bellico
William Raveis Real Estate
(239) 350-4804
62 Total Sales
2 in Autumn Woods
$445,000 Price Range
Estimated Value: $486,408
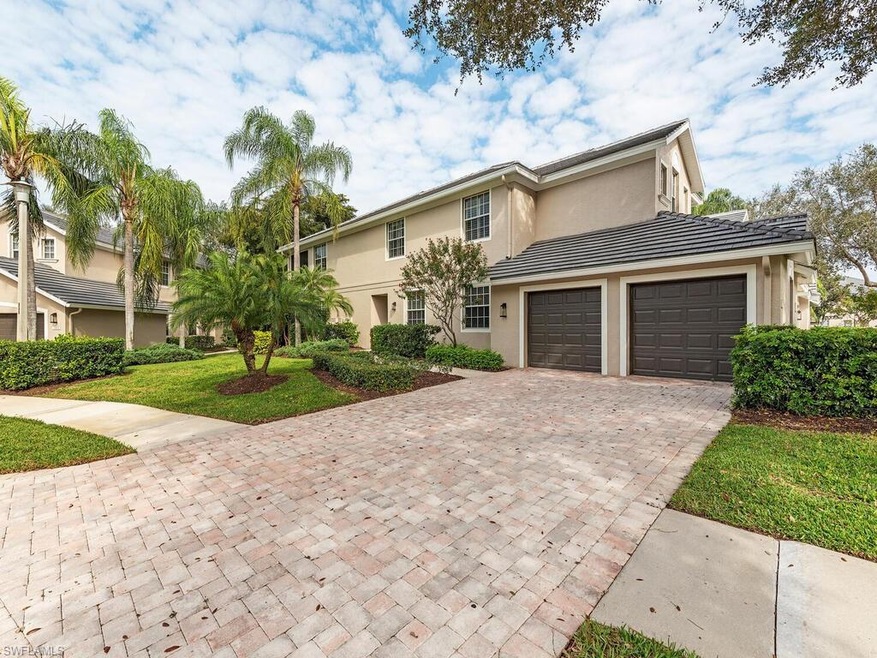
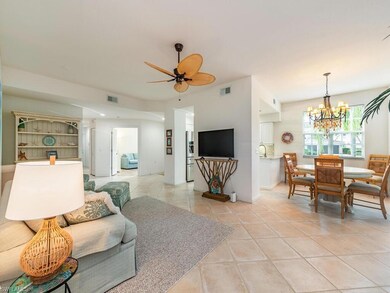
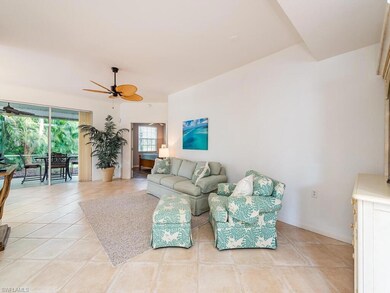
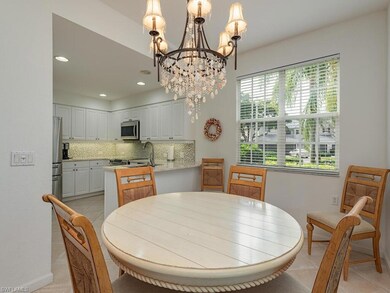
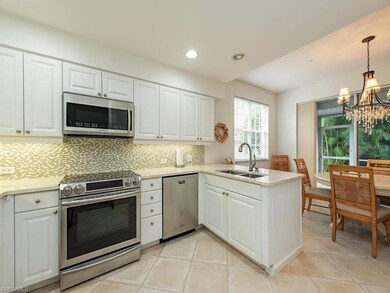
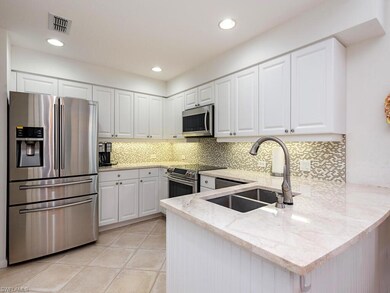
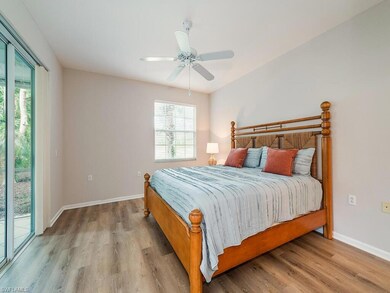
Your search has ended! Fabulous 1st floor condominium. in the heart of Naples. Autumn Woods has great amenities and close proximity to top rated schools. Enjoy peaceful lake & wooded views. This property has a rare private, side loading garage and driveway, new AC, flooring and hot water heater. This property has been gently used and is in excellent condition. Being offered Turnkey furnished with attractive furnishings. It is ready for immediate enjoyment.
Last Agent to Sell the Property
John R Wood Properties Brokerage Phone: 239-450-9129 Listed on: 01/22/2024
We collect this data history from publicly available records. To have your information removed, we recommend requesting removal directly through your county’s website.
Laurie Bellico
William Raveis Real Estate
(239) 350-4804
62 Total Sales
2 in Autumn Woods
$445,000 Price Range
Anne McAlear
Waterfront Realty Group Inc
(239) 653-8707
4 Total Sales
2 in Autumn Woods
$1,240,000 Price Range
Brooke Sykes
Douglas Elliman Florida,LLC
(239) 307-2552
69 Total Sales
2 in Autumn Woods
$383,000 Price Range
Michael Sopka
Compass Florida LLC
(239) 977-9335
69 Total Sales
1 in Autumn Woods
$450,000 Price
Allison Callas
Downing Frye Realty Inc.
(239) 429-0649
42 Total Sales
2 in Autumn Woods
$810,000 Price Range
Amy Ashby
VIP Realty Group, Inc.
(239) 592-3442
115 Total Sales
1 in Autumn Woods
$492,000 Price
We collect this data history from publicly available records. To have your information removed, we recommend requesting removal directly through your county’s website.
| Date | Buyer | Sale Price | Title Company |
|---|---|---|---|
| $590,000 | None Listed On Document | ||
| Harrold Larry R | $582,500 | None Listed On Document | |
| Imig Bruce | $242,500 | Sunbelt Title Agency | |
| Mangovski Hristo | $187,800 | -- |
We collect this data history from publicly available records. To have your information removed, we recommend requesting removal directly through your county’s website.
| Date | Status | Borrower | Loan Amount |
|---|---|---|---|
| Previous Owner | $25,000 |
We collect this data history from publicly available records. To have your information removed, we recommend requesting removal directly through your county’s website.
| Date | Event | Price | List to Sale | Price per Sq Ft | Prior Sale |
|---|---|---|---|---|---|
| 04/25/2024 04/25/24 | Sold | $590,000 | -1.7% | $362 / Sq Ft | |
| 03/28/2024 03/28/24 | Pending | -- | -- | -- | |
| 03/23/2024 03/23/24 | Price Changed | $599,900 | -1.7% | $368 / Sq Ft | |
| 01/22/2024 01/22/24 | For Sale | $610,000 | +4.7% | $374 / Sq Ft | |
| 08/21/2023 08/21/23 | Sold | $582,500 | -0.4% | $391 / Sq Ft | View Prior Sale |
| 06/13/2023 06/13/23 | Pending | -- | -- | -- | |
| 05/04/2023 05/04/23 | For Sale | $585,000 | -- | $393 / Sq Ft |
We collect this data history from publicly available records. To have your information removed, we recommend requesting removal directly through your county’s website.
| Year | Tax Paid | Tax Assessment Tax Assessment Total Assessment is a certain percentage of the fair market value that is determined by local assessors to be the total taxable value of land and additions on the property. | Land | Improvement |
|---|---|---|---|---|
| 2026 | $4,895 | $453,104 | $453,104 | |
| 2025 | $4,895 | $487,376 | $487,376 | |
| 2024 | $4,153 | $441,680 | $441,680 | |
| 2023 | $4,153 | $344,802 | ||
| 2022 | $3,895 | $313,456 | $0 | $0 |
| 2021 | $3,338 | $284,960 | $0 | $284,960 |
| 2020 | $3,214 | $276,800 | $0 | $276,800 |
| 2019 | $3,179 | $271,904 | $0 | $271,904 |
| 2018 | $3,169 | $271,904 | $0 | $271,904 |
| 2017 | $3,058 | $252,528 | $0 | $0 |
| 2016 | $2,782 | $229,571 | $0 | $0 |
| 2015 | $2,533 | $208,701 | $0 | $0 |
| 2014 | $2,317 | $189,728 | $0 | $0 |
Seller's Agent in 2024
Joanne Rathbun
John R. Wood Properties
(239) 450-9129
2 in this area
17 Total Sales
Seller Co-Listing Agent in 2024
Garry Anderson
John R. Wood Properties
(239) 293-2675
1 in this area
12 Total Sales
Buyer's Agent in 2024
Rosie Gouthro
Coldwell Banker Realty
(239) 238-8585
1 in this area
17 Total Sales
Seller's Agent in 2023
Greg Gorman
John R. Wood Properties
(239) 784-2841
3 in this area
86 Total Sales
Seller Co-Listing Agent in 2023
David Burke
John R. Wood Properties
(239) 784-2831
5 in this area
98 Total Sales
Source: Naples Area Board of REALTORS®
MLS Number: 224005294
APN: 25900000981
Disclaimer: Certain information contained herein is derived from information provided by parties other than Homes.com. All information provided is deemed reliable, but is not guaranteed to be accurate and should be independently verified.
The source of this real property information is the copyrighted and proprietary database compilation of the M.L.S. of Naples, Inc. Copyright 2026 M.L.S. of Naples, Inc. All rights reserved. The accuracy of this information is not warranted or guaranteed. This information should be independently verified if any person intends to engage in a transaction in reliance upon it.
Ask me questions while you tour the home.