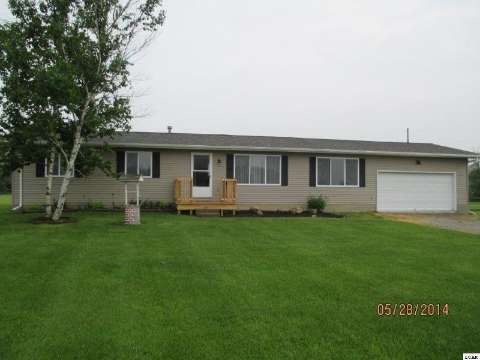
NOT LISTED FOR SALE

7122 Dudley Rd Unit DUDLEY DR Adrian, MI 49221

3 Beds
1 Bath
1,344 Sq Ft
0.62 Acre Lot

Sale Details

Date Sold: September 8, 2014

Last sale price $85,900 $64 Per Sq Ft

102 Days on Market

Highlights

  • Deck
  • Shed
  • Forced Air Heating and Cooling System
  • 2 Car Attached Garage
  • 1-Story Property
  • Ceiling Fan

About This Home

As of September 2014

GREAT COUNTRY RANCH - MANY UPDATES - KITCHEN, BATH, FLOORING, WINDOWS AND SIDING, FRESH PAINT THRU OUT. COME TAKE A LOOK

Last Agent to Sell the Property

Amy Shaw

Goedert Real Estate - Adr License #LCAR-6501294019 Listed on: 05/29/2014

Last Buyer's Agent

Kathy Zmijewski

Howard Hanna Real Estate Services-Adrian License #LCAR-6502358339

Howard Hanna Real Estate Services-Adrian

Home Details

Home Type

  • Single Family

Est. Annual Taxes

Year Built

  • Built in 1973

Lot Details

  • 27,007 Sq Ft Lot
  • Lot Dimensions are 183x50x270x237

Parking

  • 2 Car Attached Garage

Home Design

  • Vinyl Siding

Interior Spaces

  • 1,344 Sq Ft Home
  • 1-Story Property
  • Ceiling Fan
  • Window Treatments
  • Basement
  • Crawl Space

Bedrooms and Bathrooms

  • 3 Bedrooms
  • 1 Full Bathroom

Outdoor Features

  • Deck
  • Shed

Utilities

  • Forced Air Heating and Cooling System
  • Heating System Uses Natural Gas
  • Well
  • Gas Water Heater
  • Septic Tank

Listing and Financial Details

  • Security Deposit $6,841
  • Assessor Parcel Number RM0500012100

Home Details

Home Type

Single Family

Est. Annual Taxes

$1,149

Year Built

Built in 1973

Lot Details

0.62 Acres

Listing Details

  • Originating MLS: Lenawee County Association
  • Class: RESIDENTIAL CONDO
  • Type Of Property: Residential
  • Structure Style: 1 Story
  • Total Tax Amount: 1149
  • Total Tax Year: 2013
  • Year Built: 1973
  • Special Features: None
  • Property Sub Type: Detached
  • Stories: 1

Interior Features

  • Interior Amenities: Window Treatment(s)
  • Basement: Yes
  • Bedrooms: 3
  • Bedroom 1: On 1st Floor, Dimensions: 11 x 12
  • Bedroom 2: On 1st Floor, Dimensions: 8 x 10
  • Bedroom 3: On 1st Floor, Dimensions: 8 x 11
  • Full Bathrooms: 1
  • Total Bathrooms: 1
  • Room Types: First Floor Laundry
  • Kitchen: On 1st Floor, Dimensions: 16 x 11
  • Kitchen Features: Eat-In Kitchen
  • Laundry: On 1st Floor, Dimensions: 10 x 5
  • Living Room: On 1st Floor, Dimensions: 17 x 11
  • Other Room1: Dimensions: 11x5, On Level: First
  • Other Room 2: Dimensions: 18x11, On Level: First
  • Above Grade Finished Sq Ft: 1344
  • Total Finished Sq Ft: 1344

Exterior Features

  • Exterior: Vinyl Siding
  • Exterior Features: Deck
  • Foundation: Basement, Crawl
  • Frontage: 183
  • Road: Gravel
  • Out Buildings: Shed

Garage/Parking

  • Garage: Attached Garage
  • Garage Spaces: 2
  • Garage: Yes

Utilities

  • Heating: Forced Air
  • Heating Fuel: Natural Gas
  • Sewer: Septic
  • Water: Private Well
  • Water Heater: Gas
  • Cooling: Ceiling Fan(s), Central A/C

Lot Info

  • Assessor Parcel Number: RM0500012100
  • Zoning: Residential
  • Lot Description: Platted
  • Lot Dimensions: 183X50X270X237
  • Acreage: 0.62
  • Geo Subdivision: MI

Rental Info

  • Security Deposit: 6841

Tax Info

  • Summer Tax: Amount: $487.00
  • Winter Tax: Amount: $662.00
  • Total Tax: Year: 2013, Amount: $1,149.00

MLS Schools

  • School District: Onsted Community Schools
Create a Home Valuation Report for This Property
The Home Valuation Report is an in-depth analysis detailing your home's value as well as a comparison with similar homes in the area

Property History

We collect this data history from publicly available records. To have your information removed, we recommend requesting removal directly through your county’s website.

Date Event Price List to Sale Price per Sq Ft
09/08/2014 09/08/14 Sold $85,900 0.0% $64 / Sq Ft
09/08/2014 09/08/14 Pending -- -- --
05/29/2014 05/29/14 For Sale $85,900 -- $64 / Sq Ft
Source: Michigan Multiple Listing Service

Agents Affiliated with this Home

  • Section Image
  • Section Image
See All Agents

Map

Source: Michigan Multiple Listing Service

MLS Number: 20402323

Michigan Multiple Listing Service
Your Personal Tour Guide

Ask me questions while you tour the home.