NOT LISTED FOR SALE

7122 Upper Olalla Rd Winston, OR 97496

Estimated Value: $380,000 - $488,000

5 Beds
3 Baths
2,944 Sq Ft
$147/Sq Ft Est. Value

Sale Details

Date Sold: May 1, 2019

Last sale price $369,000 $125 Per Sq Ft

Est. 18% increase in value since last sale

Current estimated payment $2,338 / mo

10 Days on Market

Highlights

  • Home fronts a creek
  • Creek or Stream View
  • Private Yard
  • RV Access or Parking
  • Deck
  • No HOA

About This Home

As of May 2019

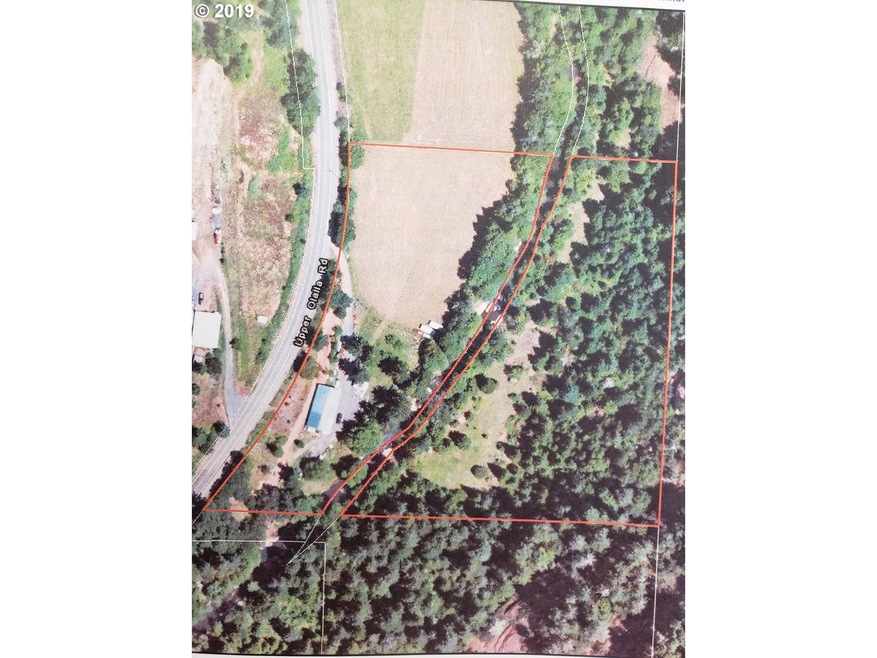
5BR/3BA ranch style on nearly 10 acres. Olalla Creek runs thru it. Septic & Well. New laminate flooring throughout. Shop below house. Large rooms. Metal roof. Recent improvements. Lots of parking. Outbuilding. Fresh gravel. Very rural.

Last Agent to Sell the Property

J.T. Berk

Berkshire Hathaway HomeServices Real Estate Professionals License #950400063 Listed on: 03/12/2019

Berkshire Hathaway HomeServices Real Estate Professionals

Last Buyer's Agent

Kelly Forney

Oregon Life Homes License #200205256

Oregon Life Homes

Home Details

Home Type

  • Single Family

Est. Annual Taxes

  • $2,005

Year Built

  • Built in 1996

Lot Details

  • 9.7 Acre Lot
  • Home fronts a creek
  • Level Lot
  • Landscaped with Trees
  • Private Yard
  • Property is zoned 5R

Parking

  • 1 Car Attached Garage
  • Carport
  • Driveway
  • RV Access or Parking

Home Design

  • Composition Roof
  • Lap Siding
  • Vinyl Siding

Interior Spaces

  • 2,944 Sq Ft Home
  • 1-Story Property
  • Ceiling Fan
  • Double Pane Windows
  • Vinyl Clad Windows
  • Family Room
  • Living Room
  • Dining Room
  • Laminate Flooring
  • Creek or Stream Views
  • Laundry Room
  • Unfinished Basement

Kitchen

  • Free-Standing Range
  • Dishwasher
  • Kitchen Island

Bedrooms and Bathrooms

  • 5 Bedrooms
  • 3 Full Bathrooms

Outdoor Features

  • Deck
  • Outbuilding

Schools

  • Lookingglass Elementary School
  • Douglas High School

Utilities

  • Forced Air Heating and Cooling System
  • Heating System Uses Propane
  • Well
  • Electric Water Heater
  • Septic Tank

Community Details

  • No Home Owners Association

Listing and Financial Details

  • Assessor Parcel Number R71113, R71134

Home Details

Home Type

Single Family

Est. Annual Taxes

$2,005

Year Built

Built in 1996

Lot Details

9.7 Acres

Parking

1

Listing Details

  • Standard Status: Closed
  • MLS Status: Sold
  • Property Type: Residential
  • Stories: 1
  • Year Built: 1996
  • Property Condition: Resale
  • Property Sub Type: SingleFamilyResidence
  • Architectural Style: Stories1, Ranch
  • New Construction: No
  • Property Attached Yn: No
  • Current Price For Status: 369000.0
  • Open House: No
  • Special Features: None

Interior Features

  • Total Bathrooms: 3.0
  • Interior Amenities: CeilingFan, LaminateFlooring, Laundry
  • Basement: Unfinished
  • Window Features: DoublePaneWindows, VinylFrames
  • Appliances: Dishwasher, FreeStandingRange, FreeStandingRefrigerator, Island
  • Full Bathrooms: 3
  • Total Bedrooms: 5
  • Fireplace: No
  • Main Level Full Bathrooms: 3
  • BathroomsTotalLowerLevel: 0.0
  • BathroomsTotalMainLevel: 3.0
  • BathroomsTotalUpperLevel: 0.0
  • Lot Size Range: Acres7to10
  • Room 13 Level: Main
  • Room 7 Description: _2ndBedroom
  • Room 8 Description: _3rdBedroom
  • Room 9 Description: DiningRoom

Exterior Features

  • Exterior Description: LapSiding,VinylSiding
  • Exterior Features: Deck, Outbuilding, RVHookup, RVParking, Yard
  • Lot Size: 7 to 9.99 Acres
  • Waterfront: Yes
  • R V Description: RVParking
  • View: Yes
  • Lot Features: Level, Private, Sloped, Trees
  • Waterfront Features: Creek
  • Disclosures: Disclosure
  • Home Warranty: No
  • Roof: Composition
  • View: CreekStream

Garage/Parking

  • Garage Type: Attached,Carport
  • Parking Description: Driveway, Other
  • Attached Garage: Yes
  • Garage Spaces: 1.0
  • Total Parking Spaces: 1.0

Utilities

  • Fuel Description: Propane
  • Hot Water: Electricity
  • Cooling: CentralAir
  • Cooling Y N: Yes
  • Heating: ForcedAir
  • Heating Yn: Yes
  • Sewer: SepticTank
  • Water Source: Well

Condo/Co-op/Association

  • Senior Community: No
  • Association: No

Schools

  • Elementary School: Lookingglass
  • High School: Douglas

Lot Info

  • Zoning: 5R
  • Lot Size Acres: 9.7
  • Lot Size Sq Ft: 422532.0
  • Parcel #: R71113, R71134

Green Features

  • Green Certification: No

Tax Info

  • Tax Year: 2018
  • Tax Annual Amount: 2005.0
Create a Home Valuation Report for This Property
The Home Valuation Report is an in-depth analysis detailing your home's value as well as a comparison with similar homes in the area

Property History

We collect this data history from publicly available records. To have your information removed, we recommend requesting removal directly through your county’s website.

Date Event Price List to Sale Price per Sq Ft
05/01/2019 05/01/19 Sold $369,000 0.0% $125 / Sq Ft
03/22/2019 03/22/19 Pending -- -- --
03/12/2019 03/12/19 For Sale $369,000 -- $125 / Sq Ft
Source: Regional Multiple Listing Service (RMLS)

Tax History

We collect this data history from publicly available records. To have your information removed, we recommend requesting removal directly through your county’s website.

Year Tax Paid Tax Assessment Tax Assessment Total Assessment is a certain percentage of the fair market value that is determined by local assessors to be the total taxable value of land and additions on the property. Land Improvement
2025 $86 $1,081 $1,081 --
2024 $74 $1,052 $1,052 --
2023 $74 $1,024 $0 $0
2022 $74 $996 $0 $0
2021 $74 $968 -- --
Source: Public Records

Agents Affiliated with this Home

  • Section Image
  • Section Image
See All Agents

Map

Source: Regional Multiple Listing Service (RMLS)

MLS Number: 19337676

Regional Multiple Listing Service (RMLS)

APN: R71134

Your Personal Tour Guide

Ask me questions while you tour the home.