NOT LISTED FOR SALE

7123 Discovery Ln Reno, NV 89506

Golden Valley Area

Estimated Value: $559,748 - $608,000

3 Beds
2.5 Baths
2,162 Sq Ft
$265/Sq Ft Est. Value

Sale Details

Date Sold: November 21, 2025

Last sale price $555,000 $257 Per Sq Ft

Est. 3% increase in value since last sale

Current estimated payment $3,247 / mo

181 Days on Market

Highlights

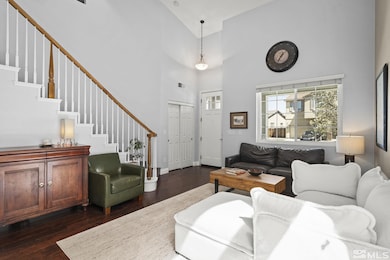
  • Wood Flooring
  • 1 Fireplace
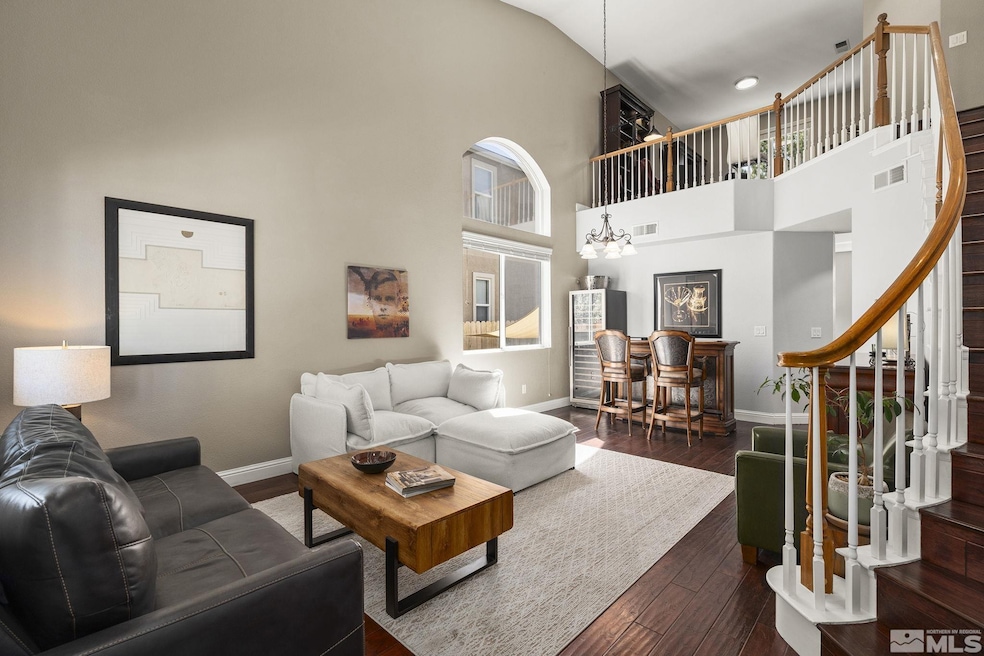
  • Great Room
  • Loft
  • High Ceiling
  • 2 Car Attached Garage

About This Home

As of November 2025

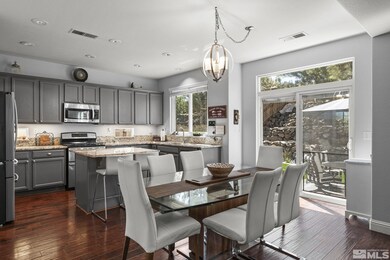
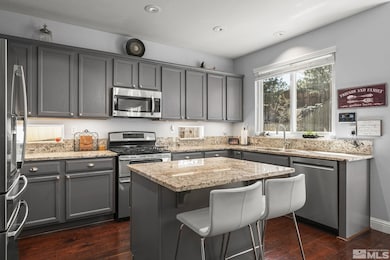
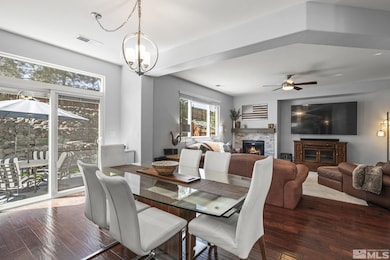
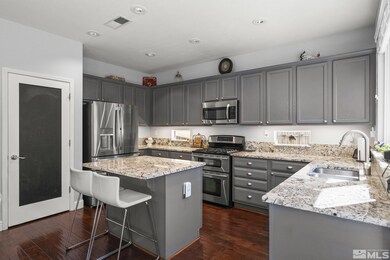
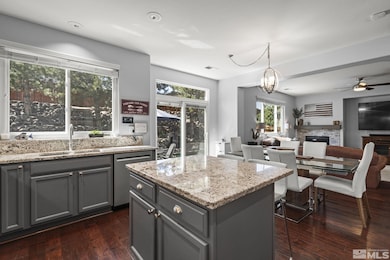
What is better than a new construction home? THIS ONE. Over ONE HUNDRED THOUSAND DOLLARS in tasteful upgrades and updates. There is nothing left to do, dig, invest, spend, work, or save up for. It's all done and more. Custom front door. Engineered hardwood flooring. 4" baseboards. Ring doorbell. LED can lights. Nest thermostat and smoke detectors. Living room, primary bedroom and bath all have new vinyl frame windows. New sliding glass door with built-in blinds. New Anderson windows, kitchen, family room, and loft. 220 outlet in garage and kitchen. Stainless steel GE refrigerator/freezer, Kenmore Elite ultra quiet dishwasher, Jenn-Air gas range with self cleaning double ovens and convection function. Moen touchless smart kitchen faucet. Custom granite countertops. Expanded kitchen island. Wide plank ceramic tile floors in primary bath and half bath. Upgraded toilets with soft close lids in all three bathrooms. Custom stone fireplace wall and mantle. Heat circulating blower in gas fireplace. Ceiling fans in great room, primary bedroom, and third bedroom. Custom lighting in loft, primary suite and bedroom two. Solid wood barn door in primary suite. Oversize custom shower with Italian tile walls and dual rain shower fixtures that feature preset temperature setting and on/off switch. Custom built linen cabinets in primary suite bathroom. Soapstone counters and upgraded sinks in primary bath. Solar landscape lighting in front and back yards. Ring motion detector lighting for back patio. Fully landscaped back yard with irrigation, tiered rock walls, and a water feature. Electric outlet for water feature that has on/off control switch inside the house. Concrete curbing and stamped concrete patio in back. Dog run with anti-microbial turf and custom iron gate. New fan motor and air compressor for Air Conditioner unit in 2024. Refurbished furnace motor last year. New insulated garage door last year with MyQ garage opener system and keypad entry.

Last Agent to Sell the Property

Jan Mackenzie

RE/MAX Professionals-Reno License #BS.144886 Listed on: 04/20/2025

RE/MAX Professionals-Reno

Last Buyer's Agent

Jessica Hodges

Real Broker LLC License #B.145936

Real Broker LLC

Range of Values:

--
Value Increase
--
Percent Increase
--
Adjusted for Inflation
Collateral Analytics

Collateral Analytics Collateral Analytics AVMs (Automated Valuation Model) employ a number of statistical approaches combined with neighborhood-specific comparable selection guarantees the most up-to-date and precise valuations.

Not Available

Collateral Analytics does not have data for the current month. Please view the chart for historical values.

ICE

ICE Mortgage Technology ICE Mortgage Technology’s AVM (Automated Valuation Model) is a state-of-the-art online residential property valuation tool that provides a quick and accurate estimate of the value of almost any home in the U.S.

Not Available

ICE Mortgage Technology does not have data for the current month. Please view the chart for historical values.

First American

First American First American Data & Analytics’ next-generation AVM combines unrivaled data assets with a blended ensemble of valuation models to produce highly accurate, reliable valuations you can trust.

Not Available

First American does not have data for the current month. Please view the chart for historical values.

Quantarium

Quantarium Quantarium’s valuation service, repeatedly proven the industry’s most accurate and comprehensive, is supercharged with a self-learning and auto-tuning AI engine that continually becomes smarter and more accurate as it processes daily inputs from the industry’s leading RE data lake.

Not Available

Quantarium does not have data for the current month. Please view the chart for historical values.

Average Value
Not Available
List Price
Sold Price
Create a Home Valuation Report for This Property
The Home Valuation Report is an in-depth analysis detailing your home's value as well as a comparison with similar homes in the area

Home Details

Home Type

  • Single Family

Est. Annual Taxes

  • $2,667

Year Built

  • Built in 2006

Lot Details

  • 6,534 Sq Ft Lot
  • Dog Run
  • Drip System Landscaping
  • Level Lot
  • Front and Back Yard Sprinklers
  • Sprinklers on Timer
  • Property is zoned SPD

HOA Fees

  • $35 Monthly HOA Fees

Parking

  • 2 Car Attached Garage
  • Garage Door Opener

Home Design

  • Pitched Roof
  • Tile Roof
  • Stick Built Home
  • Stucco

Interior Spaces

  • 2,162 Sq Ft Home
  • High Ceiling
  • Ceiling Fan
  • 1 Fireplace
  • Double Pane Windows
  • Vinyl Clad Windows
  • Drapes & Rods
  • Blinds
  • Great Room
  • Combination Dining and Living Room
  • Loft
  • Crawl Space
  • Attic Fan
  • Shelves in Laundry Area

Kitchen

  • Gas Oven
  • Gas Range
  • Built-In Microwave
  • Dishwasher
  • Kitchen Island
  • Disposal

Flooring

  • Wood
  • Carpet
  • Laminate
  • Ceramic Tile

Bedrooms and Bathrooms

  • 3 Bedrooms
  • Walk-In Closet
  • Dual Vanity Sinks in Primary Bathroom
  • Separate Shower in Primary Bathroom

Home Security

  • Security System Owned
  • Smart Thermostat
  • Fire and Smoke Detector

Outdoor Features

  • Patio
  • Storage Shed

Schools

  • Smith Elementary School
  • Obrien Middle School
  • North Valleys High School

Utilities

  • Forced Air Heating and Cooling System
  • Heating System Uses Natural Gas
  • Hot Water Circulator
  • Gas Water Heater
  • Internet Available

Community Details

  • $195 HOA Transfer Fee
  • Estancia Association, Phone Number (775) 852-2224
  • Reno Community
  • Wild Stallion Estates Phase 1 Subdivision
  • The community has rules related to covenants, conditions, and restrictions

Listing and Financial Details

  • Assessor Parcel Number 552-272-07

Home Details

Home Type

Single Family

Est. Annual Taxes

$2,667

Year Built

Built in 2006

Lot Details

6,534 Sq Ft Lot

HOA Fees

$35 per month

Parking

2

Listing Details

  • Year Built: 2006
  • Property Sub Type: Single Family Residence
  • Property Type: Residential
  • Horses: No
  • Lot Features: Landscaped, Level, Sprinklers In Front, Sprinklers In Rear, Steep Slope, Sloped Up
  • Lot Size Acres: 0.15
  • Road Frontage Type: Other
  • Is Senior Community?: No
  • Security Features: Smoke Detector(s), Security System Owned
  • Association Fees: 35.0
  • Association Fee Frequency: Monthly
  • Has H O A?: Yes
  • Co List Office Mls Id: 1934-o
  • Co List Office Phone: 775-345-3070
  • Subdivision Name: Wild Stallion Estates Phase 1
  • Directions: Beckwourth
  • Has Cooling?: Yes
  • Has Fireplace?: Yes
  • Living Area: 2162.0
  • Is New Construction?: No
  • Property Attached Yn: No
  • Contract Rent Control Y N2: No
  • Lot Horse Y N2: No
  • Association Details Transfer Fee: 195.0
  • Special Information Covenants Conditions Restrictions Y N: Yes
  • Water Rights Water Rights Y N: No
  • Association Details Management Company Name5: Estancia
  • Association Details Management Company Phone5: 775-852-2224
  • Building New Construction Y N3: No
  • Association Details Total Transfer Fees: 195.0
  • Tax Legal Community Name5: Reno
  • Miscellaneous Zoning Info Historical District Y N: No
  • Appliances Included in Sale: Disposal, Dishwasher, Gas Range, Microwave, Gas Oven
  • Other Rooms: Loft
  • Personal Property Included: Storage Shed
  • Outdoor Living Spaces: Patio
  • Special Features: None

Interior Features

  • Appliances: Disposal, Dishwasher, Gas Range, Microwave
  • Flooring: Carpet, Ceramic Tile, Laminate, Wood
  • Full Bathrooms: 2
  • Half Bathrooms: 1
  • Total Bedrooms: 3
  • Fireplace Features: Family Room
  • Fireplaces: 1
  • Interior Amenities: Ceiling Fan(s), High Ceilings, Smart Thermostat, Loft, Kitchen Island, Pantry, Walk-In Closet(s)
  • Window Features: Blinds, Drapes, Double Pane Windows, Vinyl Frames, Rods
  • Dining Room Features: Great Room, Living Room Combination
  • Family Room Features: Ceiling Fan(s), Great Room
  • Interior Features: Ceiling Fan(s), High Ceilings, Smart Thermostat, Loft, Kitchen Island, Pantry, Walk-In Closet(s)
  • Kitchen Features: Built-In Dishwasher, Built-In Microwave, Disposal, Kitchen Island, Pantry
  • Living Room Features: High Ceilings
  • Primary Bedroom Features: Ceiling Fan(s), High Ceilings, Double Sinks, Shower Stall, Walk-In Closet(s)
  • Sprinklers: Automatic, Drip System, Front, Rear
  • Window Features: Blinds, Drapes, Double Pane Windows, Vinyl Frames, Rods

Exterior Features

  • Exterior Features: Dog Run
  • Roof: Tile, Pitched
  • Stories: 2
  • Common Walls: No Common Walls
  • Construction Type: Stucco
  • Foundation Details: Crawl Space
  • Patio And Porch Features: Patio, Uncovered
  • Patio And Porch Features: Uncovered

Garage/Parking

  • Has Attached Garage?: Yes
  • Has Carport?: No
  • Garage Spaces: 2.0
  • Has Attached Garage?: Yes
  • Parking Features: Attached, Garage, Garage Door Opener
  • Total Parking Spaces: 2.0

Utilities

  • Utilities: Cable Available, Electricity Available, Natural Gas Available, Phone Available, Sewer Available, Water Available, Cellular Coverage, Internet Available, Water Meter Installed
  • Water Source: Public
  • Laundry Features: Shelves
  • Cooling: Attic Fan, Central Air
  • Heating: Forced Air, Natural Gas
  • Heating Yn: Yes
  • Sewer: Public Sewer
  • Cooling: Attic Fan, Central Air

Condo/Co-op/Association

  • Association Name: Estancia

Schools

  • Middle Or Junior School: OBrien

Lot Info

  • Parcel Number: 552-272-07
  • Fencing: Back Yard, Full
  • Lot Size Sq Ft: 6534.0
  • Zoning: SPD

Tax Info

  • Tax Annual Amount: 2667.13

MLS Schools

  • Elementary School: Smith, Alice
  • HighSchool: North Valleys

Ownership History

We collect this data history from publicly available records. To have your information removed, we recommend requesting removal directly through your county’s website.

Date Name Owned For Owner Type

Purchase Details

Listed on
Apr 20, 2025
Closed on
Nov 10, 2025
Sold by
Bought by
Seller's Agent
Jan Mackenzie
RE/MAX Professionals-Reno
Buyer's Agent
Jessica Hodges
Real Broker LLC
List Price
$559,500
Sold Price
$555,000
Premium/Discount to List
-$4,500
-0.8%
Views
315
Current Estimated Value
$572,937

Home Financials for this Owner

Home Financials are based on the most recent Mortgage that was taken out on this home.
Estimated Appreciation
$17,937
Avg. Annual Appreciation
4.65%
Original Mortgage
$555,000
Outstanding Balance
$551,291
Interest Rate
6.3%
Mortgage Type
VA
Estimated Equity
$21,646

Purchase Details

Closed on
May 14, 2020
Sold by
Bought by

Home Financials for this Owner

Home Financials are based on the most recent Mortgage that was taken out on this home.
Original Mortgage
$341,880
Interest Rate
3.3%
Mortgage Type
VA

Purchase Details

Closed on
Jan 25, 2008
Sold by
Bought by

Home Financials for this Owner

Home Financials are based on the most recent Mortgage that was taken out on this home.
Original Mortgage
$299,929
Interest Rate
6.09%
Mortgage Type
VA
Source: Public Records

Home Values in the Area

Source: Public Records

Average Home Value in this Area


Source: Public Records

Agents Specializing in Reno, NV

See All Agents

Purchase History

We collect this data history from publicly available records. To have your information removed, we recommend requesting removal directly through your county’s website.

Date Buyer Sale Price Title Company
$555,000 Stewart Title
-- National Link Originations
$293,000 First American Title Reno
Source: Public Records

Mortgage History

We collect this data history from publicly available records. To have your information removed, we recommend requesting removal directly through your county’s website.

Date Status Borrower Loan Amount
Open $555,000
Previous Owner $342,125
Previous Owner $341,880
Previous Owner $45,000
Previous Owner $275,795
Previous Owner $299,929
Source: Public Records

Property History

We collect this data history from publicly available records. To have your information removed, we recommend requesting removal directly through your county’s website.

Date Event Price List to Sale Price per Sq Ft
11/21/2025 11/21/25 Sold $555,000 +1.8% $257 / Sq Ft
10/08/2025 10/08/25 Price Changed $545,000 -2.6% $252 / Sq Ft
08/26/2025 08/26/25 Price Changed $559,500 0.0% $259 / Sq Ft
08/26/2025 08/26/25 For Sale $559,500 -3.5% $259 / Sq Ft
08/23/2025 08/23/25 Off Market $580,000 -- --
07/28/2025 07/28/25 Price Changed $580,000 -1.7% $268 / Sq Ft
06/10/2025 06/10/25 Price Changed $590,000 -1.6% $273 / Sq Ft
05/19/2025 05/19/25 Price Changed $599,850 -7.3% $277 / Sq Ft
04/20/2025 04/20/25 For Sale $647,000 -- $299 / Sq Ft
Source: Northern Nevada Regional MLS

Tax History

We collect this data history from publicly available records. To have your information removed, we recommend requesting removal directly through your county’s website.

Year Tax Paid Tax Assessment Tax Assessment Total Assessment is a certain percentage of the fair market value that is determined by local assessors to be the total taxable value of land and additions on the property. Land Improvement
2026 $2,056 $123,639 $31,815 $91,824
2025 $2,667 $129,652 $36,540 $93,112
2024 $2,667 $130,374 $36,540 $93,834
2023 $2,591 $127,510 $38,780 $88,730
2022 $2,515 $102,400 $28,840 $73,560
2021 $2,443 $95,454 $22,365 $73,089
2020 $2,354 $94,965 $22,365 $72,600
2019 $2,285 $92,245 $22,225 $70,020
2018 $2,218 $85,114 $16,625 $68,489
2017 $2,153 $84,022 $15,575 $68,447
2016 $2,100 $83,316 $13,685 $69,631
2015 $2,096 $81,176 $11,865 $69,311
2014 $2,035 $62,650 $9,625 $53,025
2013 -- $53,804 $8,155 $45,649
Source: Public Records

Agents Affiliated with this Home

  • Section Image
  • Section Image
See All Agents

Map

Source: Northern Nevada Regional MLS

MLS Number: 250005143

Northern Nevada Regional MLS

APN: 552-272-07

Your Personal Tour Guide

Ask me questions while you tour the home.