
Haley Adams
Platinum Properties
(762) 240-2700
152 Total Sales
18 in North Columbus
$90K - $490K Price Range
Estimated Value: $519,162
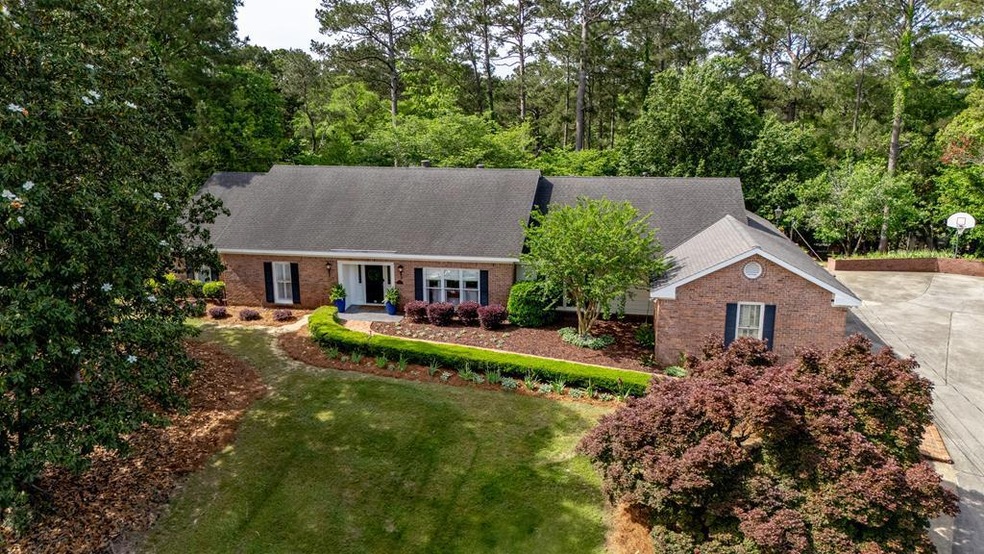
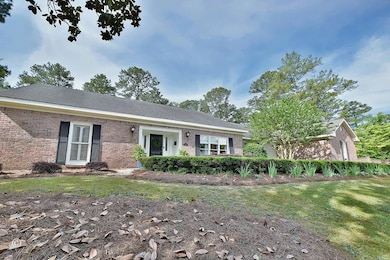
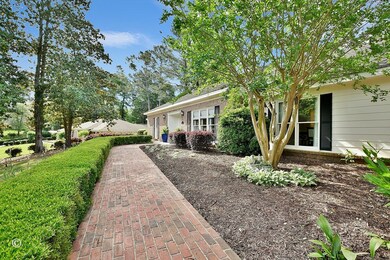
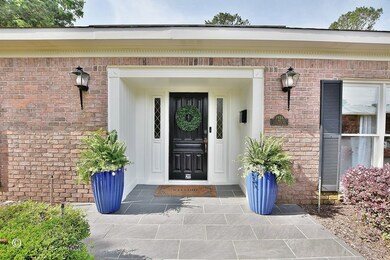
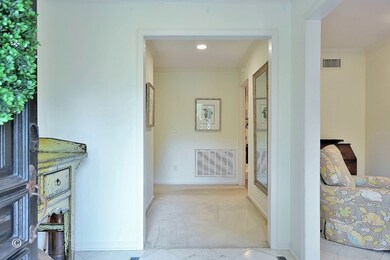
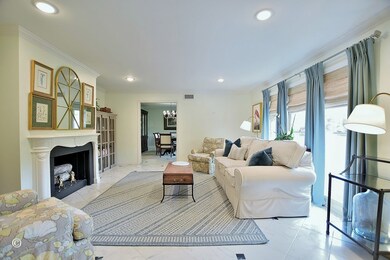
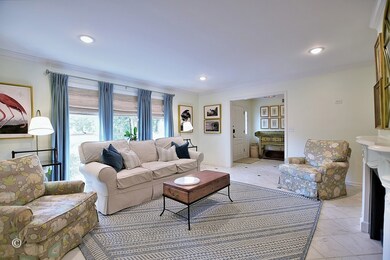
BACK ON THE MARKET AT NO FAULT OF THE SELLER! Welcome to this beautifully maintained 5-bedroom, 3.5-bathroom one-level brick home in Green Island Hills, offering over 4,000 square feet of living space. This elegant residence luxurious marble and hardwood flooring, two separate living areas and a formal dining room perfect for hosting. The updated kitchen features a double oven, 6-burner gas stove, quartz countertops, tile backsplash, an oversized island with bar seating and plenty of cabinet storage. The family room includes custom built-ins, vaulted ceilings, wood burning fireplace with gas starter, plus a wet bar for added charm and functionality. Flooded with natural light, the showstopping 880+ square foot sunroom with walls of windows creates an indoor-outdoor feel and is ideal for year-round enjoyment. The private master suite is a true retreat, complete with a walk-in cedar closet and a fully updated ensuite featuring a huge tiled shower and relaxing jetted tub. Generously sized guest bedrooms are connected by a Jack & Jill bathroom, providing space and comfort for family members or guests. Additional highlights include a side-entry 2-car garage, sprinkler system, and lush, professionally landscaped yard. With its classic brick exterior, thoughtful layout, and prime location, this home blends timeless style with everyday convenience. Don't miss your chance to own this exceptional home in one of Columbus's premier neighborhoods!
Last Agent to Sell the Property
Coldwell Banker / Kennon, Parker, Duncan & Davis Brokerage Phone: 7062561000 License #361694 Listed on: 05/06/2025
Last Buyer's Agent
Coldwell Banker / Kennon, Parker, Duncan & Davis License #383762
We collect this data history from publicly available records. To have your information removed, we recommend requesting removal directly through your county’s website.
Haley Adams
Platinum Properties
(762) 240-2700
152 Total Sales
18 in North Columbus
$90K - $490K Price Range
Jennifer Murphy
1st Class Real Estate Excellence
(762) 240-2877
95 Total Sales
15 in North Columbus
$130K - $365K Price Range
Evelyn Forston
Keller Williams Realty River C
(659) 204-5220
99 Total Sales
31 in North Columbus
$110K - $480K Price Range
Julie Hollingsead
eXp Realty
(706) 249-4211
135 Total Sales
37 in North Columbus
$20K - $540K Price Range
TG
Trent Griffin
Coldwell Banker / Kennon, Parker, Duncan & Davis
(706) 365-0679
42 Total Sales
2 in North Columbus
$105K - $115K Price Range
Linda Loner
Crye-Leike, REALTORS
(762) 226-9567
42 Total Sales
1 in North Columbus
$65,000 Price
We collect this data history from publicly available records. To have your information removed, we recommend requesting removal directly through your county’s website.
| Date | Buyer | Sale Price | Title Company |
|---|---|---|---|
| $478,000 | None Listed On Document | ||
| $370,000 | None Listed On Document | ||
| $370,000 | -- | ||
| -- | -- |
We collect this data history from publicly available records. To have your information removed, we recommend requesting removal directly through your county’s website.
| Date | Status | Borrower | Loan Amount |
|---|---|---|---|
| Previous Owner | $383,320 |
We collect this data history from publicly available records. To have your information removed, we recommend requesting removal directly through your county’s website.
| Date | Event | Price | List to Sale | Price per Sq Ft |
|---|---|---|---|---|
| 08/06/2025 08/06/25 | Sold | $478,000 | -2.4% | $113 / Sq Ft |
| 07/17/2025 07/17/25 | Pending | -- | -- | -- |
| 07/07/2025 07/07/25 | Price Changed | $489,900 | -2.0% | $115 / Sq Ft |
| 06/27/2025 06/27/25 | For Sale | $499,900 | 0.0% | $118 / Sq Ft |
| 06/03/2025 06/03/25 | Pending | -- | -- | -- |
| 05/19/2025 05/19/25 | Price Changed | $499,900 | -2.0% | $118 / Sq Ft |
| 05/06/2025 05/06/25 | For Sale | $509,900 | -- | $120 / Sq Ft |
We collect this data history from publicly available records. To have your information removed, we recommend requesting removal directly through your county’s website.
| Year | Tax Paid | Tax Assessment Tax Assessment Total Assessment is a certain percentage of the fair market value that is determined by local assessors to be the total taxable value of land and additions on the property. | Land | Improvement |
|---|---|---|---|---|
| 2026 | $5,277 | $213,268 | $45,476 | $167,792 |
| 2025 | $5,277 | $188,040 | $32,408 | $155,632 |
| 2024 | $5,276 | $188,040 | $32,408 | $155,632 |
| 2023 | $4,615 | $188,040 | $32,408 | $155,632 |
| 2022 | $5,503 | $148,000 | $28,680 | $119,320 |
| 2021 | $2,681 | $177,340 | $32,408 | $144,932 |
| 2020 | $2,682 | $177,340 | $32,408 | $144,932 |
| 2019 | $2,692 | $177,340 | $32,408 | $144,932 |
| 2018 | $2,692 | $177,340 | $32,408 | $144,932 |
| 2017 | $2,703 | $177,340 | $32,408 | $144,932 |
| 2016 | $2,714 | $79,057 | $18,856 | $60,201 |
| 2015 | $2,283 | $79,057 | $18,856 | $60,201 |
| 2014 | $2,721 | $79,057 | $18,856 | $60,201 |
| 2013 | -- | $79,057 | $18,856 | $60,201 |
M
Seller's Agent in 2025
Morgan Batson Amos
Coldwell Banker / Kennon, Parker, Duncan & Davis
(706) 888-1865
54 in this area
145 Total Sales
Buyer's Agent in 2025
Katharine Cannella
Coldwell Banker / Kennon, Parker, Duncan & Davis
(706) 538-3623
30 in this area
61 Total Sales
Source: Columbus Board of REALTORS® (GA)
MLS Number: 220936
APN: 168-003-001
Disclaimer: Certain information contained herein is derived from information provided by parties other than Homes.com. All information provided is deemed reliable, but is not guaranteed to be accurate and should be independently verified.
IDX information is provided exclusively for personal, non-commercial use, and may not be used for any purpose other than to identify prospective properties consumers may be interested in purchasing. Information is deemed reliable but not guaranteed.
Ask me questions while you tour the home.