
Bryce Henderson
Equity Arizona Real Estate
(833) 963-2977
130 Total Sales
1 in Superstition Springs
$450,000 Price

Estimated Value: $404,000 - $429,000
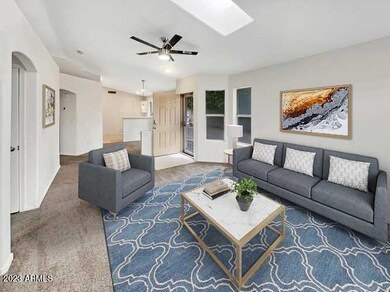
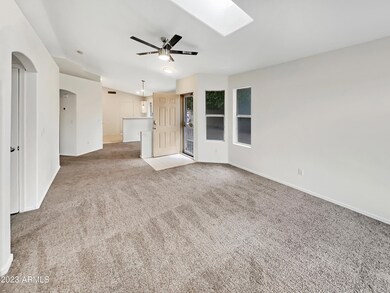
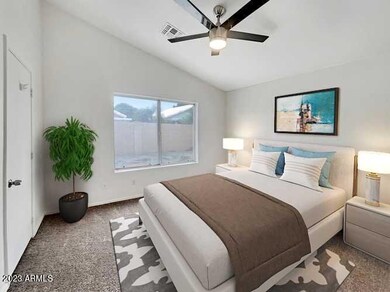
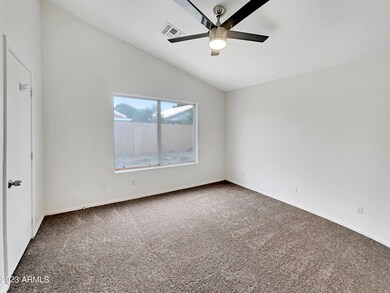
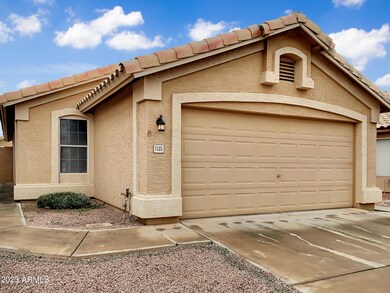
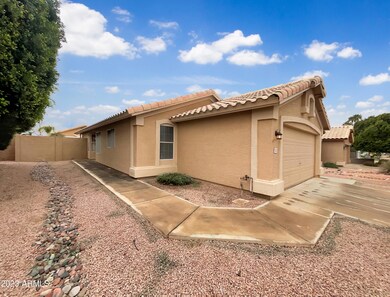
Fantastic home in sought after location! This home has fresh interior paint and partial flooring replacement. Windows create a light filled interior with well placed neutral accents. The kitchen is ready for cooking with ample counter space and cabinets for storage. Relax in your primary suite with a walk in closet included. Additional bedrooms provide nice living or office space. The primary bathroom is fully equipped with a separate tub and shower, double sinks, and plenty of under sink storage. Take it easy in the fenced in back yard. The sitting area makes it great for BBQs! Don't miss this incredible opportunity.
Last Agent to Sell the Property
Opendoor Brokerage, LLC Brokerage Email: homes@opendoor.com License #SA692411000 Listed on: 04/01/2023
Co-Listed By
Clifford Tubbs
Opendoor Brokerage, LLC Brokerage Email: homes@opendoor.com License #SA688589000
We collect this data history from publicly available records. To have your information removed, we recommend requesting removal directly through your county’s website.
Bryce Henderson
Equity Arizona Real Estate
(833) 963-2977
130 Total Sales
1 in Superstition Springs
$450,000 Price
John Galaviz
eXp Realty
(623) 600-7993
122 Total Sales
1 in Superstition Springs
$744,900 Price
James Goodman
Keller Williams Realty Sonoran Living
(480) 750-7625
198 Total Sales
1 in Superstition Springs
$485,000 Price
Kimberly Peterson
Coldwell Banker Realty
(913) 386-5646
61 Total Sales
2 in Superstition Springs
$212K - $520K Price Range
Jennifer MacLay
MacLay Real Estate
(888) 477-0570
78 Total Sales
1 in Superstition Springs
$615,000 Price
Brad MacLay
MacLay Real Estate
(855) 491-1408
91 Total Sales
1 in Superstition Springs
$615,000 Price
We collect this data history from publicly available records. To have your information removed, we recommend requesting removal directly through your county’s website.
| Date | Buyer | Sale Price | Title Company |
|---|---|---|---|
| $426,000 | Lawyers Title Of Arizona | ||
| Opendoor Property J Llc | $409,700 | Os National | |
| Ringler Patti S | -- | -- | |
| Ringler Patti S | $104,000 | Security Title Agency | |
| Baranik Richard J | $94,000 | Security Title Agency |
We collect this data history from publicly available records. To have your information removed, we recommend requesting removal directly through your county’s website.
| Date | Status | Borrower | Loan Amount |
|---|---|---|---|
| Open | $403,750 | ||
| Closed | White Laura | $404,700 |
We collect this data history from publicly available records. To have your information removed, we recommend requesting removal directly through your county’s website.
| Date | Event | Price | List to Sale | Price per Sq Ft |
|---|---|---|---|---|
| 08/02/2023 08/02/23 | Sold | $426,000 | 0.0% | $368 / Sq Ft |
| 07/08/2023 07/08/23 | Off Market | $426,000 | -- | -- |
| 06/29/2023 06/29/23 | Pending | -- | -- | -- |
| 06/20/2023 06/20/23 | For Sale | $426,000 | 0.0% | $368 / Sq Ft |
| 05/23/2023 05/23/23 | Pending | -- | -- | -- |
| 05/04/2023 05/04/23 | Price Changed | $426,000 | -2.3% | $368 / Sq Ft |
| 04/24/2023 04/24/23 | For Sale | $436,000 | 0.0% | $377 / Sq Ft |
| 04/11/2023 04/11/23 | Pending | -- | -- | -- |
| 04/01/2023 04/01/23 | For Sale | $436,000 | -- | $377 / Sq Ft |
We collect this data history from publicly available records. To have your information removed, we recommend requesting removal directly through your county’s website.
| Year | Tax Paid | Tax Assessment Tax Assessment Total Assessment is a certain percentage of the fair market value that is determined by local assessors to be the total taxable value of land and additions on the property. | Land | Improvement |
|---|---|---|---|---|
| 2025 | $1,208 | $14,524 | ||
| 2024 | $1,243 | $11,949 | ||
| 2023 | $1,243 | $17,110 | $3,420 | $13,690 |
| 2022 | $1,083 | $17,110 | $3,420 | $13,690 |
| 2021 | $1,168 | $19,170 | $3,830 | $15,340 |
| 2020 | $1,210 | $17,110 | $3,420 | $13,690 |
| 2019 | $1,121 | $15,610 | $3,120 | $12,490 |
| 2018 | $1,071 | $14,280 | $2,850 | $11,430 |
| 2017 | $1,037 | $12,960 | $2,590 | $10,370 |
| 2016 | $1,018 | $12,780 | $2,550 | $10,230 |
| 2015 | $962 | $11,580 | $2,310 | $9,270 |
ET
Seller's Agent in 2023
Eric Tamayo
Opendoor Brokerage, LLC
CT
Seller Co-Listing Agent in 2023
Clifford Tubbs
Opendoor Brokerage, LLC
SW
Buyer's Agent in 2023
Scott Willis
Ensign Properties Corp
(602) 481-5182
1 in this area
55 Total Sales
Source: Arizona Regional Multiple Listing Service (ARMLS)
MLS Number: 6538758
APN: 218-56-660
Disclaimer: Certain information contained herein is derived from information provided by parties other than Homes.com. All information provided is deemed reliable, but is not guaranteed to be accurate and should be independently verified.
All information should be verified by the recipient and none is guaranteed as accurate by ARMLS
Listing Information presented by local MLS brokerage: Ten-X, local REALTOR®- Arlene Richardson - (888)-952-6393
Ask me questions while you tour the home.