
Carolyn Redinger
Responds Quickly
Infinity Living
(380) 208-0348
49 Total Sales
1 in Worthington
$405,000 Price



Estimated Value: $468,000 - $592,071
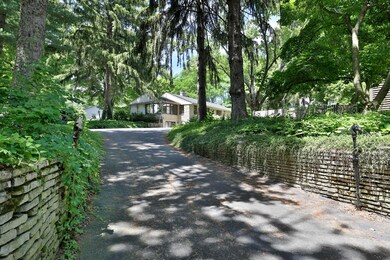
OPEN HOUSE THIS SATURDAY 7/2 FROM 12-2. This MID CENTURY MODERN ranch on nearly 1 acre in the WORTHINGTON SCHOOL DISTRICT has so much to offer and endless possibilities! This wonderful home features OAK HARDWOOD FLOORING in the living room & bedrooms, SLATE TILE flooring & vaulted ceiling in the sun room, an eat-in kitchen with STAINLESS STEEL APPLIANCES, plus a FINISHED LOWER LEVEL with full bathroom. Enjoy relaxing and entertaining outdoors on the huge COVERED BACK PORCH that extends the full length of the house. With a 3-CAR GARAGE, NEWER ROOF & gutters, & a peaceful location within minutes of everyday conveniences, this home has so much to offer!
Last Agent to Sell the Property
Keller Williams Capital Ptnrs License #345825 Listed on: 07/01/2022
We collect this data history from publicly available records. To have your information removed, we recommend requesting removal directly through your county’s website.
Carolyn Redinger
Infinity Living
(380) 208-0348
49 Total Sales
1 in Worthington
$405,000 Price
Jeff Ramm
Coldwell Banker Realty
(380) 201-9467
266 Total Sales
2 in Worthington
$555K - $561K Price Range
Scott Harmsen
Red 1 Realty
(616) 345-5478
77 Total Sales
2 in Worthington
$350K - $635K Price Range
Shannon Grimm
Howard Hanna Real Estate Svcs
(740) 809-3123
199 Total Sales
1 in Worthington
$345,000 Price
Brittany Stockdale
The Brokerage House
(614) 412-5167
63 Total Sales
1 in Worthington
$510,000 Price
Kevin Sullivan
RE/MAX Premier Choice
(380) 212-2516
71 Total Sales
1 in Worthington
$460,000 Price
We collect this data history from publicly available records. To have your information removed, we recommend requesting removal directly through your county’s website.
| Date | Buyer | Sale Price | Title Company |
|---|---|---|---|
| $425,000 | New Title Company Name | ||
| Codispoti Connie L | -- | Talon Group | |
| Lee Edithe W | -- | -- |
We collect this data history from publicly available records. To have your information removed, we recommend requesting removal directly through your county’s website.
| Date | Status | Borrower | Loan Amount |
|---|---|---|---|
| Open | $75,000 | ||
| Previous Owner | Codispoti Connie L | $199,000 | |
| Previous Owner | Codispoti Connie L | $200,000 |
We collect this data history from publicly available records. To have your information removed, we recommend requesting removal directly through your county’s website.
| Date | Event | Price | List to Sale | Price per Sq Ft |
|---|---|---|---|---|
| 03/31/2025 03/31/25 | Off Market | $425,000 | -- | -- |
| 08/15/2022 08/15/22 | Sold | $425,000 | +21.4% | $181 / Sq Ft |
| 07/01/2022 07/01/22 | For Sale | $350,000 | -- | $149 / Sq Ft |
We collect this data history from publicly available records. To have your information removed, we recommend requesting removal directly through your county’s website.
| Year | Tax Paid | Tax Assessment Tax Assessment Total Assessment is a certain percentage of the fair market value that is determined by local assessors to be the total taxable value of land and additions on the property. | Land | Improvement |
|---|---|---|---|---|
| 2025 | $10,074 | $164,080 | $65,100 | $98,980 |
| 2024 | $10,074 | $164,080 | $65,100 | $98,980 |
| 2023 | $9,633 | $164,080 | $65,100 | $98,980 |
| 2022 | $9,639 | $130,270 | $56,140 | $74,130 |
| 2021 | $8,892 | $130,270 | $56,140 | $74,130 |
| 2020 | $8,565 | $130,270 | $56,140 | $74,130 |
| 2019 | $8,243 | $113,130 | $48,830 | $64,300 |
| 2018 | $6,990 | $113,130 | $48,830 | $64,300 |
| 2017 | $7,387 | $113,130 | $48,830 | $64,300 |
| 2016 | $5,994 | $84,420 | $26,810 | $57,610 |
| 2015 | $5,995 | $84,420 | $26,810 | $57,610 |
| 2014 | $5,993 | $84,420 | $26,810 | $57,610 |
| 2013 | $2,709 | $76,720 | $24,360 | $52,360 |
Seller's Agent in 2022
Jo-Anne LaBuda
Keller Williams Capital Ptnrs
(614) 431-9111
228 Total Sales
Buyer's Agent in 2022
Connie Anzuini
Coldwell Banker Realty
(614) 939-0808
64 Total Sales
Source: Columbus and Central Ohio Regional MLS
MLS Number: 222024080
APN: 610-181154
Disclaimer: Certain information contained herein is derived from information provided by parties other than Homes.com. All information provided is deemed reliable, but is not guaranteed to be accurate and should be independently verified.
IDX information is provided exclusively for personal, non-commercial use, and may not be used for any purpose other than to identify prospective properties consumers may be interested in purchasing.
Information is deemed reliable but not guaranteed.
Ask me questions while you tour the home.