
Angel Rosales
PROSALES REALTY
(844) 510-1107
95 Total Sales
1 in Burbank
$310,000 Price


Estimated Value: $296,715 - $325,000

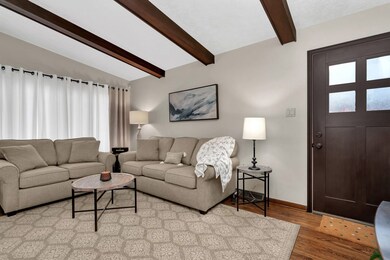
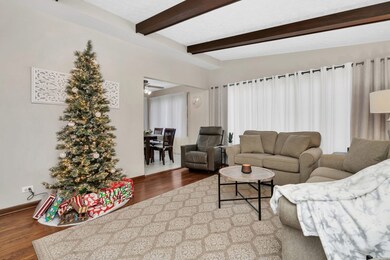
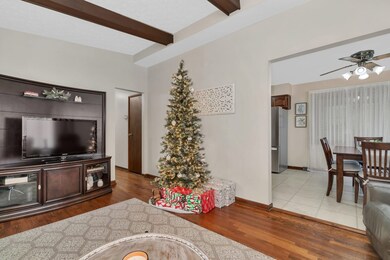
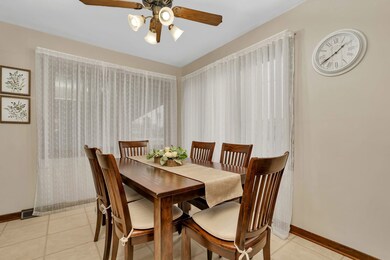
Pride of ownership is shown in this EXCEPTIONALLY MAINTAINED 3bd/1bth ranch home in southwest suburb of Burbank! So many wonderful features including a BEAUTIFUL and SPACIOUS living room with VAULTED ceiling, newly refinished HARDWOOD floors throughout living room and bedrooms, updated kitchen with s/s appliances and attached dining area, spacious bedrooms with ample closets, separate laundry room located in the back of house with newer washer/dryer, attached former carport that is now a covered patio where you can enjoy your coffee, lunch, or dinner outside and can easily be converted to a three-season room, beautiful new solid wood front and back doors, HUGE backyard with space behind garage for a garden, 2.5 car HEATED garage, newly asphalted driveway with so much additional parking. New roof (2019), hot water heater (2020), sump pump (2021), EXCELLENT LOCATION near I-294 expy, shopping, mall, restaurants, grocery, and schools!! Home has been loved and well-cared for throughout. Nothing to do but move in and enjoy!
We collect this data history from publicly available records. To have your information removed, we recommend requesting removal directly through your county’s website.
Angel Rosales
PROSALES REALTY
(844) 510-1107
95 Total Sales
1 in Burbank
$310,000 Price
Edgar Yuquilima
Real People Realty Inc
(866) 515-6056
65 Total Sales
1 in Burbank
$290,000 Price
Joseph Deardurff
Keller Williams ONEChicago
(630) 864-6422
78 Total Sales
1 in Burbank
$192,000 Price
Liz Piccioli
@properties Christie's International Real Estate
(815) 860-2076
95 Total Sales
1 in Burbank
$320,000 Price
Eduardo Sanchez
PAK Home Realty
(855) 909-9811
83 Total Sales
3 in Burbank
$230K - $415K Price Range
Edgar R. Guerrero
REMAX Legends
(855) 951-5250
131 Total Sales
2 in Burbank
$230K - $328K Price Range
We collect this data history from publicly available records. To have your information removed, we recommend requesting removal directly through your county’s website.
| Date | Buyer | Sale Price | Title Company |
|---|---|---|---|
| $245,000 | Old Republic Title | ||
| Fsla Midland | -- | -- |
We collect this data history from publicly available records. To have your information removed, we recommend requesting removal directly through your county’s website.
| Date | Status | Borrower | Loan Amount |
|---|---|---|---|
| Open | $238,598 |
We collect this data history from publicly available records. To have your information removed, we recommend requesting removal directly through your county’s website.
| Date | Event | Price | List to Sale | Price per Sq Ft |
|---|---|---|---|---|
| 01/17/2023 01/17/23 | Sold | $245,000 | +2.9% | $224 / Sq Ft |
| 12/18/2022 12/18/22 | Pending | -- | -- | -- |
| 12/15/2022 12/15/22 | For Sale | $238,000 | -- | $217 / Sq Ft |
We collect this data history from publicly available records. To have your information removed, we recommend requesting removal directly through your county’s website.
| Year | Tax Paid | Tax Assessment Tax Assessment Total Assessment is a certain percentage of the fair market value that is determined by local assessors to be the total taxable value of land and additions on the property. | Land | Improvement |
|---|---|---|---|---|
| 2025 | $4,354 | $20,001 | $6,318 | $13,683 |
| 2024 | $4,354 | $20,001 | $6,318 | $13,683 |
| 2023 | $4,348 | $20,001 | $6,318 | $13,683 |
| 2022 | $4,348 | $17,432 | $5,559 | $11,873 |
| 2021 | $4,220 | $17,432 | $5,559 | $11,873 |
| 2020 | $2,660 | $17,432 | $5,559 | $11,873 |
| 2019 | $3,942 | $14,431 | $5,054 | $9,377 |
| 2018 | $3,827 | $14,431 | $5,054 | $9,377 |
| 2017 | $3,721 | $14,431 | $5,054 | $9,377 |
| 2016 | $3,829 | $13,365 | $4,295 | $9,070 |
| 2015 | $3,644 | $13,365 | $4,295 | $9,070 |
| 2014 | $3,552 | $13,365 | $4,295 | $9,070 |
| 2013 | $3,674 | $14,851 | $4,295 | $10,556 |
Seller's Agent in 2023
Kristy Jones
Compass
(708) 250-3330
37 Total Sales
Buyer's Agent in 2023
Zahara Bazigos
Keller Williams Infinity
(630) 536-9311
181 Total Sales
Source: Midwest Real Estate Data (MRED)
MLS Number: 11687499
APN: 19-31-324-008-0000
Disclaimer: Certain information contained herein is derived from information provided by parties other than Homes.com. All information provided is deemed reliable, but is not guaranteed to be accurate and should be independently verified.
All data is obtained from various sources and may not have been verified by broker or MLS GRID. Supplied Open House Information is subject to change without notice. All information should be independently reviewed and verified for accuracy. Properties may or may not be listed by the office/agent presenting the information. Some IDX listings have been excluded from this website.
Listings courtesy of Midwest Real Estate Data (MRED) as distributed by MLS GRID.
Based on information submitted to the MLS GRID
Ask me questions while you tour the home.