
Cazi Hockenbury
Real Broker, LLC
(352) 770-1383
16 Total Sales
1 in Hernando
$132,000 Price
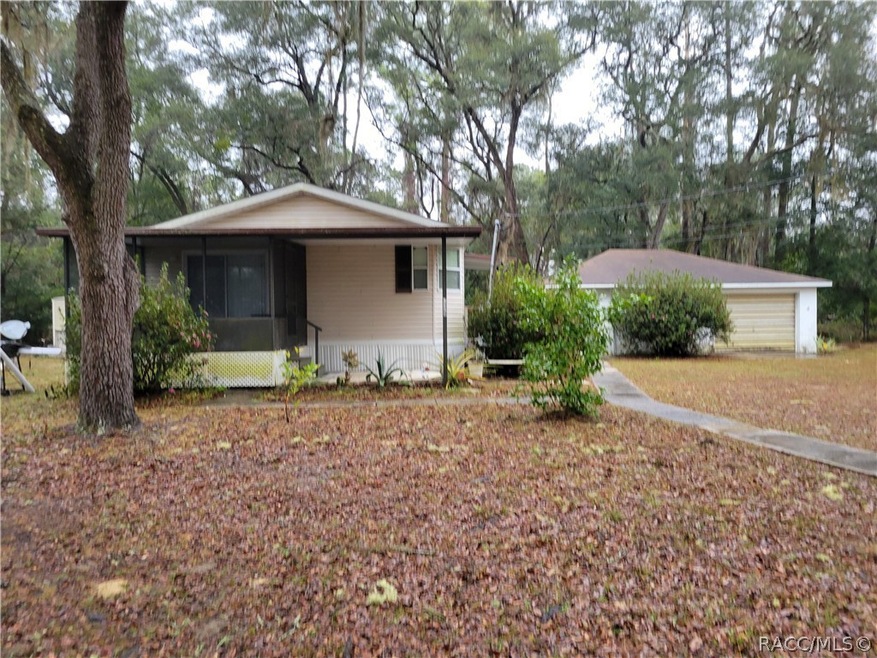
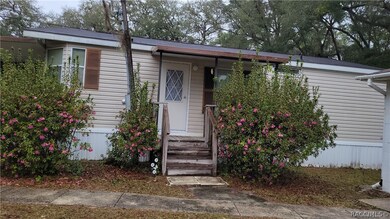
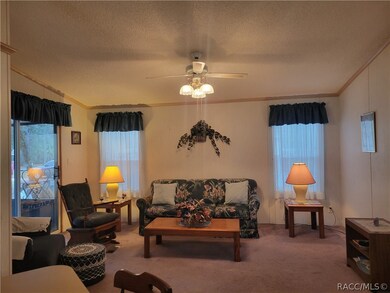
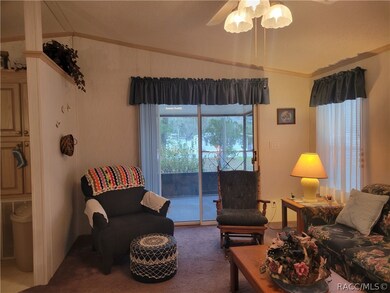
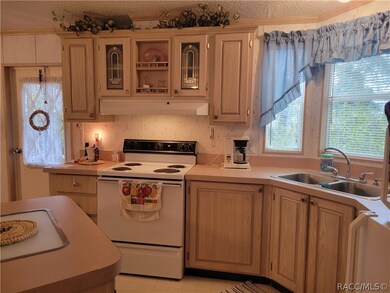
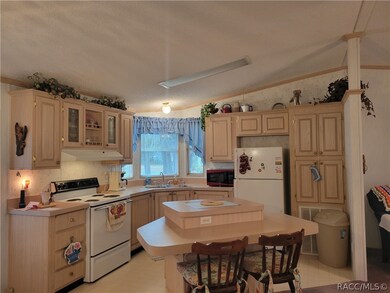
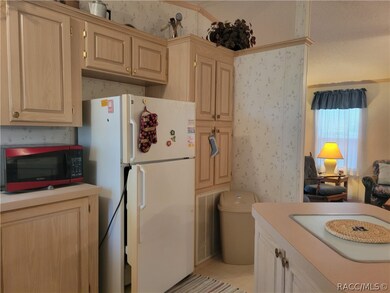
Back on Market! Out of State Buyer, out of county Realtor ! We do have a Home Inspection ! Remember the M/H is 1994, not NEW ! Sellers may do some negotiating for updates ? Well maintained 2 bedroom, 2 bath, db wide m/h with attached screen porch and covered patio. Detached 24'x 32' garage/shop with bathroom ( needs TLC ) Shop is concrete block on slab with trusses & shingles . Water heater & well, inside garage . Washer & dryer in garage, but also a closet inside M/H with hook ups . No defined driveway to property . Home has had very little use and comes furnished. 2 siblings own property, so give extra time for response . Eat in kitchen w/island for extra space . Everything on 220 is turned off .
Last Agent to Sell the Property
ERA American Suncoast Realty License #402371 Listed on: 01/27/2022
Cazi Hockenbury
Real Broker, LLC
(352) 770-1383
16 Total Sales
1 in Hernando
$132,000 Price
Megan Guthrie
RE/MAX FOXFIRE - HWY200/103 S
(724) 240-3401
20 Total Sales
2 in Hernando
$120,000 Price Range
Jeanne Herzig-Arena
PROFESSIONAL REALTY OF OCALA
(855) 586-6522
20 Total Sales
2 in Hernando
$200,000 Price Range
Christopher Smith
SOUTHERN REALTY ASSOCIATES
(352) 453-8347
42 Total Sales
8 in Hernando
$90K - $345K Price Range
Lawrence Redding
Keller Williams Realty - Elite Partners II
(352) 453-8218
46 Total Sales
7 in Hernando
$300K - $520K Price Range
Thomas Dishman
COLDWELL BANKER WEAVER GROUP REALTY
(419) 871-4942
113 Total Sales
2 in Hernando
$175,000 Price Range
We collect this data history from publicly available records. To have your information removed, we recommend requesting removal directly through your county’s website.
| Date | Buyer | Sale Price | Title Company |
|---|---|---|---|
| $125,000 | New Title Company Name | ||
| Molinaro Kathleen S | $100 | -- | |
| Molinaro Kathleen S | $15,000 | -- | |
| Molinaro Kathleen S | $5,000 | -- |
We collect this data history from publicly available records. To have your information removed, we recommend requesting removal directly through your county’s website.
| Date | Status | Borrower | Loan Amount |
|---|---|---|---|
| Open | $100,000 |
We collect this data history from publicly available records. To have your information removed, we recommend requesting removal directly through your county’s website.
| Date | Event | Price | List to Sale | Price per Sq Ft |
|---|---|---|---|---|
| 06/23/2022 06/23/22 | Off Market | $125,000 | -- | -- |
| 05/13/2022 05/13/22 | Sold | $125,000 | -10.7% | $145 / Sq Ft |
| 03/23/2022 03/23/22 | Pending | -- | -- | -- |
| 01/26/2022 01/26/22 | For Sale | $139,900 | -- | $162 / Sq Ft |
We collect this data history from publicly available records. To have your information removed, we recommend requesting removal directly through your county’s website.
| Year | Tax Paid | Tax Assessment Tax Assessment Total Assessment is a certain percentage of the fair market value that is determined by local assessors to be the total taxable value of land and additions on the property. | Land | Improvement |
|---|---|---|---|---|
| 2025 | $603 | $70,109 | ||
| 2024 | $598 | $68,133 | ||
| 2023 | $598 | $66,149 | $0 | $0 |
| 2022 | $1,039 | $71,130 | $2,650 | $68,480 |
| 2021 | $900 | $55,840 | $2,650 | $53,190 |
| 2020 | $793 | $47,520 | $2,650 | $44,870 |
| 2019 | $752 | $45,163 | $2,650 | $42,513 |
| 2018 | $670 | $39,160 | $2,650 | $36,510 |
| 2017 | $650 | $37,019 | $2,650 | $34,369 |
| 2016 | $644 | $35,213 | $2,650 | $32,563 |
| 2015 | $648 | $34,890 | $2,640 | $32,250 |
| 2014 | $708 | $37,250 | $2,836 | $34,414 |
JA
Seller's Agent in 2022
Janice Ayers
ERA American Suncoast Realty
(352) 422-0488
158 Total Sales
Seller Co-Listing Agent in 2022
Bill Moore
ERA American Suncoast Realty
(352) 726-5855
129 Total Sales
Buyer's Agent in 2022
Dawn Pagan
Tropic Shores Realty
(631) 457-0123
109 Total Sales
Source: REALTORS® Association of Citrus County
MLS Number: 809360
Disclaimer: Certain information contained herein is derived from information provided by parties other than Homes.com. All information provided is deemed reliable, but is not guaranteed to be accurate and should be independently verified.
IDX information is provided exclusively for personal, non-commercial use, and may not be used for any purpose other than to identify prospective properties consumers may be interested in purchasing.
Information is deemed reliable but not guaranteed.
Ask me questions while you tour the home.