
Seller's Agent in 2025
Erynne Brown
Keller Williams Main Line
(267) 780-3200
1 in this area
27 Total Sales

Estimated Value: $234,000 - $241,226
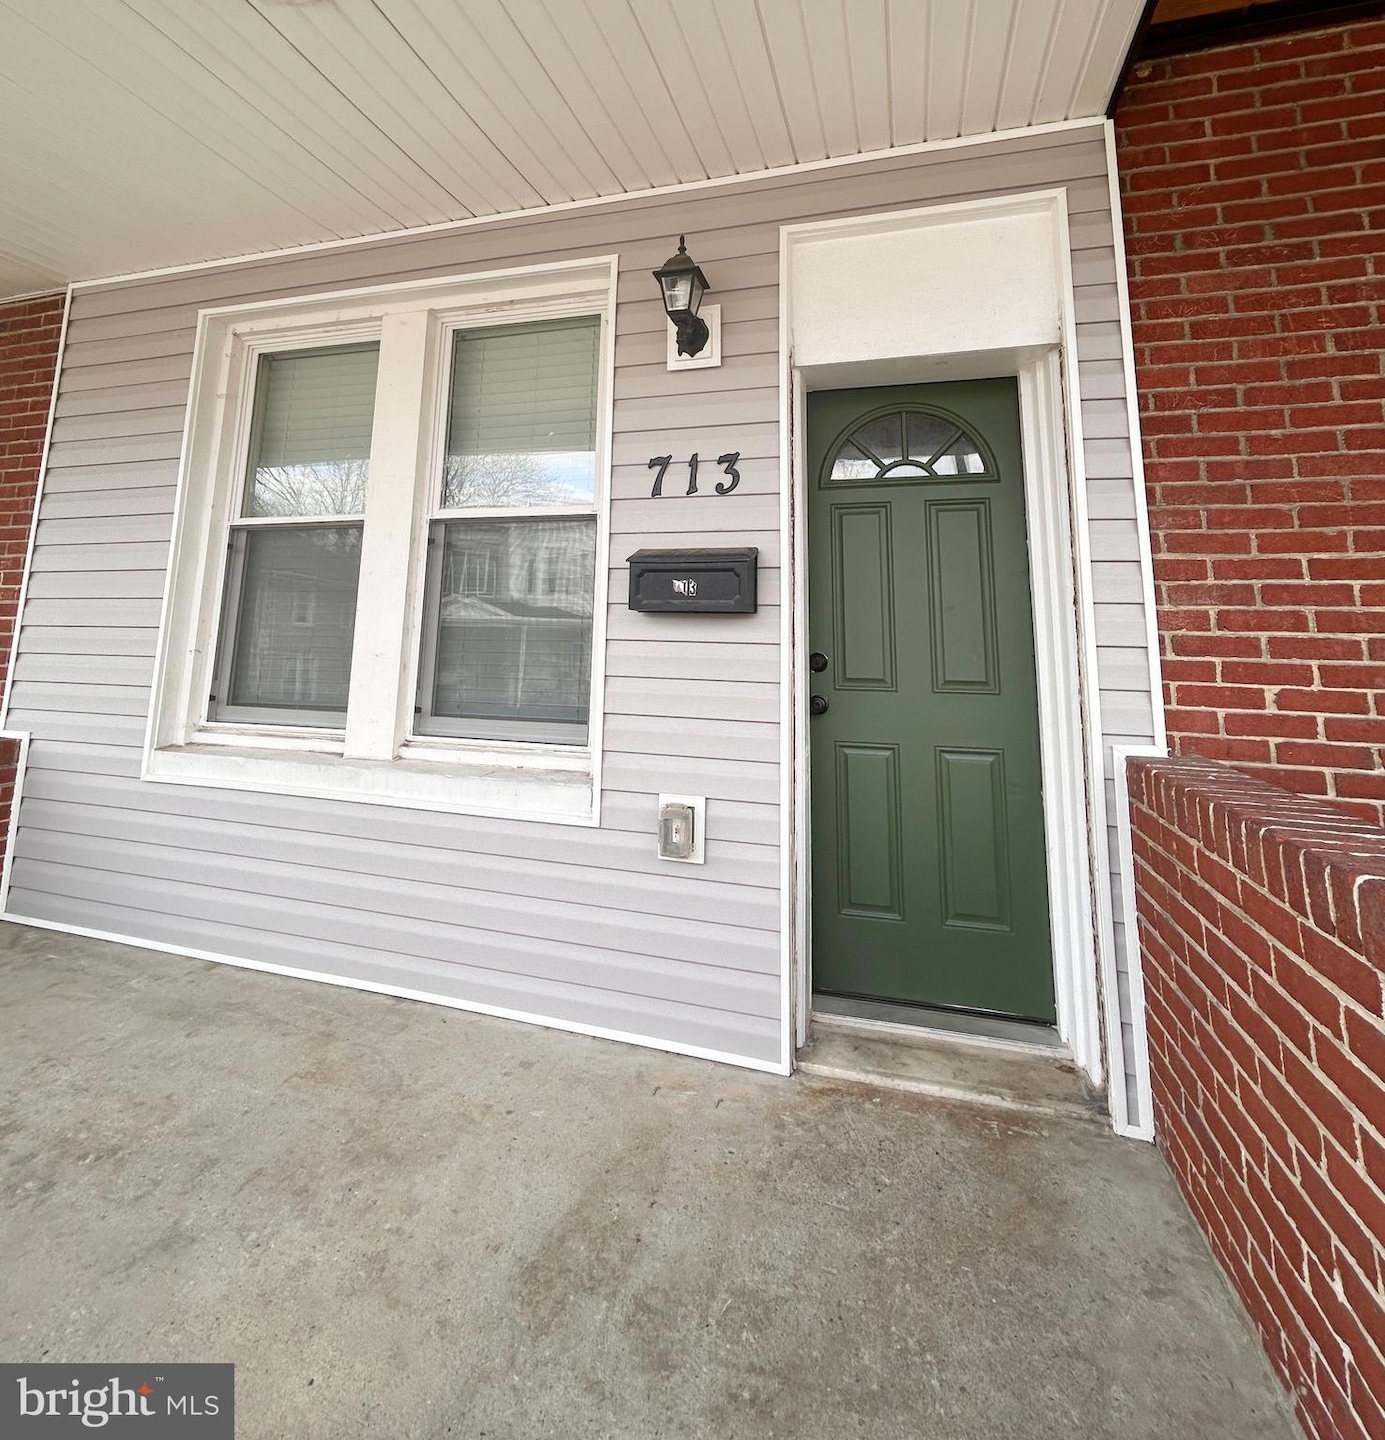
Welcome to this stunning, fully renovated 3 bedroom, 2.5 bathroom home that combines modern style with timeless comfort. From the moment you step inside, you'll be greeted by an open-concept layout filled with natural light, showcasing elegant finishes throughout. The spacious kitchen boasts sleek granite countertops, stainless steel appliances, and ample cabinet space, perfect for any home chef. The generous living areas offer plenty of space to relax or entertain, while the finished basement provides endless possibilities—whether it’s a home theater, office, or playroom. Retreat to the beautifully updated bedrooms, including a primary suite with a luxurious en-suite bath for ultimate relaxation. With 2.5 stylish bathrooms, private driveway parking, central A/C, hardwood flooring and baseboard moulding throughout, this home is perfect for both family living and entertaining. Located in a desirable neighborhood with easy access to local universities and I-83 , this home truly has it all! Don’t miss out on the opportunity to own this impeccable property—schedule a showing today!
Last Agent to Sell the Property
(610) 520-0100 info@mainlinekw.com Keller Williams Main Line Brokerage Phone: 6105200100 License #5015785 Listed on: 03/24/2025
Last Buyer's Agent
(410) 893-1200 triciadiana.realtor@gmail.com Weichert, Realtors - Diana Realty License #5014367
We collect this data history from publicly available records. To have your information removed, we recommend requesting removal directly through your county’s website.
We collect this data history from publicly available records. To have your information removed, we recommend requesting removal directly through your county’s website.
| Date | Buyer | Sale Price | Title Company |
|---|---|---|---|
| $220,000 | First American Title Insurance | ||
| $13,500 | None Available | ||
| $20,880 | None Available | ||
| -- | -- | ||
| $28,666 | -- |
We collect this data history from publicly available records. To have your information removed, we recommend requesting removal directly through your county’s website.
| Date | Status | Borrower | Loan Amount |
|---|---|---|---|
| Open | $216,015 | ||
| Previous Owner | $93,500 | ||
| Previous Owner | $86,000 |
We collect this data history from publicly available records. To have your information removed, we recommend requesting removal directly through your county’s website.
| Date | Event | Price | List to Sale | Price per Sq Ft |
|---|---|---|---|---|
| 07/02/2025 07/02/25 | Sold | $220,000 | +4.8% | $127 / Sq Ft |
| 05/20/2025 05/20/25 | Price Changed | $209,900 | -4.5% | $121 / Sq Ft |
| 03/24/2025 03/24/25 | For Sale | $219,900 | -- | $127 / Sq Ft |
We collect this data history from publicly available records. To have your information removed, we recommend requesting removal directly through your county’s website.
| Year | Tax Paid | Tax Assessment Tax Assessment Total Assessment is a certain percentage of the fair market value that is determined by local assessors to be the total taxable value of land and additions on the property. | Land | Improvement |
|---|---|---|---|---|
| 2025 | $3,223 | $145,900 | $30,000 | $115,900 |
| 2024 | $3,223 | $137,233 | ||
| 2023 | $3,034 | $128,567 | $0 | $0 |
| 2022 | $2,830 | $119,900 | $30,000 | $89,900 |
| 2021 | $2,178 | $92,267 | $0 | $0 |
| 2020 | $1,525 | $64,633 | $0 | $0 |
| 2019 | $869 | $37,000 | $30,000 | $7,000 |
| 2018 | $873 | $37,000 | $30,000 | $7,000 |
| 2017 | $2,372 | $100,500 | $0 | $0 |
| 2016 | $1,502 | $104,100 | $0 | $0 |
| 2015 | $1,502 | $102,733 | $0 | $0 |
| 2014 | $1,502 | $101,367 | $0 | $0 |
Seller's Agent in 2025
Erynne Brown
Keller Williams Main Line
(267) 780-3200
1 in this area
27 Total Sales
Buyer's Agent in 2025
Will Brinney IV
Weichert, Realtors - Diana Realty
(667) 334-1794
1 in this area
3 Total Sales
Source: Bright MLS
MLS Number: MDBA2161318
APN: 3913-038
Disclaimer: Certain information contained herein is derived from information provided by parties other than Homes.com. All information provided is deemed reliable, but is not guaranteed to be accurate and should be independently verified.
The data relating to real estate for sale on this website appears in part through the BRIGHT Internet Data Exchange program, a voluntary cooperative exchange of property listing data between licensed real estate brokerage firms, and is provided by BRIGHT through a licensing agreement.
Listing information is from various brokers who participate in the Bright MLS IDX program and not all listings may be visible on the site.
The property information being provided on or through the website is for the personal, non-commercial use of consumers and such information may not be used for any purpose other than to identify prospective properties consumers may be interested in purchasing.
Some properties which appear for sale on the website may no longer be available because they are for instance, under contract, sold or are no longer being offered for sale.
Property information displayed is deemed reliable but is not guaranteed.
Copyright 2026 Bright MLS, Inc.
Ask me questions while you tour the home.