
Rahhim Shillingford
Houlihan Lawrence Inc.
(845) 671-5579
43 Total Sales
1 in Williamsbridge
$725,000 Price
Estimated Value: $1,018,000
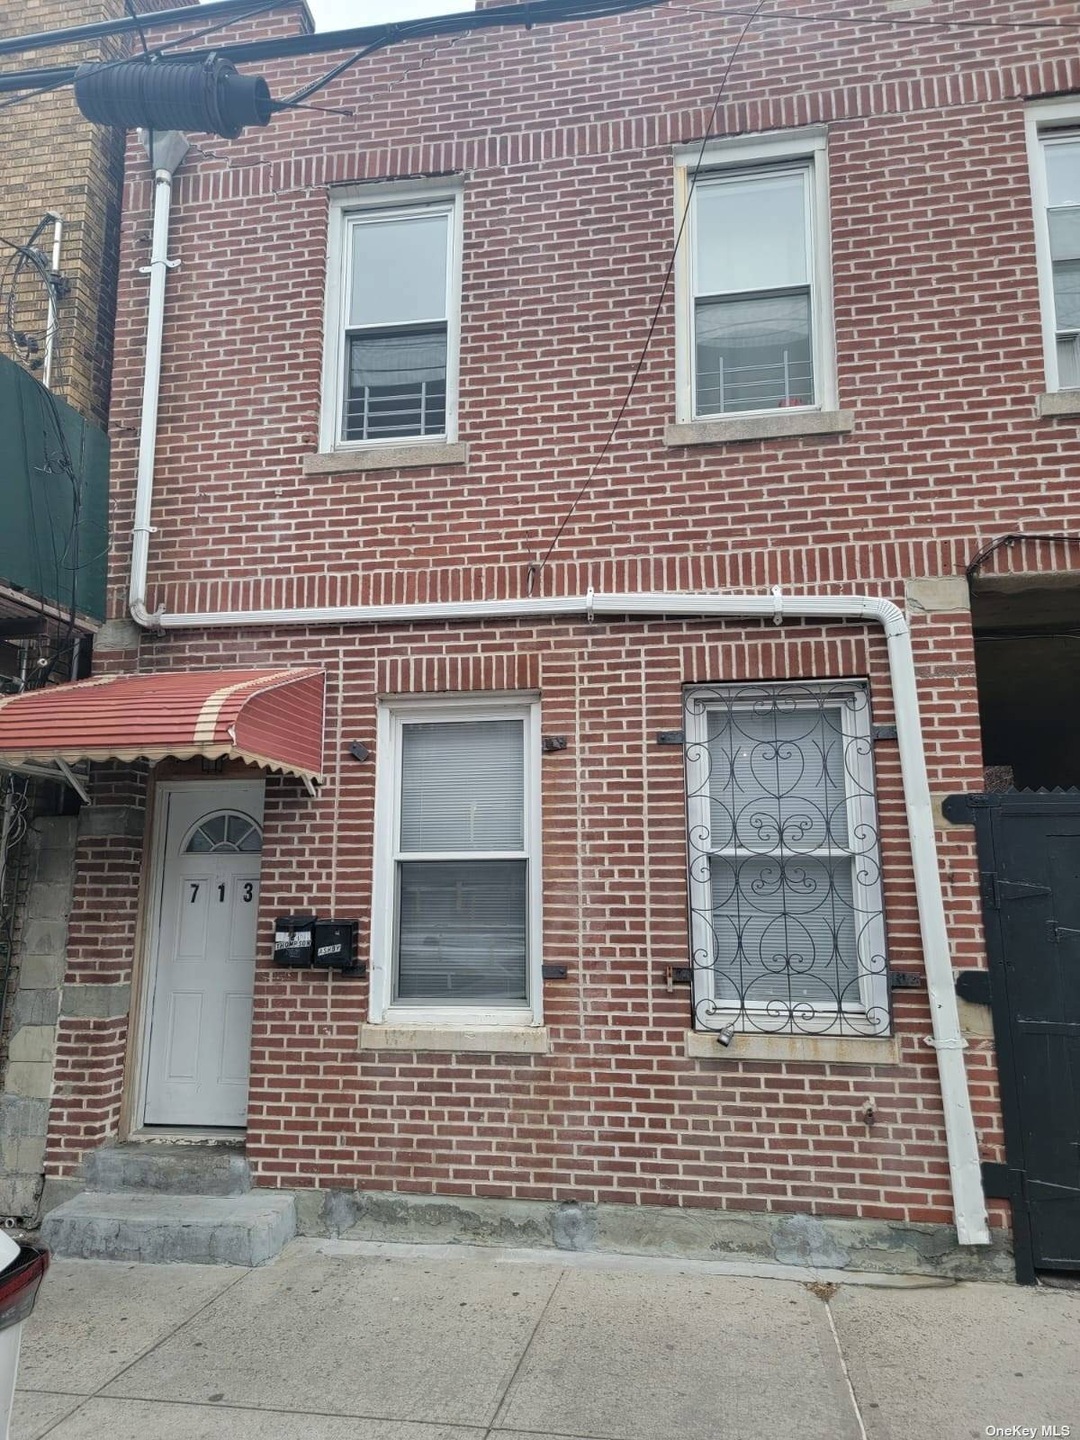
WELCOME to this newly renovated brick 2 family home in North East section of the Bronx. Offers great potential for first time homebuyers - Featuring 1st floor- 3bedrooms/living room/large eat-in kitchen (can hold a dining table), bathroom, access to balcony that leads to backyard - 2nd floor - 3 bedrooms/Living room/bathroom/large eat-in kitchen. Has a backyard and garage Hardwood floors throughout, stainless steal appliances, Quartz counter tops, new cabinets Conveniently located steps away from public transportation, major highways/hospitals/schools & Shopping hubs
Last Agent to Sell the Property
Realty Trends Corp License #10401277469 Listed on: 01/12/2023
We collect this data history from publicly available records. To have your information removed, we recommend requesting removal directly through your county’s website.
Rahhim Shillingford
Houlihan Lawrence Inc.
(845) 671-5579
43 Total Sales
1 in Williamsbridge
$725,000 Price
Zaida Perez
Elite Real Estate Group 1 LLC
(646) 444-1287
29 Total Sales
1 in Williamsbridge
$965,000 Price
Kevin Lang
Compass Greater NY, LLC
(845) 403-0750
82 Total Sales
1 in Williamsbridge
$460,000 Price
Manuel Pantiga
Locqube New York, Inc.
(833) 931-1346
73 Total Sales
1 in Williamsbridge
$1,030,000 Price
Anthony J Pryce
Landmark VP Realty
(845) 475-0779
46 Total Sales
1 in Williamsbridge
$134,000 Price
Victor Germano
Motivated Access Realty Corp.
(855) 427-2138
25 Total Sales
1 in Williamsbridge
$825,000 Price
We collect this data history from publicly available records. To have your information removed, we recommend requesting removal directly through your county’s website.
| Date | Buyer | Sale Price | Title Company |
|---|---|---|---|
| $890,000 | -- | ||
| $610,000 | -- |
We collect this data history from publicly available records. To have your information removed, we recommend requesting removal directly through your county’s website.
| Date | Status | Borrower | Loan Amount |
|---|---|---|---|
| Open | $2,070,000 | ||
| Previous Owner | $164,338 | ||
| Previous Owner | $667,994 | ||
| Previous Owner | $598,951 |
We collect this data history from publicly available records. To have your information removed, we recommend requesting removal directly through your county’s website.
| Date | Event | Price | List to Sale | Price per Sq Ft |
|---|---|---|---|---|
| 05/18/2023 05/18/23 | Sold | $890,000 | -0.6% | $198 / Sq Ft |
| 02/03/2023 02/03/23 | Pending | -- | -- | -- |
| 01/12/2023 01/12/23 | For Sale | $895,000 | -- | $199 / Sq Ft |
We collect this data history from publicly available records. To have your information removed, we recommend requesting removal directly through your county’s website.
| Year | Tax Paid | Tax Assessment Tax Assessment Total Assessment is a certain percentage of the fair market value that is determined by local assessors to be the total taxable value of land and additions on the property. | Land | Improvement |
|---|---|---|---|---|
| 2024 | $6,297 | $31,351 | $8,016 | $23,335 |
| 2023 | $6,010 | $29,593 | $6,595 | $22,998 |
| 2022 | $5,908 | $47,280 | $11,460 | $35,820 |
| 2021 | $5,881 | $39,600 | $11,460 | $28,140 |
| 2020 | $5,858 | $37,080 | $11,460 | $25,620 |
| 2019 | $5,465 | $35,580 | $11,460 | $24,120 |
| 2018 | $5,027 | $24,661 | $7,235 | $17,426 |
| 2017 | $5,027 | $24,661 | $8,690 | $15,971 |
| 2016 | $4,655 | $23,288 | $8,377 | $14,911 |
| 2015 | $2,806 | $23,064 | $7,079 | $15,985 |
| 2014 | $2,806 | $21,772 | $6,937 | $14,835 |
M
Seller's Agent in 2023
MARLINE CAMPBELL
Realty Trends Corp
(718) 468-3331
1 in this area
10 Total Sales
Source: OneKey® MLS
MLS Number: KEY3452286
APN: 04662-0025
Disclaimer: Certain information contained herein is derived from information provided by parties other than Homes.com. All information provided is deemed reliable, but is not guaranteed to be accurate and should be independently verified.
The data relating to real estate for sale or lease on this web site comes in part from OneKey® MLS. Real estate listings held by brokerage firms other than Ten-X are marked with the OneKey® MLS logo or an abbreviated logo and detailed information about them includes the name of the listing broker.
Based on information submitted to the MLS GRID. All data is obtained from various sources and may not have been verified by broker or MLS GRID. Supplied Open House Information is subject to change without notice. All information should be independently reviewed and verified for accuracy. Properties may or may not be listed by the office/agent presenting the information. Some IDX listings have been excluded from this website. IDX information is provided exclusively for personal, non-commercial use, and may not be used for any purpose other than to identify prospective properties consumers may be interested in purchasing.
Information is deemed reliable but not guaranteed.
Copyright 2026 OneKey® MLS. All rights reserved.
Based on information submitted to the MLS GRID
Listings courtesy of OneKey® MLS as distributed by MLS GRID
Ask me questions while you tour the home.