
Zach Bacon
Mossy Oak Properties Mozark Re
(833) 987-7905
53 Total Sales
5 in Dexter
$100K - $442K Price Range
Estimated Value: $154,000 - $191,000
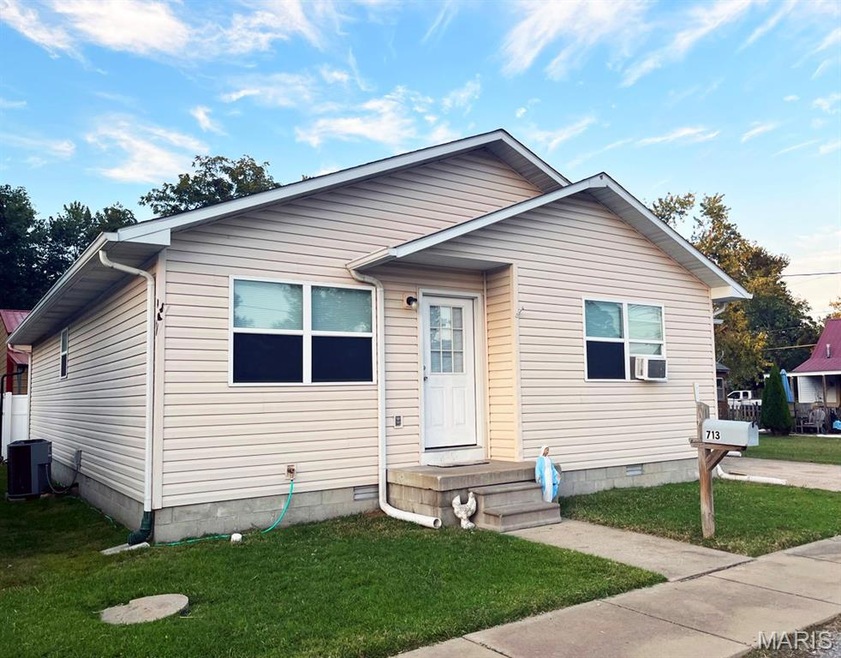
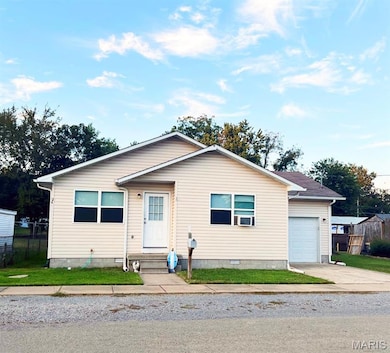
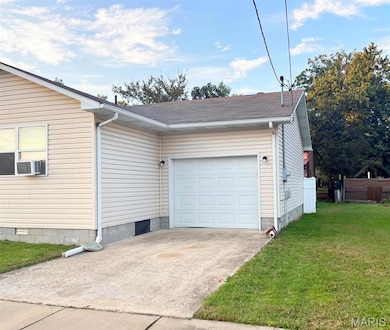
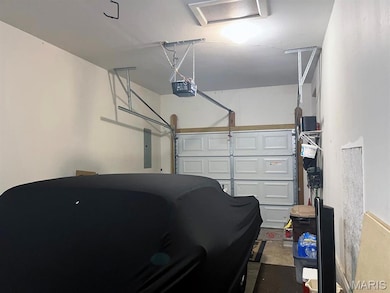
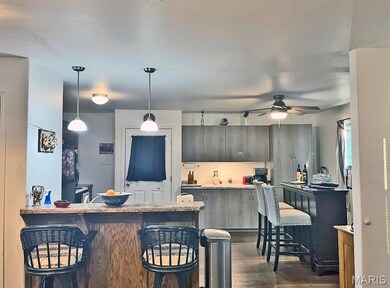
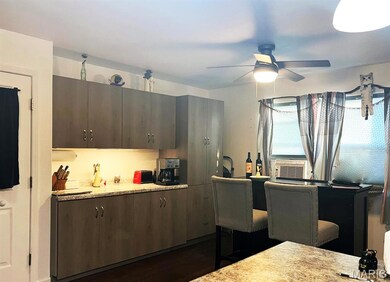
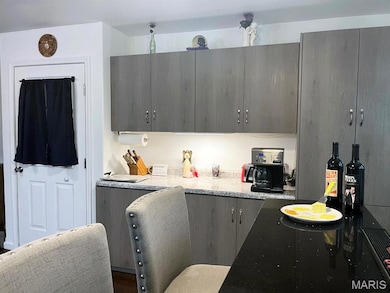
Not your typical Dexter property! Sure it has 3 bedrooms, 2 full bathrooms, hall laundry and open kitchen/dining/living room, but the BACKYARD! The front stoop to this all electric bungalow makes for cute curb appeal. Laminate flooring throughout the home lends a feeling of cohesiveness and warmth. New lighting, water heater, hvac motor and a full bank of kitchen cabinets were added in 2024. The 40 x 30 shop with 3 overhead doors and workshop, has a 12 x 40 lean-to used as a covered concrete patio. Located steps from the back door, this outdoor space is surrounded by a privacy fence with gate, and has ceiling fans for added comfort. Inside the massive garage there's plenty of parking space, overhead lighting and concrete floor. Beyond is a gravel parking lot extending to the back alley. Book your appointment to see this unique property today.
Last Agent to Sell the Property
Young Real Estate LLC License #2018010747 Listed on: 10/17/2025
We collect this data history from publicly available records. To have your information removed, we recommend requesting removal directly through your county’s website.
Zach Bacon
Mossy Oak Properties Mozark Re
(833) 987-7905
53 Total Sales
5 in Dexter
$100K - $442K Price Range
Cheryl Rushing
Integrity Realty Partners
(314) 462-2805
44 Total Sales
1 in Dexter
$160,000 Price
Ronnie Cline Jr
Poplar Bluff Realty Inc
(573) 609-8289
263 Total Sales
2 in Dexter
$285K - $545K Price Range
Shawn Adams
Poplar Bluff Realty Inc
(573) 300-4946
118 Total Sales
2 in Dexter
$165K - $170K Price Range
Gina Miller
The Gina Miller Realty Company
(573) 432-6898
136 Total Sales
3 in Dexter
$25K - $126K Price Range
Melissa Weatherwax
Century 21 Semo Realtors
(573) 435-3670
219 Total Sales
2 in Dexter
$26K - $87K Price Range
We collect this data history from publicly available records. To have your information removed, we recommend requesting removal directly through your county’s website.
| Date | Buyer | Sale Price | Title Company |
|---|---|---|---|
| -- | United Land Title |
We collect this data history from publicly available records. To have your information removed, we recommend requesting removal directly through your county’s website.
| Date | Event | Price | List to Sale | Price per Sq Ft | Prior Sale |
|---|---|---|---|---|---|
| 12/01/2025 12/01/25 | Sold | -- | -- | -- | |
| 12/01/2025 12/01/25 | Pending | -- | -- | -- | |
| 10/17/2025 10/17/25 | For Sale | $160,000 | +39.1% | $127 / Sq Ft | |
| 02/16/2024 02/16/24 | Sold | -- | -- | -- | View Prior Sale |
| 01/12/2024 01/12/24 | Pending | -- | -- | -- | |
| 01/08/2024 01/08/24 | For Sale | $115,000 | -- | $91 / Sq Ft |
We collect this data history from publicly available records. To have your information removed, we recommend requesting removal directly through your county’s website.
| Year | Tax Paid | Tax Assessment Tax Assessment Total Assessment is a certain percentage of the fair market value that is determined by local assessors to be the total taxable value of land and additions on the property. | Land | Improvement |
|---|---|---|---|---|
| 2026 | $1,359 | $33,896 | $0 | $0 |
| 2025 | $1,359 | $25,346 | $0 | $0 |
| 2024 | $8 | $18,107 | $0 | $0 |
| 2023 | $837 | $18,107 | $0 | $0 |
| 2022 | $771 | $16,701 | $0 | $0 |
| 2021 | $771 | $16,701 | $0 | $0 |
| 2020 | $707 | $14,744 | $0 | $0 |
| 2019 | $706 | $15,238 | $0 | $0 |
| 2018 | $679 | $14,744 | $0 | $0 |
| 2016 | $631 | $14,136 | $0 | $0 |
| 2015 | -- | $14,136 | $0 | $0 |
| 2014 | -- | $9,367 | $0 | $0 |
| 2013 | -- | $0 | $0 | $0 |
Seller's Agent in 2025
Karen Hillis
Young Real Estate LLC
(573) 421-7510
73 Total Sales
SN
Buyer's Agent in 2025
Sabrina Newman
EDGE Realty, ERA Powered
(573) 703-3420
16 Total Sales
Seller's Agent in 2024
Todd Henson
Trust Realty, LLC
(573) 300-1707
185 Total Sales
CW
Buyer's Agent in 2024
Christian Worley
EXP Realty, LLC
Source: MARIS MLS
MLS Number: MIS25070696
APN: 19-6.0-023-003-007-017.02000
Disclaimer: Certain information contained herein is derived from information provided by parties other than Homes.com. All information provided is deemed reliable, but is not guaranteed to be accurate and should be independently verified.
All data is obtained from various sources and may not have been verified by broker or MLS GRID. Supplied Open House Information is subject to change without notice. All information should be independently reviewed and verified for accuracy. Properties may or may not be listed by the office/agent presenting the information. Some IDX listings have been excluded from this website.
Listings courtesy of MARIS MLS as distributed by MLS GRID.
Based on information submitted to the MLS GRID
Ask me questions while you tour the home.