
Ryan Guty
REALTEAM Real Estate
(586) 500-7975
105 Total Sales
1 in Grosse Pointe
$1,200,000 Price
Estimated Value: $312,171
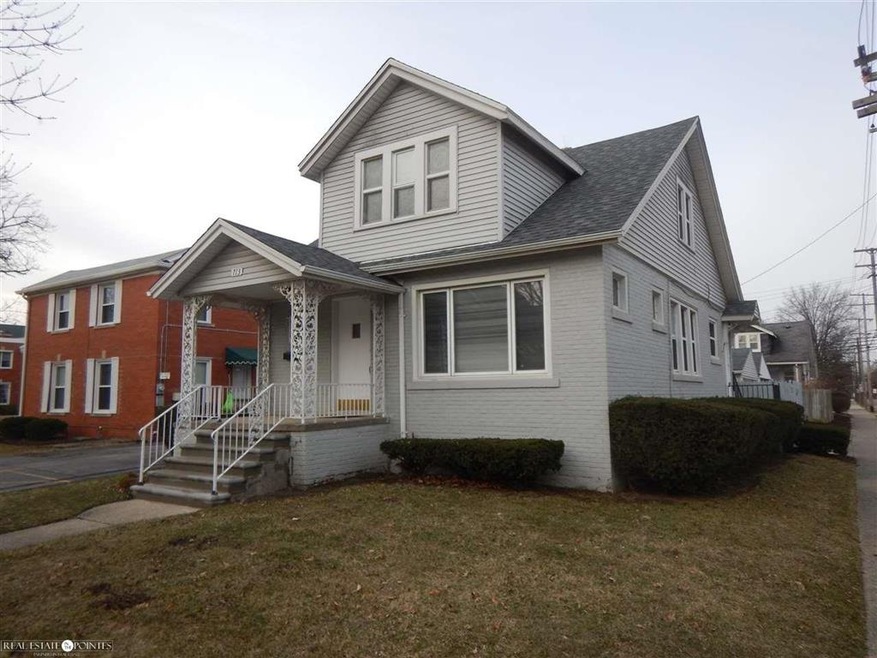
Location, location... Across from Neighborhood club. 1 block to shops and restaurants in the village. Lower unit, newly decorated and carpeted with full basement, carpeted rec room and office (450 Sq.Ft.) AND a 2nd full bath. Range and refrigerator included. 1 car space in garage. Lease application attached... 1 1/2 month security deposit... prefer no pets... applicant must have acceptable credit and employment. NOTE: Photos prior to current occupant. Showings begin 7-2-20 after 3pm.
Last Agent to Rent the Property
Real Estate One Grosse Pointe License #MISPE-6506026516 Listed on: 07/01/2020
Last Renter's Agent
Real Estate One Grosse Pointe License #MISPE-6506026516 Listed on: 07/01/2020
We collect this data history from publicly available records. To have your information removed, we recommend requesting removal directly through your county’s website.
Ryan Guty
REALTEAM Real Estate
(586) 500-7975
105 Total Sales
1 in Grosse Pointe
$1,200,000 Price
Amy Van Osdol
Sine & Monaghan LLC
(313) 484-2162
73 Total Sales
8 in Grosse Pointe
$325K - $993K Price Range
Thomas Fincham
Community Choice Realty Inc
(586) 488-0996
92 Total Sales
2 in Grosse Pointe
$310K - $385K Price Range
Bill Swanson
O'Connor Realty Detroit, LLC
(313) 474-9336
111 Total Sales
1 in Grosse Pointe
$535,000 Price
Claudia Abel Passalacqua
Keller Williams Realty Great Lakes
(313) 710-1612
102 Total Sales
2 in Grosse Pointe
$318K - $320K Price Range
Katie Wheeler
Match Realty
(313) 631-3760
288 Total Sales
2 in Grosse Pointe
$320K - $408K Price Range
We collect this data history from publicly available records. To have your information removed, we recommend requesting removal directly through your county’s website.
| Date | Buyer | Sale Price | Title Company |
|---|---|---|---|
| $200,000 | Ata National Title Group | ||
| -- | Attorney |
We collect this data history from publicly available records. To have your information removed, we recommend requesting removal directly through your county’s website.
| Date | Status | Borrower | Loan Amount |
|---|---|---|---|
| Open | $170,000 |
We collect this data history from publicly available records. To have your information removed, we recommend requesting removal directly through your county’s website.
| Date | Event | Price | List to Sale | Price per Sq Ft |
|---|---|---|---|---|
| 07/31/2020 07/31/20 | Rented | $1,400 | 0.0% | -- |
| 07/06/2020 07/06/20 | Under Contract | -- | -- | -- |
| 07/02/2020 07/02/20 | For Rent | $1,400 | +3.7% | -- |
| 07/10/2019 07/10/19 | Rented | $1,350 | 0.0% | -- |
| 06/21/2019 06/21/19 | Under Contract | -- | -- | -- |
| 06/19/2019 06/19/19 | For Rent | $1,350 | -- | -- |
We collect this data history from publicly available records. To have your information removed, we recommend requesting removal directly through your county’s website.
| Year | Tax Paid | Tax Assessment Tax Assessment Total Assessment is a certain percentage of the fair market value that is determined by local assessors to be the total taxable value of land and additions on the property. | Land | Improvement |
|---|---|---|---|---|
| 2025 | $2,982 | $99,200 | $0 | $0 |
| 2024 | $2,882 | $94,200 | $0 | $0 |
| 2023 | $2,748 | $91,300 | $0 | $0 |
| 2022 | $5,038 | $82,700 | $0 | $0 |
| 2021 | $4,905 | $76,900 | $0 | $0 |
| 2019 | $3,433 | $68,200 | $0 | $0 |
| 2018 | $1,696 | $63,500 | $0 | $0 |
| 2017 | $2,947 | $62,700 | $0 | $0 |
| 2016 | $3,109 | $59,500 | $0 | $0 |
| 2015 | $4,842 | $54,300 | $0 | $0 |
| 2013 | $4,690 | $50,800 | $0 | $0 |
| 2012 | -- | $46,100 | $0 | $0 |
Landlord's Agent in 2020
Tom Youngblood
Real Estate One Grosse Pointe
(313) 815-9958
45 Total Sales
Buyer's Agent in 2019
Karen Iwankowski
Real Estate One Clinton
(586) 634-2240
47 Total Sales
Source: Michigan Multiple Listing Service
MLS Number: 50016075
APN: 37-002-04-0038-001
Disclaimer: Certain information contained herein is derived from information provided by parties other than Homes.com. All information provided is deemed reliable, but is not guaranteed to be accurate and should be independently verified.
Source MLS: MiRealSource
Provided through IDX via MiRealSource. Courtesy of MiRealSource Shareholder. Copyright MiRealSource.
The information published and disseminated by MiRealSource is communicated verbatim, without change by MiRealSource, as filed with MiRealSource by its members. The accuracy of all information, regardless of source, is not guaranteed or warranted. All information should be independently verified.
Copyright 2026 MiRealSource. All rights reserved. The information provided hereby constitutes proprietary information of MiRealSource, Inc. and its shareholders, affiliates and licensees and may not be reproduced or transmitted in any form or by any means, electronic or mechanical, including photocopy, recording, scanning or any information storage and retrieval system, without written permission from MiRealSource, Inc.
Ask me questions while you tour the home.