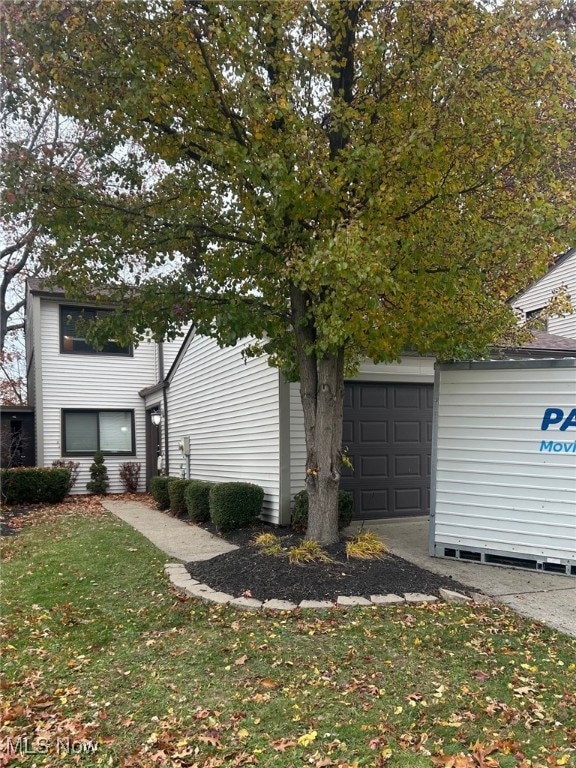
$239,000
SOLD JAN 16, 2026

7131 Rippling Brook Ln Unit K7 Mentor, OH 44060

Mentor Area
3 Beds
1.5 Baths
1,410 Sq Ft
1979 Built

Sale Details

Date Sold: January 16, 2026

$170 Per Sq Ft

1 Day on Market

Highlights

  • Colonial Architecture
  • Wood Burning Stove
  • 2 Car Direct Access Garage
  • Hopkins Elementary School Rated A-
  • Granite Countertops
  • Rear Porch

About This Home

As of January 2026

Townhouse style condo in Concord Township/Mentor Schools. This is one of the very best values you are going to find anywhere in Lake County! This unit features 3 bedrooms, 1-1/2 baths, completely remodeled from top to bottom! Nice, open floor plan, generously sized kitchen & family room with fireplace! This condo is unique, in that the owners are responsible for maintaining the property as they would their own single family home. Owner owns the land the unit sits on and owners maintain their own lawn, flower beds and are responsible for clearing the snow out of their own drive & walkways. Mtce fee covers trash and snowplowing of streets in neighborhood and covers maintenance of all common areas. Easy to show and available for immediate occupancy.

Last Agent to Sell the Property

Lori DiCesare

Howard Hanna Brokerage Email: loridicesare@howardhanna.com, 216-548-2608 License #2004010269 Listed on: 11/14/2025

Howard Hanna

Last Buyer's Agent

C.J. Trivisonno

Keller Williams Living License #2009003038

Keller Williams Living

Property Details

Home Type

  • Condominium

Est. Annual Taxes

  • $2,764

Year Built

  • Built in 1979

Lot Details

  • Landscaped
  • Back and Front Yard

HOA Fees

  • $124 Monthly HOA Fees

Parking

  • 2 Car Direct Access Garage
  • Front Facing Garage
  • Garage Door Opener
  • Additional Parking

Home Design

  • Colonial Architecture
  • Contemporary Architecture
  • Entry on the 1st floor
  • Slab Foundation
  • Fiberglass Roof
  • Asphalt Roof
  • Cedar Siding
  • Vinyl Siding
  • Cedar

Interior Spaces

  • 1,410 Sq Ft Home
  • 2-Story Property
  • Ceiling Fan
  • Wood Burning Stove
  • Wood Burning Fireplace
  • Family Room with Fireplace
  • Dining Room with Fireplace

Kitchen

  • Eat-In Kitchen
  • Range
  • Microwave
  • Dishwasher
  • Kitchen Island
  • Granite Countertops
  • Disposal

Bedrooms and Bathrooms

  • 3 Bedrooms
  • 1.5 Bathrooms

Laundry

  • Laundry Room
  • Laundry on main level
  • Dryer
  • Washer
  • Sink Near Laundry
  • Laundry Tub

Home Security

Outdoor Features

  • Patio
  • Rear Porch

Utilities

  • Forced Air Heating and Cooling System

Listing and Financial Details

  • Assessor Parcel Number 10-A-028-T-00-049-0

Community Details

Overview

  • Association fees include common area maintenance, snow removal, trash
  • Country Scene Association
  • Country Scene Condo Subdivision

Pet Policy

  • Dogs and Cats Allowed

Security

  • Fire and Smoke Detector

Property Details

Home Type

Condominium

Est. Annual Taxes

$2,764

Year Built

Built in 1979

Lot Details

0 Sq Ft Lot

HOA Fees

$124 per month

Parking

2

Listing Details

  • Property Type: Residential
  • Property Subtype: Condominium
  • Year Built: 1979
  • Attribution Contact: loridicesare@howardhanna.com, 216-548-2608
  • ResoLotFeatures: Back Yard, Flat, Front Yard, Landscaped, Level
  • ResoPoolFeatures: None
  • ResoSecurityFeatures: Smoke Detector(s)
  • Reso Association Fee Includes: Common Area Maintenance, Snow Removal, Trash
  • Subdivision Name: Country Scene Condo
  • Above Grade Finished Sq Ft: 1410.0
  • Architectural Style: Contemporary, Colonial
  • Carport Y N: No
  • Entry Level: 1
  • Garage Yn: Yes
  • Reso Interior Features: Ceiling Fan(s), Eat-in Kitchen, Granite Counters, Kitchen Island, Pantry
  • Unit Levels: Two
  • Property Attached Yn: Yes
  • Tax Year: 2024
  • Property Sub Type Additional: Condominium,Townhouse
  • Special Features: None
  • Property Sub Type: Condos

Interior Features

  • Fireplaces: 1
  • Basement: None
  • Basement: No
  • Appliances: Dryer, Dishwasher, Disposal, Microwave, Range, Refrigerator, Washer
  • Full Bathrooms: 1
  • Half Bathrooms: 1
  • Total Bedrooms: 3
  • Fireplace Features: Dining Room, Family Room, Wood Burning Stove, Wood Burning
  • Main Level Bathrooms: 1
  • Stories: 2
  • Stories: 2

Exterior Features

  • Roof: Asphalt, Fiberglass
  • Fencing: None
  • Pool Private: No
  • Waterfront: No
  • Home Warranty: No
  • Construction Type: Cedar, Vinyl Siding
  • Foundation Details: Slab
  • Patio And Porch Features: Rear Porch, Patio

Garage/Parking

  • Attached Garage: Yes
  • Garage Spaces: 2.0
  • Parking Features: Additional Parking, Attached, Concrete, Drain, Direct Access, Electricity, Garage Faces Front, Garage, Garage Door Opener, Paved

Utilities

  • LaundryFeatures: Washer Hookup, Electric Dryer Hookup, Inside, Main Level, Laundry Room, Laundry Tub, In Unit, Sink
  • Cooling: Central Air, Ceiling Fan(s), Electric
  • Cooling Y N: Yes
  • Heating: Electric, Forced Air, Fireplace(s)
  • HeatingYN: Yes
  • Water Source: Public

Condo/Co-op/Association

  • Association Fee: 124.0
  • Association Fee Frequency: Monthly
  • Association Name: Country Scene
  • Association: Yes

Schools

  • Junior High Dist: Mentor EVSD - 4304

Lot Info

  • Lot Size Units: Acres
  • Parcel Number: 10-A-028-T-00-049-0
  • LandLeaseYN: No

Rental Info

  • PetsAllowed: Cats OK, Dogs OK

Tax Info

  • Tax Annual Amount: 2764.0

Ownership History

We collect this data history from publicly available records. To have your information removed, we recommend requesting removal directly through your county’s website.

Date Name Owned For Owner Type

Purchase Details

Listed on
Nov 14, 2025
Closed on
Jan 15, 2026
Sold by
Bought by
Seller's Agent
Lori DiCesare
Howard Hanna
Buyer's Agent
C.J. Trivisonno
Keller Williams Living
List Price
$239,000
Sold Price
$239,000
Views
10
Current Estimated Value
$240,665

Home Financials for this Owner

Home Financials are based on the most recent Mortgage that was taken out on this home.
Estimated Appreciation
$1,665
Avg. Annual Appreciation
1.29%
Original Mortgage
$239,000
Interest Rate
0.0619%
Mortgage Type
VA

Purchase Details

Listed on
Mar 27, 2014
Closed on
Jun 2, 2014
Sold by
Bought by
Seller's Agent
Katy Dugger
Century 21 Homestar
Buyer's Agent
Rhonda Battig
Century 21 Homestar
List Price
$121,900
Sold Price
$105,500
Premium/Discount to List
-$16,400
-13.45%

Home Financials for this Owner

Home Financials are based on the most recent Mortgage that was taken out on this home.
Avg. Annual Appreciation
7.29%
Original Mortgage
$100,225
Interest Rate
0.0428%
Mortgage Type
Future Advance Clause Open End Mortgage

Purchase Details

Closed on
Oct 11, 1995
Sold by
Bought by
Source: Public Records
Create a Home Valuation Report for This Property
The Home Valuation Report is an in-depth analysis detailing your home's value as well as a comparison with similar homes in the area

Purchase History

We collect this data history from publicly available records. To have your information removed, we recommend requesting removal directly through your county’s website.

Date Type Sale Price Title Company
Warranty Deed $239,000 Ohio Real Title
Warranty Deed $105,000 None Available
Deed $72,500 --
Source: Public Records

Mortgage History

We collect this data history from publicly available records. To have your information removed, we recommend requesting removal directly through your county’s website.

Date Status Loan Amount Loan Type
Open $239,000 VA
Closed $100,225 Future Advance Clause Open End Mortgage
Previous Owner $13,400 Credit Line Revolving
Previous Owner $96,000 Unknown
Source: Public Records

Property History

We collect this data history from publicly available records. To have your information removed, we recommend requesting removal directly through your county’s website.

Date Event Price List to Sale Price per Sq Ft Prior Sale
01/16/2026 01/16/26 Sold $239,000 0.0% $170 / Sq Ft
11/15/2025 11/15/25 Pending -- -- --
11/14/2025 11/14/25 For Sale $239,000 +126.5% $170 / Sq Ft
06/05/2014 06/05/14 Sold $105,500 -13.5% $75 / Sq Ft View Prior Sale
05/06/2014 05/06/14 Pending -- -- --
03/27/2014 03/27/14 For Sale $121,900 -- $86 / Sq Ft
Source: MLS Now (Howard Hanna)

Tax History

We collect this data history from publicly available records. To have your information removed, we recommend requesting removal directly through your county’s website.

Year Tax Paid Tax Assessment Tax Assessment Total Assessment is a certain percentage of the fair market value that is determined by local assessors to be the total taxable value of land and additions on the property. Land Improvement
2025 -- $59,550 $12,600 $46,950
2024 -- $59,550 $12,600 $46,950
2023 $5,001 $44,800 $10,330 $34,470
2022 $2,751 $44,800 $10,330 $34,470
2021 $2,660 $44,800 $10,330 $34,470
2020 $2,675 $37,960 $8,750 $29,210
2019 $2,549 $37,960 $8,750 $29,210
2018 $2,637 $35,260 $6,650 $28,610
2017 $2,601 $35,260 $6,650 $28,610
2016 $2,223 $35,260 $6,650 $28,610
2015 $2,011 $35,260 $6,650 $28,610
2014 $2,056 $35,260 $6,650 $28,610
2013 $2,057 $35,260 $6,650 $28,610
Source: Public Records

Agents Affiliated with this Home

  • Section Image
  • Section Image
  • Section Image
  • Section Image
See All Agents

Map

Source: MLS Now (Howard Hanna)

MLS Number: 5172508

MLS Now (Howard Hanna)

APN: 10-A-028-T-00-049-0

Your Personal Tour Guide

Ask me questions while you tour the home.