NOT LISTED FOR SALE

7132 Red Lantern Dr Unit 198 Harmony, FL 34773

Harmony Neighborhood

Estimated Value: $217,000 - $238,000

3 Beds
2.5 Baths
1,668 Sq Ft
3,485 Sq Ft Lot

Sale Details

Date Sold: February 20, 2026

Last sale price $225,000 $135 Per Sq Ft

Est. 2% increase in value since last sale

Current estimated payment $1,929 / mo

59 Days on Market

Highlights

  • Golf Course Community
  • Fishing Pier
  • Traditional Architecture
  • Harmony Community School Rated 9+
  • Open Floorplan
  • High Ceiling

About This Home

As of February 2026

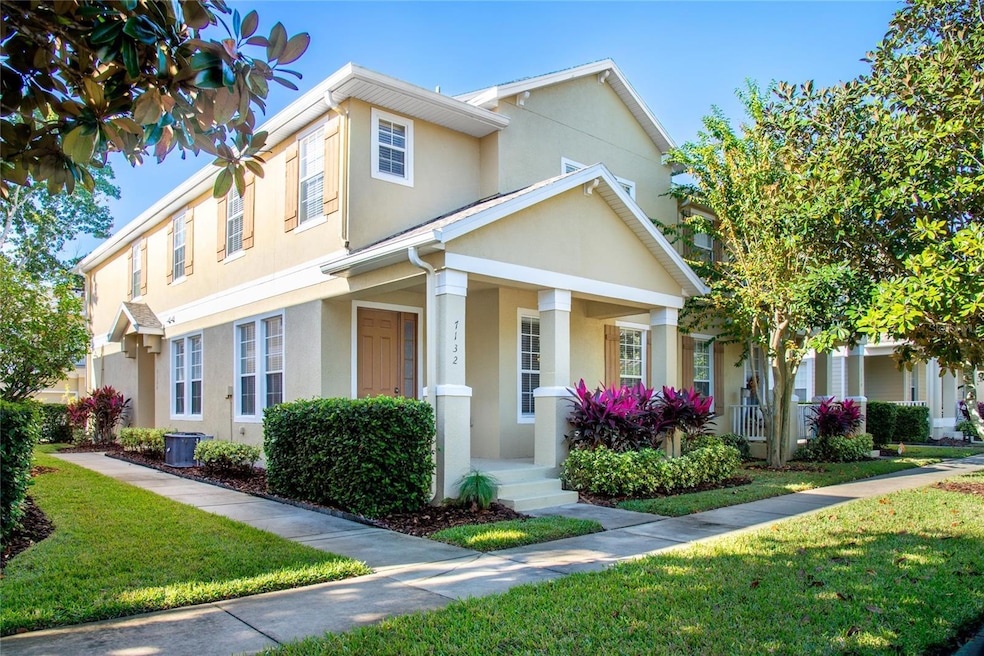
WELCOME TO HARMONY! BEAUTIFUL & WELL-MAINTAINED CONDO IN HARMONY COMMUNITY OFFERING OPEN FLOOR PLAN, AMPLE LIVING SPACES, ATTACHED REAR-LOADING 2-CAR GARAGE, FULLY-EQUIPPED KITCHEN WITH LOADS OF CABINETS & COUNTER SPACE, LARGE BREAKFAST BAR & DINING SPACE. SECOND FLOOR WITH ALL BEDROOMS; PRIMARY BEDROOM FEATURES GREAT CLOSET SPACE, PRIVATE BATH WITH LARGE SHOWER & DUAL VANITY. (2) GUEST BEDROOMS & HALLWAY FULL BATHROOM WITH TUB/SHOWER COMBO & LARGE VANITY. HALF BATH OFF HALLWAY TO GARAGE IS CONVENIENT AS WELL AS INSIDE LAUNDRY CLOSET. CARPET FLOORING IS LOCATED THROUGHOUT EXCEPT AT ENTRY, IN KITCHEN & ALL BATHROOMS FEATURING NEUTRAL TILE. GREAT PLACE TO CALL HOME! COMMUNITY OFFERS EXCELLENT AMENITIES WITH COMMUNITY POOL, GOLFING, WATERWAYS, PLAYGROUNDS & PARKS, SHOPPING, CLOSE TO AREA SCHOOLS, RESTAURANTS & MORE! SELLER WILL PAY UP TO $2500 IN BUYERS CLOSING WITH AGREED UPON PURCHASE CONTRACT!

Last Agent to Sell the Property

Christina Gentry

DEESE MANAGEMENT & REAL ESTATE Brokerage Phone: 407-891-2214 License #701315 Listed on: 11/24/2025

Last Buyer's Agent

Robin Muzeka

COLDWELL BANKER REALTY License #388694

COLDWELL BANKER REALTY
Create a Home Valuation Report for This Property
The Home Valuation Report is an in-depth analysis detailing your home's value as well as a comparison with similar homes in the area

Property Details

Home Type

  • Condominium

Est. Annual Taxes

  • $4,842

Year Built

  • Built in 2006

Lot Details

  • North Facing Home
  • Mature Landscaping
  • Landscaped with Trees

HOA Fees

  • $440 Monthly HOA Fees

Parking

  • 2 Car Attached Garage

Home Design

  • Traditional Architecture
  • Entry on the 1st floor
  • Block Foundation
  • Shingle Roof
  • Stucco

Interior Spaces

  • 1,668 Sq Ft Home
  • 2-Story Property
  • Open Floorplan
  • High Ceiling
  • Ceiling Fan
  • Blinds
  • Family Room Off Kitchen
  • Living Room
  • Inside Utility
  • Laundry in unit

Kitchen

  • Breakfast Bar
  • Range
  • Microwave
  • Dishwasher

Flooring

  • Carpet
  • Ceramic Tile

Bedrooms and Bathrooms

  • 3 Bedrooms

Home Security

Outdoor Features

  • Fishing Pier
  • Access To Pond
  • Access To Lake
  • Limited Water Access
  • Powered Boats Permitted
  • Exterior Lighting
  • Front Porch

Utilities

  • Central Heating and Cooling System
  • Phone Available
  • Cable TV Available

Listing and Financial Details

  • Home warranty included in the sale of the property
  • Visit Down Payment Resource Website
  • Legal Lot and Block 198 / 1
  • Assessor Parcel Number 30-26-32-2569-0001-019B
  • $1,337 per year additional tax assessments

Community Details

Overview

  • Association fees include pool, ground maintenance, recreational facilities
  • Association Solutions / Amanda Owens Association, Phone Number (407) 847-2280
  • Ashley Park At Harmony Condo Subdivision
  • The community has rules related to deed restrictions, allowable golf cart usage in the community, no truck, recreational vehicles, or motorcycle parking

Recreation

  • Golf Course Community
  • Community Playground
  • Community Pool
  • Park
  • Dog Park

Pet Policy

  • 2 Pets Allowed
  • Dogs and Cats Allowed

Additional Features

  • Restaurant
  • Fire and Smoke Detector

Property Details

Home Type

Condominium

Est. Annual Taxes

$4,842

Year Built

Built in 2006

Lot Details

3,485 Sq Ft Lot

HOA Fees

$440 per month

Parking

2

Listing Details

  • HOA Fee Includes: Pool, Maintenance Grounds, Other, Recreational Facilities
  • Property Type: Residential
  • Property Sub Type: Condominium
  • Architectural Style: Traditional
  • Construction Materials: Stucco
  • Fireplace: No
  • Living Area: 1668
  • Lot Size Acres: 0.08
  • New Construction: No
  • Year Built: 2006
  • Building Area Total: 2138
  • Lot Size Sq Ft: 3350
  • Status: Sold
  • Ownership: Condominium
  • Entry Level: 1
  • Building Area Total Srch Sq M: 198.63
  • Escrow City: LITHIA
  • Escrow State: FL
  • Escrow Street Name: LITHIA PINECREST ROAD
  • Floor Number: 1
  • Minimum Lease: 1-2 Years
  • Number Of Pets: 2
  • RATIO Current Price By Calculate: 134.89
  • Water Access YN: 1
  • Condo Fees Term: Monthly
  • MFR_NumAssignedParkingSpaces: 2
  • MFR_InLawSuiteYN: 0
  • MFR_DockYN: 0
  • MFR_CommunityAssociationWaterFeatures: Dock,Fishing,Water Access
  • Attribution Contact: 407-891-2214
  • Tax Year: 2025
  • Special Features: None

Interior Features

  • Living Area Units: Square Feet
  • Flooring: Carpet, Ceramic Tile
  • Full Bathrooms: 2
  • Half Bathrooms: 1
  • Interior Amenities: Ceiling Fans(s), High Ceilings, Kitchen/Family Room Combo, Open Floorplan
  • Appliances Included: Dishwasher, Microwave, Range, Refrigerator
  • Foundation Details: Block
  • Total Bedrooms: 3
  • Levels: Two
  • Stories: 2
  • Window Features: Blinds
  • Additional Rooms: Inside Utility
  • Living Area Meters: 154.96

Exterior Features

  • Direction Faces: North
  • Exterior Features: Lighting
  • Roof: Shingle
  • Home Warranty: Yes
  • Pool Private: No
  • Waterfront: No
  • Patio and Porch Features: Front Porch
  • Road Surface Type: Paved
  • Water Access: Lake,Limited Access,Pond
  • Water Extras: Fishing Pier,Powerboats – None Allowed
  • Water View YN: 0
  • Waterfront Feet Total: 0
  • Flood Zone Panel: 12097C0285G

Garage/Parking

  • Attached Garage: Yes
  • Carport Y N: No
  • Garage Spaces: 2
  • Garage Yn: Yes

Utilities

  • Utilities: Cable Available, Electricity Available, Phone Available, Public, Sewer Available, Water Available
  • Cooling: Central Air
  • Heating: Central, Electric
  • Laundry Features: Inside
  • Sewer: Public Sewer
  • Water Source: Public

Condo/Co-op/Association

  • Community Features: Deed Restrictions, Dog Park, Golf Carts OK, Golf, No Truck/RV/Motorcycle Parking, Park, Playground, Pool, Restaurant, Sidewalks, Street Lights
  • Association Fee Frequency: Monthly
  • Association Name: ASSOCIATION SOLUTIONS / AMANDA OWENS
  • Phone: 4078472280
  • Association: Yes
  • Security: Smoke Detector(s)
  • Senior Community: No
  • Association 2 YN: 0
  • Association Approval Required YN: 0
  • Pet Restrictions: CONFIRM WITH COMMUNITY ASSOCIATION AND/OR MUNICIPALITY REGARDING ANY PET ALLOWANCES / RESTRICTIONS.
  • Association Fee Requirement: Required
  • Condo Fees: 440
  • Condo Land Included YN: 0
  • Monthly Condo Fee Amount: 440

Fee Information

  • Total Annual Fees: 5280.00
  • Total Monthly Fees: 440.00

Lot Info

  • Zoning: PD
  • Parcel Number: 30-26-32-2569-0001-019B
  • Additional Parcels: No
  • Flood Zone Code: X

Rental Info

  • Furnished: Unfurnished
  • Pets Allowed: Cats OK, Dogs OK
  • Lease Restrictions YN: 1
  • Additional Lease Restrictions: CONFIRM WITH COMMUNITY ASSOCIATION REGARDING ANY LEASING ALLOWANCES/RESTRICTIONS.

Tax Info

  • Tax Annual Amount: 4841.78
  • Tax Block: 1
  • Tax Book Number: 19-34
  • Tax Lot: 198
  • Tax Other Annual Assessment Amount: 1337

Home Values in the Area

Source: Public Records

Average Home Value in this Area


Source: Public Records

Agents Specializing in Harmony, FL

See All Agents

Property History

We collect this data history from publicly available records. To have your information removed, we recommend requesting removal directly through your county’s website.

Date Event Price List to Sale Price per Sq Ft
02/20/2026 02/20/26 Sold $225,000 -5.9% $135 / Sq Ft
01/22/2026 01/22/26 Pending -- -- --
12/04/2025 12/04/25 Price Changed $239,000 -1.6% $143 / Sq Ft
11/24/2025 11/24/25 For Sale $242,800 -- $146 / Sq Ft
Source: Stellar MLS

Agents Affiliated with this Home

  • Section Image
  • Section Image
See All Agents

Map

Source: Stellar MLS

MLS Number: R4910298

Stellar MLS

APN: 30-26-32-2569-0001-019B

Your Personal Tour Guide

Ask me questions while you tour the home.