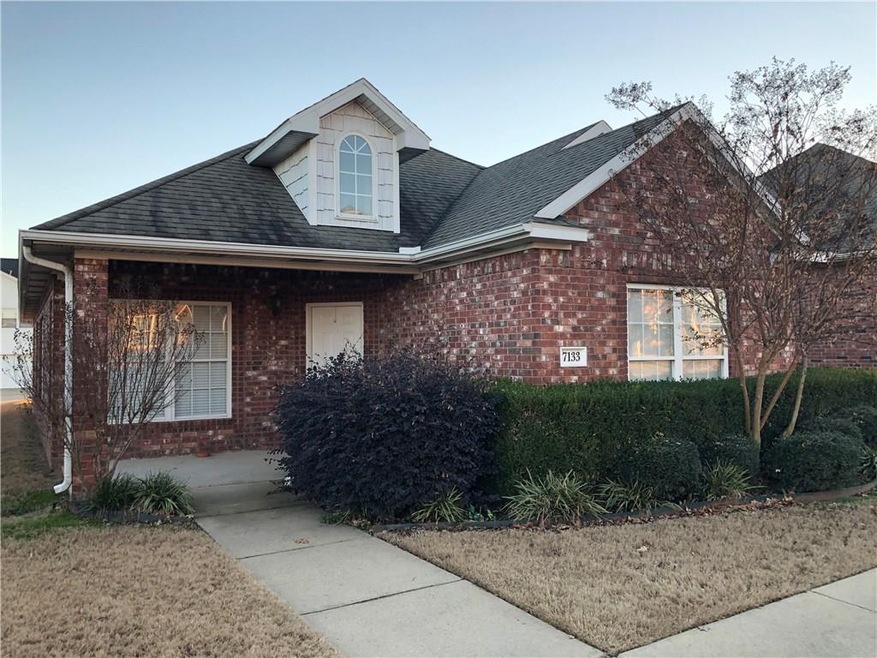
NOT LISTED FOR SALE

7133 Coyote Crossing Ave Springdale, AR 72762

Springdale Area

Estimated Value: $423,000 - $443,009

3 Beds
2 Baths
1,944 Sq Ft
$221/Sq Ft Est. Value

Sale Details

Date Sold: February 25, 2019

Last sale price $224,900 $116 Per Sq Ft

Est. 91% increase in value since last sale

Current estimated payment $2,505 / mo

19 Days on Market

Highlights

  • Fireplace in Bedroom
  • Traditional Architecture
  • Granite Countertops
  • Bernice Young Elementary School Rated A
  • Attic
  • Covered Patio or Porch

About This Home

As of February 2019

Great pre-inspected home in desirable location with 3 BD, 2 BA, 2 living areas, and low-maintenance brick exterior right across the street from Har-Ber High School. Features include 1-year home warranty provided by seller from 2-10 Home Warranty, professional landscaping, 2-car rear-entry garage, concrete floors, great kitchen with island, 2 fireplaces, covered porch and more.

Last Agent to Sell the Property

Brandon Long

Weichert, REALTORS Griffin Company Bentonville License #PB00051894 Listed on: 01/06/2019

Weichert, REALTORS Griffin Company Bentonville

Last Buyer's Agent

Taylor Team

Keller Williams Market Pro Realty

Keller Williams Market Pro Realty

Home Details

Home Type

  • Single Family

Est. Annual Taxes

  • $1,972

Year Built

  • Built in 2005

Lot Details

  • 6,098 Sq Ft Lot
  • North Facing Home
  • Level Lot

Home Design

  • Traditional Architecture
  • Brick Exterior Construction
  • Slab Foundation
  • Shingle Roof
  • Architectural Shingle Roof

Interior Spaces

  • 1,944 Sq Ft Home
  • 1-Story Property
  • Ceiling Fan
  • Blinds
  • Family Room with Fireplace
  • 2 Fireplaces
  • Concrete Flooring
  • Fire and Smoke Detector
  • Washer and Dryer Hookup
  • Attic

Kitchen

  • Oven
  • Cooktop with Range Hood
  • Dishwasher
  • Granite Countertops
  • Disposal

Bedrooms and Bathrooms

  • 3 Bedrooms
  • Fireplace in Bedroom
  • Walk-In Closet
  • 2 Full Bathrooms

Parking

  • 2 Car Attached Garage
  • Driveway

Utilities

  • Cooling Available
  • Central Heating
  • Heat Pump System
  • Gas Water Heater
  • Phone Available
  • Cable TV Available

Additional Features

  • Covered Patio or Porch
  • City Lot

Community Details

  • Harber Meadows Ph Xv Subdivision

Listing and Financial Details

  • Home warranty included in the sale of the property
  • Legal Lot and Block 2 / 4

Home Details

Home Type

Single Family

Est. Annual Taxes

$1,972

Year Built

Built in 2005

Lot Details

6,098 Sq Ft Lot

Listing Details

  • Property Sub Type: Single Family Residence
  • Prop. Type: Residential
  • Lot Size Acres: 0.14
  • Road Frontage Type: Public Road
  • Road Surface Type: Paved
  • Subdivision Name: Harber Meadows Ph Xv
  • Directions: From I-49, take HWY 412 West, turn right onto Jones Road, then right onto Coyote Crossing. 
Home is 3rd on the right.
  • Architectural Style: Traditional
  • Garage Yn: Yes
  • Unit Levels: One
  • New Construction: No
  • Building Stories: 1
  • Structure Type: House
  • Year Built: 2005
  • ResoPropertyType: Residential
  • Property Sub Type Additional: Single Family Residence
  • ResoBuildingAreaSource: PublicRecords
  • Special Features: None
  • Stories: 1

Interior Features

  • Appliances: Some Electric Appliances, Counter Top, Dishwasher, Disposal, Gas Water Heater, Oven, Range Hood, Smooth Cooktop
  • Has Basement: None
  • Basement YN: No
  • Full Bathrooms: 2
  • Total Bedrooms: 3
  • Fireplace Features: Bedroom, Family Room
  • Fireplaces: 2
  • Fireplace: Yes
  • Flooring: Concrete
  • Interior Amenities: Attic, Ceiling Fan(s), Granite Counters, Pantry, Walk-In Closet(s)
  • Living Area: 1944.0
  • Window Features: Blinds
  • ResoLivingAreaSource: PublicRecords

Exterior Features

  • Fencing: None
  • Lot Features: City Lot, Level, Subdivision
  • Waterfront Features: None
  • Home Warranty: Yes
  • Construction Type: Brick
  • Direction Faces: North
  • Exterior Features: Concrete Driveway
  • Foundation Details: Slab
  • Other Structures: None
  • Patio And Porch Features: Covered, Patio, Porch
  • Roof: Architectural, Shingle

Garage/Parking

  • Attached Garage: Yes
  • Covered Parking Spaces: 2.0
  • Parking Features: Attached, Garage

Utilities

  • Laundry Features: Washer Hookup, Dryer Hookup
  • Security: Smoke Detector(s)
  • Cooling: Heat Pump
  • Cooling Y N: Yes
  • Heating: Central, Heat Pump
  • Heating Yn: Yes
  • Sewer: Public Sewer
  • Utilities: Cable Available, Electricity Available, Natural Gas Available, Phone Available, Sewer Available, Water Available
  • Water Source: Public

Condo/Co-op/Association

  • Community Features: Curbs, Sidewalks

Schools

  • Junior High Dist: Springdale

Lot Info

  • Zoning Description: Residential
  • Zoning: N
  • ResoLotSizeUnits: Acres

Tax Info

  • Tax Annual Amount: 1972.0
  • Tax Block: 4
  • Tax Lot: 2

Ownership History

We collect this data history from publicly available records. To have your information removed, we recommend requesting removal directly through your county’s website.

Date Name Owned For Owner Type

Purchase Details

Listed on
Jan 6, 2019
Closed on
Feb 25, 2019
Sold by
Bought by
Seller's Agent
Brandon Long
Weichert, REALTORS Griffin Company Bentonville
Buyer's Agent
Taylor Team
Keller Williams Market Pro Realty
List Price
$224,900
Sold Price
$224,900
Current Estimated Value
$429,002

Home Financials for this Owner

Home Financials are based on the most recent Mortgage that was taken out on this home.
Estimated Appreciation
$204,102
Avg. Annual Appreciation
9.08%
Original Mortgage
$128,900
Interest Rate
0.044%
Mortgage Type
New Conventional

Purchase Details

Closed on
Jul 31, 2015
Bought by

Purchase Details

Closed on
May 24, 2005
Sold by
Bought by
Source: Public Records
Create a Home Valuation Report for This Property
The Home Valuation Report is an in-depth analysis detailing your home's value as well as a comparison with similar homes in the area

Purchase History

We collect this data history from publicly available records. To have your information removed, we recommend requesting removal directly through your county’s website.

Date Buyer Sale Price Title Company
$224,900 Advantage Title & Escrow
$215,000 --
-- Waco
Source: Public Records

Mortgage History

We collect this data history from publicly available records. To have your information removed, we recommend requesting removal directly through your county’s website.

Date Status Borrower Loan Amount
Open $128,900
Previous Owner $250,000
Source: Public Records

Property History

We collect this data history from publicly available records. To have your information removed, we recommend requesting removal directly through your county’s website.

Date Event Price List to Sale Price per Sq Ft
02/25/2019 02/25/19 Sold $224,900 0.0% $116 / Sq Ft
01/26/2019 01/26/19 Pending -- -- --
01/06/2019 01/06/19 For Sale $224,900 -- $116 / Sq Ft
Source: ArkansasOne MLS

Tax History

We collect this data history from publicly available records. To have your information removed, we recommend requesting removal directly through your county’s website.

Year Tax Paid Tax Assessment Tax Assessment Total Assessment is a certain percentage of the fair market value that is determined by local assessors to be the total taxable value of land and additions on the property. Land Improvement
2025 $2,020 $75,510 $15,300 $60,210
2024 $2,006 $75,510 $15,300 $60,210
2023 $2,013 $75,510 $15,300 $60,210
2022 $1,947 $44,060 $8,000 $36,060
2021 $1,947 $44,060 $8,000 $36,060
2020 $1,947 $44,060 $8,000 $36,060
2019 $1,969 $44,480 $7,000 $37,480
2018 $1,994 $44,480 $7,000 $37,480
2017 $1,972 $44,480 $7,000 $37,480
2016 $1,972 $44,480 $7,000 $37,480
2015 $2,322 $44,480 $7,000 $37,480
2014 $2,219 $42,510 $9,000 $33,510
Source: Public Records

Agents Affiliated with this Home

  • Section Image
  • Section Image
See All Agents

Map

Source: ArkansasOne MLS

MLS Number: 1100382

ArkansasOne MLS

APN: 815-34783-001

Your Personal Tour Guide

Ask me questions while you tour the home.