
Seller's Agent in 2025
Jodi Eckhoff
South Towne Realtors, LLC
(256) 572-9941
15 Total Sales
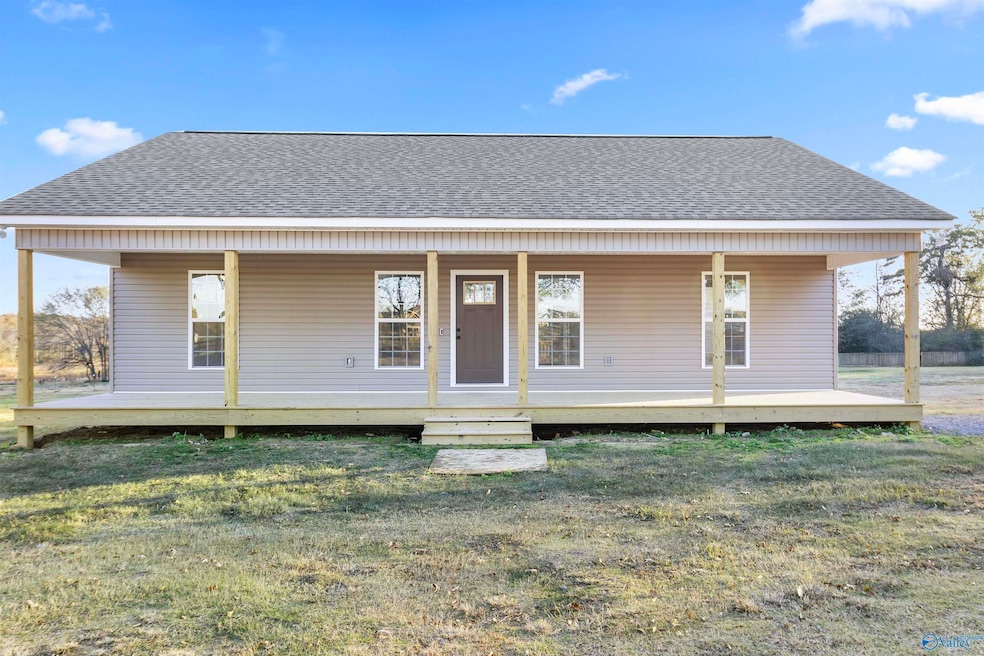


This charming new 3-bed/2-bath home is nestled in a scenic country setting within a highly sought-after school district. The large covered front porch and back deck provide ideal spaces for relaxing or hosting family and friends, and the open-concept living area is perfect for entertaining. The kitchen features stainless steel appliances, granite countertops, a large island, and plenty of storage for added convenience. The primary suite includes a walk-in closet and a private en-suite bathroom, while two additional bedrooms offer plenty of space for family or guests. A spacious laundry room with a built-in sink adds extra functionality for everyday tasks.
Last Agent to Sell the Property
South Towne Realtors, LLC License #163199 Listed on: 12/05/2024
We collect this data history from publicly available records. To have your information removed, we recommend requesting removal directly through your county’s website.
We collect this data history from publicly available records. To have your information removed, we recommend requesting removal directly through your county’s website.
| Date | Buyer | Sale Price | Title Company |
|---|---|---|---|
| $209,500 | None Listed On Document | ||
| $3,000 | None Available |
We collect this data history from publicly available records. To have your information removed, we recommend requesting removal directly through your county’s website.
| Date | Status | Borrower | Loan Amount |
|---|---|---|---|
| Open | $191,849 |
We collect this data history from publicly available records. To have your information removed, we recommend requesting removal directly through your county’s website.
| Date | Event | Price | List to Sale | Price per Sq Ft |
|---|---|---|---|---|
| 04/13/2026 04/13/26 | Off Market | $209,500 | -- | -- |
| 01/17/2025 01/17/25 | Sold | $209,500 | -0.2% | $170 / Sq Ft |
| 12/05/2024 12/05/24 | For Sale | $209,900 | -- | $170 / Sq Ft |
We collect this data history from publicly available records. To have your information removed, we recommend requesting removal directly through your county’s website.
| Year | Tax Paid | Tax Assessment Tax Assessment Total Assessment is a certain percentage of the fair market value that is determined by local assessors to be the total taxable value of land and additions on the property. | Land | Improvement |
|---|---|---|---|---|
| 2025 | $228 | $6,020 | $0 | $0 |
| 2024 | $228 | $5,640 | $0 | $0 |
| 2023 | $214 | $5,980 | $0 | $0 |
| 2022 | $227 | $5,960 | $0 | $0 |
| 2021 | $361 | $9,540 | $0 | $0 |
| 2020 | $327 | $8,620 | $0 | $0 |
| 2017 | $382 | $10,120 | $0 | $0 |
| 2015 | -- | $10,100 | $0 | $0 |
| 2014 | -- | $10,060 | $0 | $0 |
Seller's Agent in 2025
Jodi Eckhoff
South Towne Realtors, LLC
(256) 572-9941
15 Total Sales
Buyer's Agent in 2025
Rachel Hicks
KW Gadsden
(256) 349-3316
106 Total Sales
Source: ValleyMLS.com
MLS Number: 21876588
APN: 230613-0-000-004000
Disclaimer: Certain information contained herein is derived from information provided by parties other than Homes.com. All information provided is deemed reliable, but is not guaranteed to be accurate and should be independently verified.
Properties marked with this icon are provided courtesy of the Valley MLS IDX Database. Some or all of the listings displayed may not belong to the firm whose website is being visited.
All information provided is deemed reliable but is not guaranteed and should be independently verified.
Copyright 2026 Valley MLS
Ask me questions while you tour the home.