NOT LISTED FOR SALE

Estimated Value: $202,000 - $299,000

3 Beds
2 Baths
1,326 Sq Ft
$188/Sq Ft Est. Value

Sale Details

Date Sold: April 1, 2019

Current estimated payment $1,730 / mo

6 Days on Market

Highlights

  • Deck
  • Wood Flooring
  • 1 Car Attached Garage
  • Contemporary Architecture
  • Double Oven
  • Patio

About This Home

As of April 2019

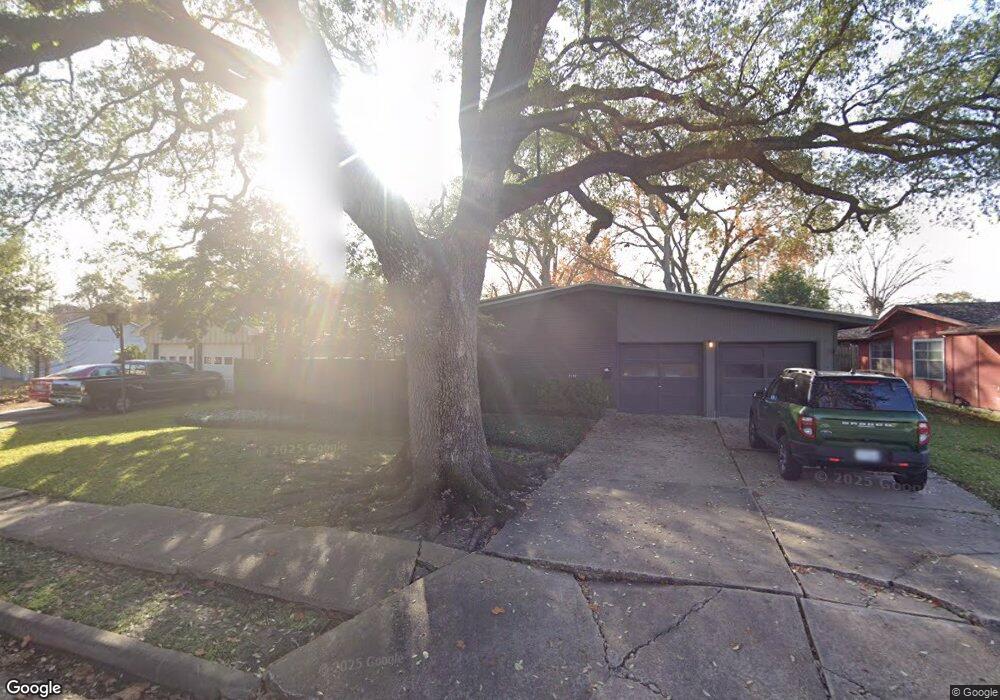
Mid Century Modern classic ranch once featured as Houston Mod home of the month will not disappoint! Seller is only third owner & since 2009 has made all the right updates that make the home enjoyable for 2019 living but compliment the 1955 design intent. Some include: new electrical panel, sewer line from city to house, finished concrete & wood floors, Ram windows and sliding glass patio door, recessed lighting plus tons more! Make sure you check out the list of updates posted under documents. Wonderful front enclosed court yard as well as large fully fenced back yard both featuring significant trees. Easy to show with approved appointment. DO NOT MISS!
Showings begin Friday, 2/15.

Last Agent to Sell the Property

Sandy Steitz

Happen Houston License #0241362 Listed on: 02/14/2019

Last Buyer's Agent

James Meyn

Elite Texas Properties License #0628229

Elite Texas Properties

Home Details

Home Type

  • Single Family

Est. Annual Taxes

  • $3,421

Year Built

  • Built in 1955

Lot Details

  • 7,744 Sq Ft Lot
  • North Facing Home
  • Back Yard Fenced

Parking

  • 1 Car Attached Garage

Home Design

  • Contemporary Architecture
  • Brick Exterior Construction
  • Slab Foundation
  • Wood Siding

Interior Spaces

  • 1,326 Sq Ft Home
  • 1-Story Property
  • Window Treatments
  • Combination Dining and Living Room
  • Utility Room

Kitchen

  • Double Oven
  • Electric Oven
  • Gas Cooktop
  • Microwave
  • Dishwasher
  • Tile Countertops
  • Laminate Countertops
  • Disposal

Flooring

  • Wood
  • Concrete
  • Tile

Bedrooms and Bathrooms

  • 3 Bedrooms
  • 2 Full Bathrooms

Laundry

  • Dryer
  • Washer

Home Security

  • Security System Owned
  • Fire and Smoke Detector

Eco-Friendly Details

  • ENERGY STAR Qualified Appliances
  • Energy-Efficient Insulation

Outdoor Features

  • Deck
  • Patio

Schools

  • Sutton Elementary School
  • Long Middle School
  • Sharpstown High School

Utilities

  • Central Heating and Cooling System
  • Heating System Uses Gas

Community Details

  • Sharpstown Sec 02 Subdivision

Home Details

Home Type

Single Family

Est. Annual Taxes

$3,421

Year Built

Built in 1955

Lot Details

7,744 Sq Ft Lot

Parking

1

Listing Details

  • Property Sub Type: Detached
  • Prop. Type: Residential
  • Building Stories: 1
  • Year Built: 1955
  • Lot Size Acres: 0.1778
  • Road Surface Type: Concrete
  • Subdivision Name: Sharpstown Sec 02
  • Architectural Style: Contemporary/Modern
  • Garage Yn: Yes
  • Unit Levels: One
  • New Construction: No
  • Efficiency: Appliances, Insulation
  • UniversalParcelId: urn:reso:upi:2.0:US:48201:088-251-000-0002
  • Special Features: None
  • Stories: 1

Interior Features

  • Appliances: Double Oven, Dishwasher, Electric Oven, Gas Cooktop, Disposal, Microwave, Dryer, ENERGY STAR Qualified Appliances, Refrigerator, Washer
  • Full Bathrooms: 2
  • Total Bedrooms: 3
  • Flooring: Concrete, Tile, Wood
  • Interior Amenities: Laminate Counters, Tile Counters, Window Treatments, Living/Dining Room
  • Living Area: 1326.0
  • Dining Room Type: Living Room, Utility Room
  • Window Features: Window Coverings

Exterior Features

  • Disclosures: Seller Disclosure
  • Exclusions: none
  • Roof: Other
  • Fencing: Back Yard
  • Lot Features: Subdivision
  • Pool Private: No
  • Construction Type: Brick, Wood Siding
  • Direction Faces: North
  • Exterior Features: Deck, Fence, Patio
  • Foundation Details: Slab
  • Patio And Porch Features: Deck, Patio

Garage/Parking

  • Attached Garage: Yes
  • Garage Spaces: 1.0
  • Parking Features: Attached, Garage

Utilities

  • Laundry Features: Washer Hookup, Electric Dryer Hookup
  • Security: Security System Owned, Smoke Detector(s)
  • Cooling: Central Air, Electric
  • Cooling Y N: Yes
  • Heating: Central, Gas
  • Heating Yn: Yes
  • Sewer: Public Sewer
  • Water Source: Public

Condo/Co-op/Association

  • Community Features: Curbs, Gutter(s)

Schools

  • Elementary School: SUTTON ELEMENTARY SCHOOL
  • Junior High Dist: 27 - Houston
  • High School: SHARPSTOWN HIGH SCHOOL
  • Middle Or Junior School: LONG MIDDLE SCHOOL (HOUSTON)

Tax Info

  • Tax Year: 2018
  • Tax Annual Amount: 3421.0

Ownership History

We collect this data history from publicly available records. To have your information removed, we recommend requesting removal directly through your county’s website.

Date Name Owned For Owner Type

Purchase Details

Listed on
Feb 14, 2019
Closed on
Apr 1, 2019
Sold by
Bought by
Seller's Agent
Sandy Steitz
Happen Houston
Buyer's Agent
James Meyn
Elite Texas Properties
List Price
$234,500
Current Estimated Value
$249,535

Home Financials for this Owner

Home Financials are based on the most recent Mortgage that was taken out on this home.
Avg. Annual Appreciation
0.68%
Original Mortgage
$190,000
Interest Rate
0.043%
Mortgage Type
New Conventional

Purchase Details

Closed on
Nov 20, 2008
Sold by
Bought by

Home Financials for this Owner

Home Financials are based on the most recent Mortgage that was taken out on this home.
Original Mortgage
$95,900
Interest Rate
0.0598%
Mortgage Type
Purchase Money Mortgage

Purchase Details

Closed on
Dec 21, 2007
Sold by
Bought by

Purchase Details

Closed on
Mar 5, 1999
Sold by
Bought by
Source: Public Records

Range of Values:

--
Value Increase
--
Percent Increase
--
Adjusted for Inflation
Collateral Analytics

Collateral Analytics Collateral Analytics AVMs (Automated Valuation Model) employ a number of statistical approaches combined with neighborhood-specific comparable selection guarantees the most up-to-date and precise valuations.

Not Available

Collateral Analytics does not have data for the current month. Please view the chart for historical values.

ICE

ICE Mortgage Technology ICE Mortgage Technology’s AVM (Automated Valuation Model) is a state-of-the-art online residential property valuation tool that provides a quick and accurate estimate of the value of almost any home in the U.S.

Not Available

ICE Mortgage Technology does not have data for the current month. Please view the chart for historical values.

First American

First American First American Data & Analytics’ next-generation AVM combines unrivaled data assets with a blended ensemble of valuation models to produce highly accurate, reliable valuations you can trust.

Not Available

First American does not have data for the current month. Please view the chart for historical values.

Quantarium

Quantarium Quantarium’s valuation service, repeatedly proven the industry’s most accurate and comprehensive, is supercharged with a self-learning and auto-tuning AI engine that continually becomes smarter and more accurate as it processes daily inputs from the industry’s leading RE data lake.

Not Available

Quantarium does not have data for the current month. Please view the chart for historical values.

Average Value
Not Available
List Price
Sold Price
Create a Home Valuation Report for This Property
The Home Valuation Report is an in-depth analysis detailing your home's value as well as a comparison with similar homes in the area

Home Values in the Area

Source: Public Records

Average Home Value in this Area


Source: Public Records

Purchase History

We collect this data history from publicly available records. To have your information removed, we recommend requesting removal directly through your county’s website.

Date Buyer Sale Price Title Company
-- Old Republic Natl Ttl Ins Co
-- Fidelity National Title
-- American Title Co
-- --
Source: Public Records

Mortgage History

We collect this data history from publicly available records. To have your information removed, we recommend requesting removal directly through your county’s website.

Date Status Borrower Loan Amount
Open $190,000
Closed $95,900
Source: Public Records

Property History

We collect this data history from publicly available records. To have your information removed, we recommend requesting removal directly through your county’s website.

Date Event Price List to Sale Price per Sq Ft
12/31/2021 12/31/21 Off Market -- -- --
04/01/2019 04/01/19 Sold -- -- --
03/02/2019 03/02/19 Pending -- -- --
02/14/2019 02/14/19 For Sale $234,500 -- $177 / Sq Ft
Source: Houston Association of REALTORS®

Tax History

We collect this data history from publicly available records. To have your information removed, we recommend requesting removal directly through your county’s website.

Year Tax Paid Tax Assessment Tax Assessment Total Assessment is a certain percentage of the fair market value that is determined by local assessors to be the total taxable value of land and additions on the property. Land Improvement
2025 $4,453 $264,731 $112,080 $152,651
2024 $4,555 $264,731 $112,080 $152,651
2023 $4,555 $250,000 $112,080 $137,920
2022 $5,373 $235,447 $89,664 $145,783
2021 $4,861 $208,553 $74,720 $133,833
2020 $5,259 $210,211 $63,512 $146,699
2019 $3,769 $161,659 $63,512 $98,147
2018 $2,369 $143,904 $46,700 $97,204
2017 $3,113 $140,973 $46,700 $94,273
2016 $2,830 $133,748 $46,700 $87,048
2015 $1,674 $118,815 $46,700 $72,115
2014 $1,674 $89,653 $26,152 $63,501
Source: Public Records

Agents Affiliated with this Home

  • Section Image
  • Section Image
See All Agents

Map

Source: Houston Association of REALTORS®

MLS Number: 76432163

Houston Association of REALTORS®

APN: 0882510000002

Your Personal Tour Guide

Ask me questions while you tour the home.