
Tanner Dockter
701 Realty, Inc.
(701) 248-7504
122 Total Sales
102 in Minot
$3K - $850K Price Range
Estimated Value: $105,000 - $145,661
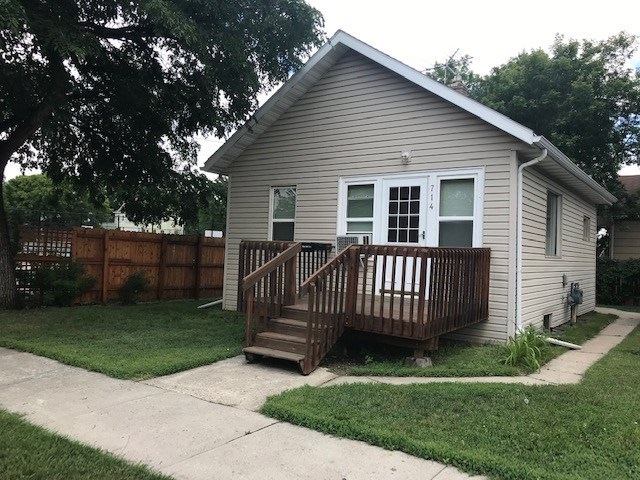
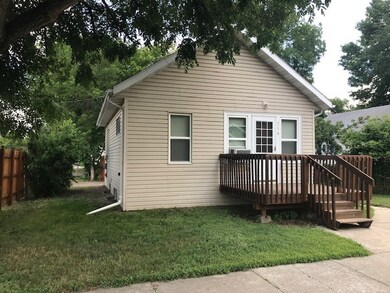
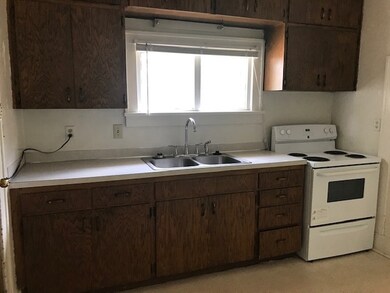
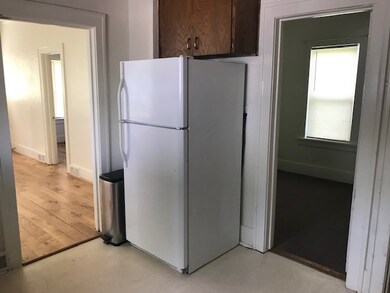
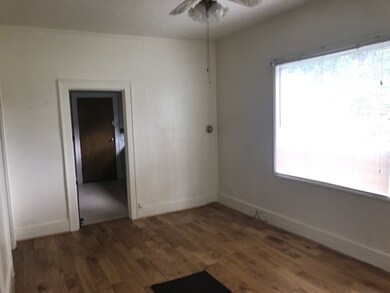
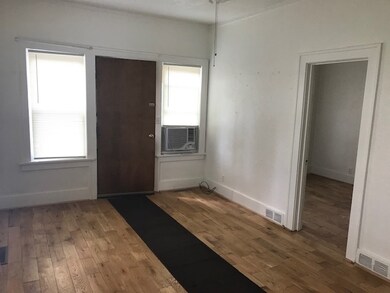
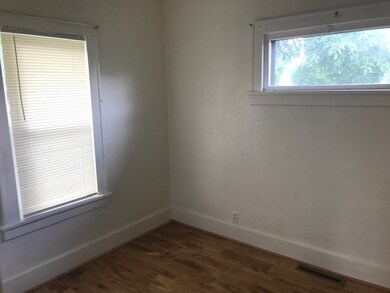
Looking for that super clean, affordable move-in ready 2 bedroom home? Well it's now available and excited to have a new owner! Become the best in class at tennis and basketball, as practice courts are right next door in Hammond Park! Beautiful hardwood flooring in living & open dining room areas. Kitchen has great cabinet space & access to partially fenced back yard with room to build a garage with off alley access. Unfinished yet functional basement is waiting for your imagination!
Last Buyer's Agent
Charlsie Burud
KW Inspire Realty
We collect this data history from publicly available records. To have your information removed, we recommend requesting removal directly through your county’s website.
Tanner Dockter
701 Realty, Inc.
(701) 248-7504
122 Total Sales
102 in Minot
$3K - $850K Price Range
Ashley Broadbent
Century 21 Morrison Realty
(435) 256-8584
8 Total Sales
7 in Minot
$8K - $441K Price Range
Erik Peterson
Proven Realty, LLC brokered by eXp Realty
(701) 969-5591
123 Total Sales
5 in Minot
$1.1M - $2.5M Price Range
Michael Buseth
ELITE REAL ESTATE, LLC
(701) 599-4054
155 Total Sales
112 in Minot
$600 - $600K Price Range
Sarah Kropp
Maven Real Estate
(701) 401-8980
124 Total Sales
100 in Minot
$42K - $560K Price Range
Trude Skalicky
Better Homes and Gardens Real Estate Watne Group
(701) 380-9177
53 Total Sales
25 in Minot
$17K - $375K Price Range
We collect this data history from publicly available records. To have your information removed, we recommend requesting removal directly through your county’s website.
| Date | Buyer | Sale Price | Title Company |
|---|---|---|---|
| $72,000 | None Available | ||
| Bonsness Terri L | -- | None Available |
We collect this data history from publicly available records. To have your information removed, we recommend requesting removal directly through your county’s website.
| Date | Status | Borrower | Loan Amount |
|---|---|---|---|
| Open | $54,000 | ||
| Previous Owner | Bonsness Terri L | $31,693 |
We collect this data history from publicly available records. To have your information removed, we recommend requesting removal directly through your county’s website.
| Date | Event | Price | List to Sale | Price per Sq Ft |
|---|---|---|---|---|
| 08/16/2019 08/16/19 | Sold | -- | -- | -- |
| 07/08/2019 07/08/19 | Pending | -- | -- | -- |
| 06/18/2019 06/18/19 | For Sale | $80,000 | -- | -- |
We collect this data history from publicly available records. To have your information removed, we recommend requesting removal directly through your county’s website.
| Year | Tax Paid | Tax Assessment Tax Assessment Total Assessment is a certain percentage of the fair market value that is determined by local assessors to be the total taxable value of land and additions on the property. | Land | Improvement |
|---|---|---|---|---|
| 2025 | $1,312 | $45,500 | $6,500 | $39,000 |
| 2024 | $1,384 | $45,000 | $6,500 | $38,500 |
| 2023 | $1,463 | $44,500 | $9,000 | $35,500 |
| 2022 | $1,318 | $42,000 | $9,000 | $33,000 |
| 2021 | $1,237 | $41,000 | $9,000 | $32,000 |
| 2020 | $1,196 | $40,000 | $9,000 | $31,000 |
| 2019 | $1,216 | $40,000 | $9,000 | $31,000 |
| 2018 | $1,188 | $39,500 | $9,000 | $30,500 |
| 2017 | $666 | $24,000 | $7,000 | $17,000 |
| 2016 | $594 | $26,500 | $7,000 | $19,500 |
| 2015 | $711 | $26,500 | $0 | $0 |
| 2014 | $711 | $26,000 | $0 | $0 |
Seller's Agent in 2019
Aisha Vadell
Coldwell Banker 1st Minot Realty
(701) 240-3780
133 Total Sales
CB
Buyer's Agent in 2019
Charlsie Burud
KW Inspire Realty
Source: Minot Multiple Listing Service
MLS Number: 191451
APN: MI-13192-180-006-3
Disclaimer: Certain information contained herein is derived from information provided by parties other than Homes.com. All information provided is deemed reliable, but is not guaranteed to be accurate and should be independently verified.
The data relating to real estate for sale on this website comes in part from the Broker Reciprocity program of the MMLS, Inc. Real estate listings other than Ten-X are marked with the Broker Reciprocity logo and the view of detailed information about them includes the name of the listing broker.
Ten-X does not display the entire MMLS, Inc. Broker Reciprocity database on this website. The listings of some real estate brokerage firms have been excluded.
All information provided is deemed reliable but is not guaranteed and should be independently verified. No reproduction, distribution, or transmission of the information at this site is permitted without written permission from Ten-X
Ask me questions while you tour the home.