
Desni Crock
Advantage Real Estate
(740) 760-6180
61 Total Sales
3 in Belpre
$166K - $220K Price Range
Estimated Value: $215,000 - $277,500
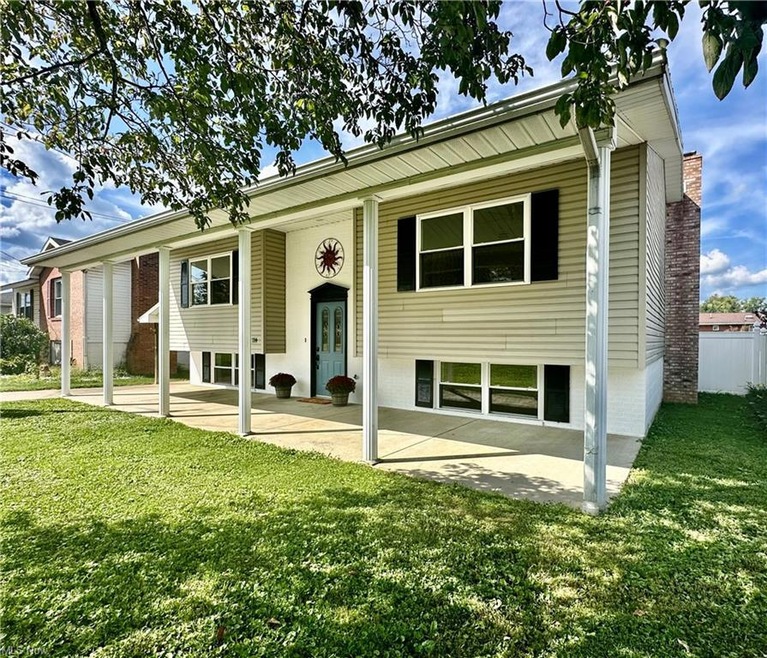
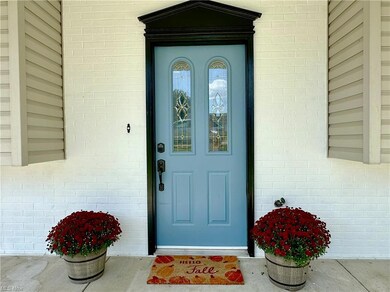
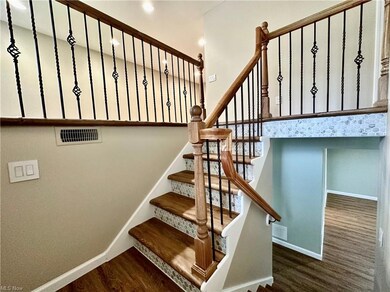
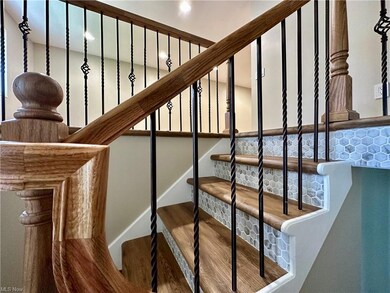
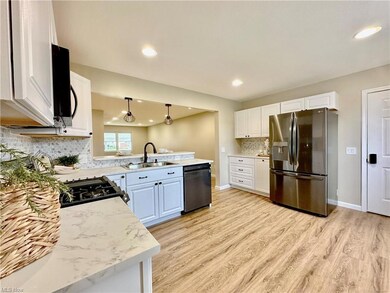

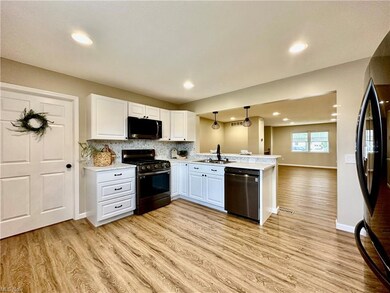
This 4 Bedroom 2 Bath beauty is in the heart of Belpre and has so many updates it feels nearly new. A gorgeous entry welcomes you inside and leads to the open concept living space. Fresh paint, new flooring, upgraded lighting, and new doors flow throw each room and provide a bright and airy atmosphere. The completely renovated, eat-in kitchen is a dream come true with white cabinetry, updated appliances, ample counter space, bar seating, and a walk-in pantry that will blow your mind with space, shelving, and an extra fridge. Easy access from the kitchen allows you to walk right out onto the large deck that overlooks your over-sized backyard with premium vinyl fencing. This area is a blank canvas and with some imagination it could be a stunning outdoor retreat. A spa-like bathroom has the perfect soaking tub and finishes that help melt away the stress of the day. The master bedroom has an ensuite bath with walk-in shower and updates throughout. Head down to the lower level of the home and enjoy the fireside family room, 2 additional bedrooms, and a large laundry center with folding station, hanging bar, and storage area. With tasteful updates both inside and out, this fabulous home is truly a must see. Even the roof is new! Set up your tour today.
Last Agent to Sell the Property
Legacy Real Estate Professionals License #2022001465 Listed on: 09/13/2023
Last Buyer's Agent
Legacy Real Estate Professionals License #2022001465 Listed on: 09/13/2023
Desni Crock
Advantage Real Estate
(740) 760-6180
61 Total Sales
3 in Belpre
$166K - $220K Price Range
Kimberly Smith
One Team Realty
(740) 841-1517
135 Total Sales
20 in Belpre
$95K - $300K Price Range
jo ann townsend
One Team Realty
(304) 524-4205
74 Total Sales
3 in Belpre
$125K - $345K Price Range
Peggy Parry
Parry Real Estate
(740) 659-7772
75 Total Sales
1 in Belpre
$87,000 Price
Sherry Looney
Howard Hanna Real Estate Services
(740) 318-0797
509 Total Sales
2 in Belpre
$182,500 Price Range
Tonya Dodd
Team Realty 1st
(740) 716-7814
78 Total Sales
1 in Belpre
$140,000 Price
We collect this data history from publicly available records. To have your information removed, we recommend requesting removal directly through your county’s website.
| Date | Event | Price | List to Sale | Price per Sq Ft |
|---|---|---|---|---|
| 10/30/2023 10/30/23 | Sold | $235,000 | -5.6% | $108 / Sq Ft |
| 09/29/2023 09/29/23 | Pending | -- | -- | -- |
| 09/22/2023 09/22/23 | Price Changed | $249,000 | -3.9% | $114 / Sq Ft |
| 09/13/2023 09/13/23 | For Sale | $259,000 | -- | $119 / Sq Ft |
Seller's Agent in 2023
Patricia Burkhammer
Legacy Real Estate Professionals
(304) 481-0622
304 Total Sales
Source: MLS Now
MLS Number: 4489490
APN: 0800-29108-000
Disclaimer: Certain information contained herein is derived from information provided by parties other than Homes.com. All information provided is deemed reliable, but is not guaranteed to be accurate and should be independently verified.
IDX information is provided exclusively for personal, non-commercial use, and may not be used for any purpose other than to identify prospective properties consumers may be interested in purchasing. Information is deemed reliable but not guaranteed.
Ask me questions while you tour the home.