
Seller's Agent in 2023
Beth Berkey
Keller Williams Legacy Group Realty
(330) 417-8676
13 in this area
115 Total Sales
Estimated Value: $126,000 - $141,000
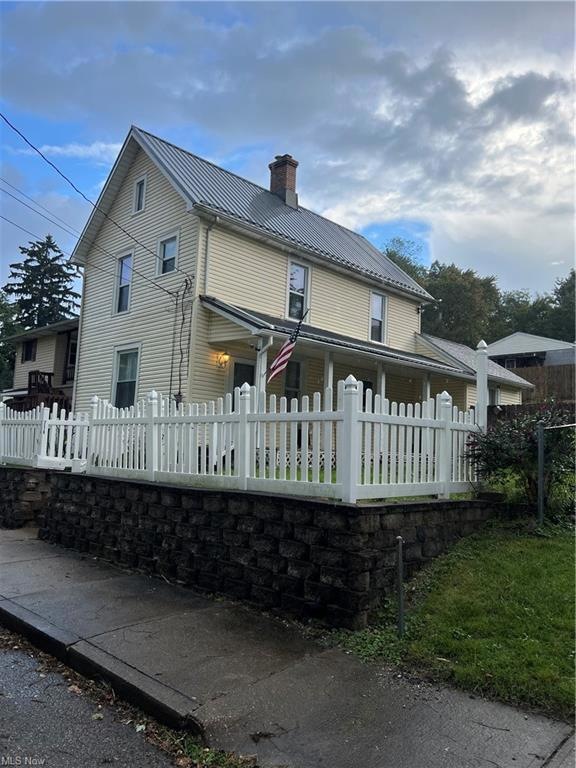
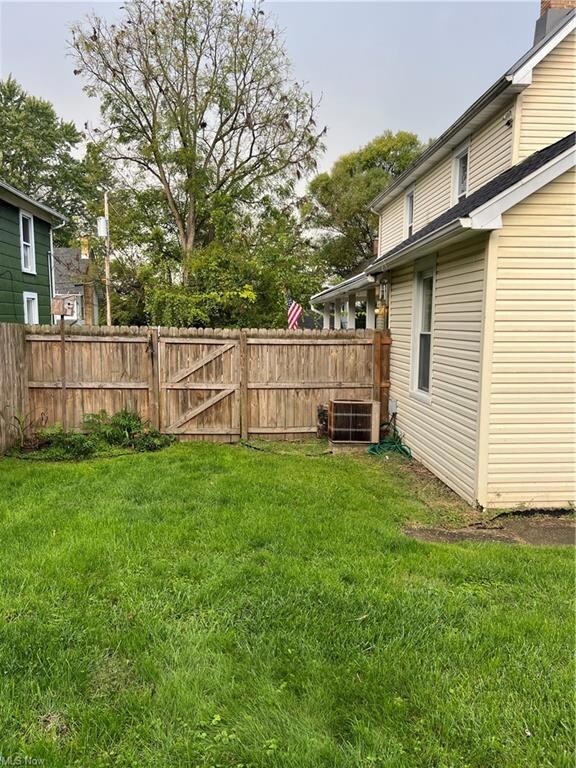
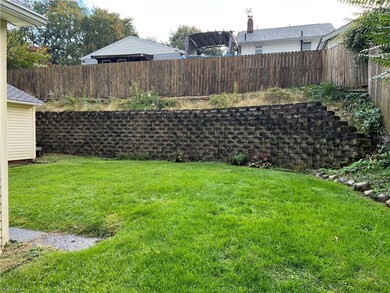
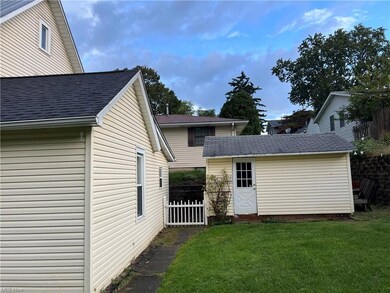
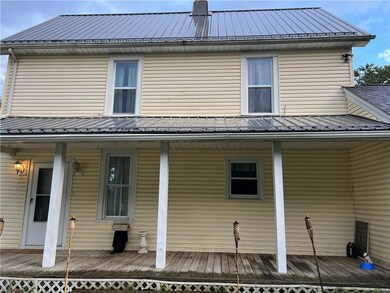
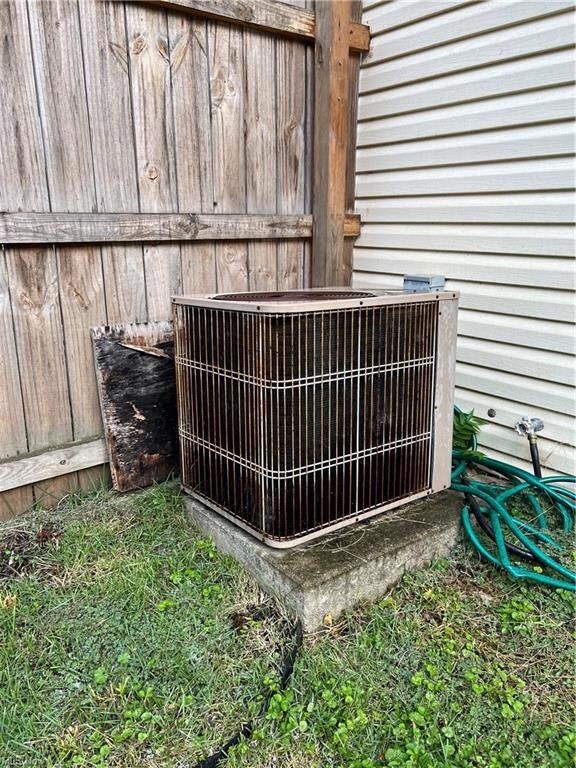
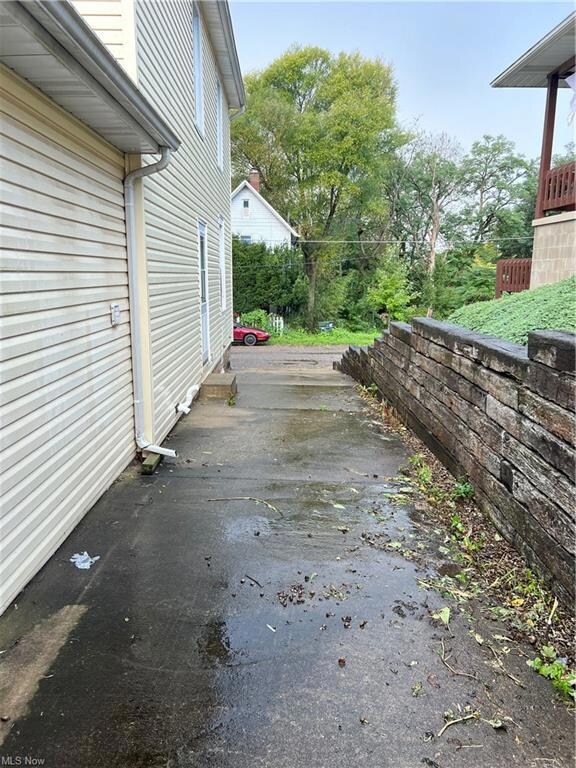
Well cared for Massillon home with fenced-in yard and first floor bedroom, bathroom, and laundry room. Open yet cozy living and kitchen areas with newer tile flooring. Upstairs features 2 additional large bedrooms with newer carpet. Large front porch overlooks the beautiful perennial filled backyard. Close to all of the downtown Massillon amenities. Metal roof 2020, Furnace 2021, Windows 2016 and updated electrical 2017.
Last Agent to Sell the Property
Keller Williams Legacy Group Realty License #2017005518 Listed on: 09/28/2022
We collect this data history from publicly available records. To have your information removed, we recommend requesting removal directly through your county’s website.
We collect this data history from publicly available records. To have your information removed, we recommend requesting removal directly through your county’s website.
| Date | Buyer | Sale Price | Title Company |
|---|---|---|---|
| $100,000 | -- | ||
| -- | None Listed On Document | ||
| $73,900 | None Available |
We collect this data history from publicly available records. To have your information removed, we recommend requesting removal directly through your county’s website.
| Date | Status | Borrower | Loan Amount |
|---|---|---|---|
| Open | $75,000 | ||
| Previous Owner | $98,188 | ||
| Previous Owner | $71,683 |
We collect this data history from publicly available records. To have your information removed, we recommend requesting removal directly through your county’s website.
| Date | Event | Price | List to Sale | Price per Sq Ft | Prior Sale |
|---|---|---|---|---|---|
| 03/17/2023 03/17/23 | Sold | $100,000 | 0.0% | $73 / Sq Ft | |
| 01/25/2023 01/25/23 | Pending | -- | -- | -- | |
| 01/25/2023 01/25/23 | Off Market | $100,000 | -- | -- | |
| 09/28/2022 09/28/22 | For Sale | $112,500 | +12.5% | $82 / Sq Ft | |
| 05/27/2022 05/27/22 | Sold | $100,000 | -4.8% | $73 / Sq Ft | View Prior Sale |
| 04/29/2022 04/29/22 | Pending | -- | -- | -- | |
| 04/28/2022 04/28/22 | For Sale | $105,000 | +42.1% | $77 / Sq Ft | |
| 04/25/2017 04/25/17 | Sold | $73,900 | 0.0% | $54 / Sq Ft | View Prior Sale |
| 03/15/2017 03/15/17 | Pending | -- | -- | -- | |
| 03/03/2017 03/03/17 | Price Changed | $73,900 | -2.6% | $54 / Sq Ft | |
| 01/09/2017 01/09/17 | Price Changed | $75,900 | -5.0% | $55 / Sq Ft | |
| 11/01/2016 11/01/16 | For Sale | $79,900 | -- | $58 / Sq Ft |
We collect this data history from publicly available records. To have your information removed, we recommend requesting removal directly through your county’s website.
| Year | Tax Paid | Tax Assessment Tax Assessment Total Assessment is a certain percentage of the fair market value that is determined by local assessors to be the total taxable value of land and additions on the property. | Land | Improvement |
|---|---|---|---|---|
| 2025 | -- | $36,190 | $6,370 | $29,820 |
| 2024 | -- | $36,190 | $6,370 | $29,820 |
| 2023 | $1,694 | $31,540 | $7,140 | $24,400 |
| 2022 | $1,055 | $29,300 | $7,140 | $22,160 |
| 2021 | $1,072 | $29,300 | $7,140 | $22,160 |
| 2020 | $1,282 | $23,140 | $5,850 | $17,290 |
| 2019 | $1,264 | $23,140 | $5,850 | $17,290 |
| 2018 | $1,256 | $23,140 | $5,850 | $17,290 |
| 2017 | $1,253 | $20,970 | $4,940 | $16,030 |
| 2016 | $1,261 | $15,660 | $4,940 | $10,720 |
| 2015 | $1,254 | $15,660 | $4,940 | $10,720 |
| 2014 | $1,517 | $15,480 | $4,870 | $10,610 |
| 2013 | $636 | $15,480 | $4,870 | $10,610 |
Seller's Agent in 2023
Beth Berkey
Keller Williams Legacy Group Realty
(330) 417-8676
13 in this area
115 Total Sales
Buyer's Agent in 2023
William Whitmore
The Danberry Co.
(330) 988-2040
2 in this area
63 Total Sales
Seller's Agent in 2017
Janice Fleming
Keller Williams Chervenic Rlty
(330) 312-2842
81 Total Sales
Buyer's Agent in 2017
Jeff Harris
RE/MAX
(330) 323-5145
14 in this area
133 Total Sales
Source: MLS Now
MLS Number: 4412172
APN: 00609044
Disclaimer: Certain information contained herein is derived from information provided by parties other than Homes.com. All information provided is deemed reliable, but is not guaranteed to be accurate and should be independently verified.
IDX information is provided exclusively for personal, non-commercial use, and may not be used for any purpose other than to identify prospective properties consumers may be interested in purchasing. Information is deemed reliable but not guaranteed.
Ask me questions while you tour the home.