
Holly Connors
@properties Christie's International Real Estate
(773) 985-2352
760 Total Sales
1 in Deerfield Park
$451,500 Price

Estimated Value: $734,358
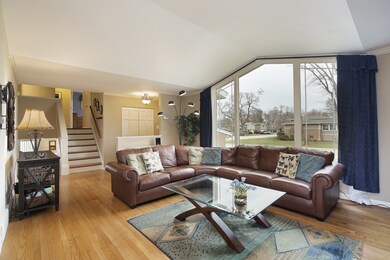
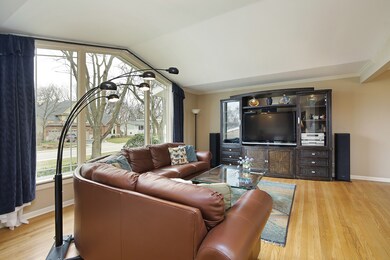
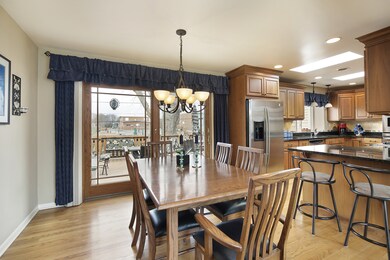
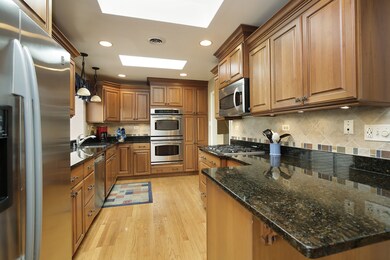
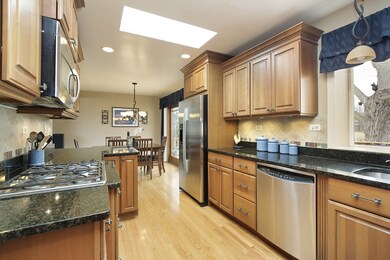
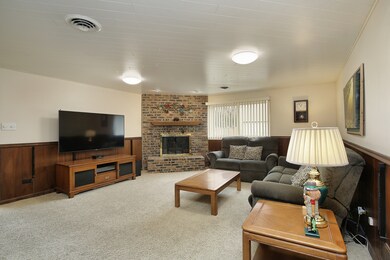
Fabulously expanded and updated 4 bedroom, 3 bath located on a beautiful Deerfield street! Close to town, parks, and everything Deerfield has to offer plus award-winning Deerfield schools. Spacious living room with hardwood floors, vaulted ceilings, and a substantially large picture window bringing in wonderful natural light. Updated kitchen with granite countertops, stainless steel appliances, recessed lighting, and a deep kitchen sink window. Off the kitchen, you'll find the dining room with a newer Andersen sliding door leading to the large composite deck to enjoy warm summer evenings. The lower level offers a large family room with fireplace adjoining a sunlit bonus room that is currently used as an office/sitting room. Built-in his and her desks with a nifty fireproof cabinet. An additional basement living room with large windows makes a perfect game room. Upstairs you'll find the 4 bedrooms, one of which is the expanded primary suite offering a double vanity and a 6-foot whirlpool tub. The 3 other bedrooms also have large windows, a hall bath includes double sinks and an extra deep tub. Newer garage door, windows, and blown-in insulation to exterior walls. Ample storage throughout including 2 exterior sheds and a heated/cooled garage with an exhaust fan and epoxy floor.
Last Agent to Sell the Property
@properties Christie's International Real Estate License #471002453 Listed on: 03/04/2024
We collect this data history from publicly available records. To have your information removed, we recommend requesting removal directly through your county’s website.
Holly Connors
@properties Christie's International Real Estate
(773) 985-2352
760 Total Sales
1 in Deerfield Park
$451,500 Price
Jason Rosenberg
Infiniti Properties, Inc.
(833) 324-4132
174 Total Sales
1 in Deerfield Park
$480,000 Price
Shannon Towson
Coldwell Banker Realty
(224) 571-9010
70 Total Sales
1 in Deerfield Park
$555,000 Price
Matt Diehl
Compass
(773) 923-2228
104 Total Sales
1 in Deerfield Park
$725,000 Price
Alan Berlow
Coldwell Banker Realty
(224) 298-7400
161 Total Sales
13 in Deerfield Park
$430K - $805K Price Range
Diana Marcus
@properties Christie's International Real Estate
(312) 313-9452
51 Total Sales
1 in Deerfield Park
$370,000 Price
We collect this data history from publicly available records. To have your information removed, we recommend requesting removal directly through your county’s website.
| Date | Buyer | Sale Price | Title Company |
|---|---|---|---|
| $694,000 | Proper Title | ||
| -- | -- | ||
| $250,000 | Attorneys Natl Title Network |
We collect this data history from publicly available records. To have your information removed, we recommend requesting removal directly through your county’s website.
| Date | Status | Borrower | Loan Amount |
|---|---|---|---|
| Open | $555,200 | ||
| Previous Owner | $166,000 | ||
| Previous Owner | $169,000 | ||
| Previous Owner | $174,000 |
We collect this data history from publicly available records. To have your information removed, we recommend requesting removal directly through your county’s website.
| Date | Event | Price | List to Sale | Price per Sq Ft |
|---|---|---|---|---|
| 05/01/2024 05/01/24 | Sold | $694,000 | +2.2% | $299 / Sq Ft |
| 03/08/2024 03/08/24 | Pending | -- | -- | -- |
| 03/04/2024 03/04/24 | For Sale | $679,000 | -- | $292 / Sq Ft |
We collect this data history from publicly available records. To have your information removed, we recommend requesting removal directly through your county’s website.
| Year | Tax Paid | Tax Assessment Tax Assessment Total Assessment is a certain percentage of the fair market value that is determined by local assessors to be the total taxable value of land and additions on the property. | Land | Improvement |
|---|---|---|---|---|
| 2025 | $14,496 | $198,281 | $53,740 | $144,541 |
| 2024 | $14,167 | $165,164 | $51,259 | $113,905 |
| 2023 | $14,823 | $158,507 | $49,193 | $109,314 |
| 2022 | $14,823 | $162,426 | $52,839 | $109,587 |
| 2021 | $13,982 | $156,601 | $50,944 | $105,657 |
| 2020 | $13,447 | $156,930 | $51,051 | $105,879 |
| 2019 | $13,140 | $156,663 | $50,964 | $105,699 |
| 2018 | $12,020 | $149,588 | $54,017 | $95,571 |
| 2017 | $11,923 | $149,111 | $53,845 | $95,266 |
| 2016 | $11,592 | $143,473 | $51,809 | $91,664 |
| 2015 | $11,346 | $134,805 | $48,679 | $86,126 |
| 2014 | $9,404 | $118,722 | $49,027 | $69,695 |
| 2012 | $9,193 | $117,675 | $48,595 | $69,080 |
Seller's Agent in 2024
Honore Frumentino
@ Properties
(847) 456-3103
10 in this area
201 Total Sales
Buyer's Agent in 2024
Jessica Coulson (Ciecholewski)
Compass
(847) 334-3356
1 in this area
92 Total Sales
Source: Midwest Real Estate Data (MRED)
MLS Number: 11994044
APN: 16-32-102-005
Disclaimer: Certain information contained herein is derived from information provided by parties other than Homes.com. All information provided is deemed reliable, but is not guaranteed to be accurate and should be independently verified.
All data is obtained from various sources and may not have been verified by broker or MLS GRID. Supplied Open House Information is subject to change without notice. All information should be independently reviewed and verified for accuracy. Properties may or may not be listed by the office/agent presenting the information. Some IDX listings have been excluded from this website.
Listings courtesy of Midwest Real Estate Data (MRED) as distributed by MLS GRID.
Based on information submitted to the MLS GRID
Ask me questions while you tour the home.