NOT LISTED FOR SALE

714 Breakers Reef Ln Huger, SC 29450

4 Beds
4 Baths
2,751 Sq Ft
0.42 Acre Lot

Sale Details

Date Sold: August 15, 2025

Last sale price $689,900 $251 Per Sq Ft

44 Days on Market

Highlights

  • Under Construction
  • Loft
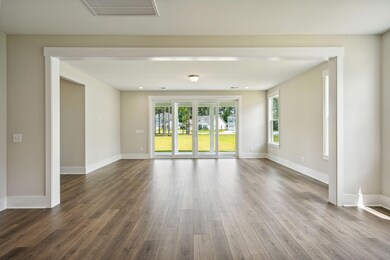
  • Great Room with Fireplace
  • Contemporary Architecture
  • High Ceiling
  • Community Pool

About This Home

As of August 2025

Connect with the great outdoors in this exceptional community that's tucked away from it all, bordered by the beautiful Francis Marion National Forest and the Wando River Marina, perfect location to find many opportunities to enjoy an active outdoor lifestyle. Plus, this community is only minutes from Mt. Pleasant and just under 5 miles north of Clements Ferry, making for convenient access to work, schools, retail and more. Estimated Completion Late Summer 2025! This popular Layla Plan offers 4 bedrooms, 4 baths, and first floor primary bedroom. Call to today to schedule your visit.

Last Agent to Sell the Property

Susanne Abbott

Beazer Homes License #122057 Listed on: 02/16/2025

Last Buyer's Agent

Susanne Abbott

Beazer Homes License #122057 Listed on: 02/16/2025

Create a Home Valuation Report for This Property
The Home Valuation Report is an in-depth analysis detailing your home's value as well as a comparison with similar homes in the area

Home Details

Home Type

  • Single Family

Year Built

  • Built in 2025 | Under Construction

Lot Details

  • 18,295 Sq Ft Lot
  • Interior Lot

HOA Fees

  • $81 Monthly HOA Fees

Parking

  • 2 Car Attached Garage
  • Garage Door Opener

Home Design

  • Contemporary Architecture
  • Slab Foundation
  • Architectural Shingle Roof
  • Metal Roof
  • Cement Siding

Interior Spaces

  • 2,751 Sq Ft Home
  • 2-Story Property
  • Tray Ceiling
  • Smooth Ceilings
  • High Ceiling
  • Entrance Foyer
  • Great Room with Fireplace
  • Loft

Kitchen

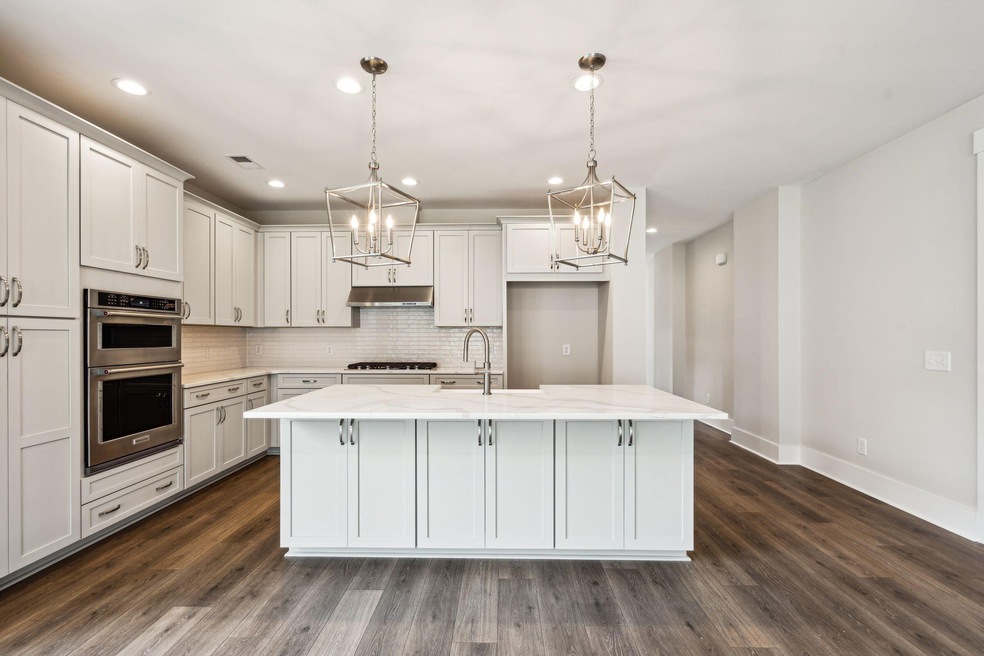
  • Built-In Electric Oven
  • Gas Cooktop
  • Range Hood
  • Microwave
  • Dishwasher
  • ENERGY STAR Qualified Appliances
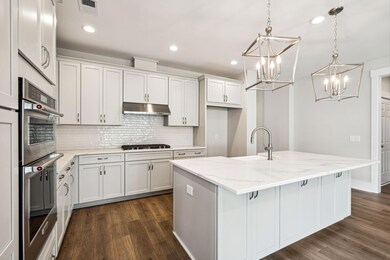
  • Kitchen Island

Flooring

  • Carpet
  • Laminate
  • Ceramic Tile

Bedrooms and Bathrooms

  • 4 Bedrooms
  • Walk-In Closet
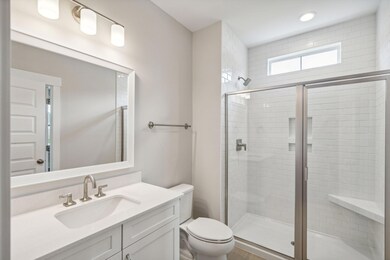
  • 4 Full Bathrooms

Laundry

  • Laundry Room
  • Washer and Electric Dryer Hookup

Outdoor Features

  • Covered Patio or Porch

Schools

  • Cainhoy Elementary School
  • Philip Simmons Middle School
  • Philip Simmons High School

Utilities

  • Central Air
  • Heating System Uses Natural Gas
  • Tankless Water Heater
  • Septic Tank

Listing and Financial Details

  • Home warranty included in the sale of the property

Community Details

Overview

  • Built by Toll Brothers
  • Forest Edge Subdivision

Recreation

  • Community Pool

Home Details

Home Type

Single Family

Year Built

Built in 2025 | Under Construction

Lot Details

0.42 Acres

HOA Fees

$81 per month

Parking

2

Listing Details

  • Prop. Type: Residential
  • Architectural Style: Contemporary
  • Year Built: 2025
  • Property Sub Type: Single Family Detached
  • Lot Size Acres: 0.42
  • Ownership: Fee Simple
  • Subdivision Name: Forest Edge
  • Directions: Hwy 41 North Towards Huger. Turn Right Into Forest Edge On Quimby Hill Dr. At The Stop Sign Turn Left On To Marion Cove Drive, Go To The Next Stop Sign And Turn Right And Home Will Be On The Left.
  • Carport Y N: No
  • Garage Yn: Yes
  • Unit Levels: Two
  • New Construction: Yes
  • Property Attached Yn: No
  • Building Stories: 2
  • Special Features: NewHome
  • Stories: 2

Interior Features

  • Appliances: Built-In Electric Oven, Dishwasher, Gas Cooktop, Microwave, Range Hood, ENERGY STAR Qualified Appliances, Tankless Water Heater
  • Full Bathrooms: 4
  • Total Bedrooms: 4
  • Fireplace Features: Great Room, One
  • Fireplaces: 1
  • Fireplace: Yes
  • Flooring: Carpet, Ceramic Tile, Laminate
  • Interior Amenities: Ceiling - Smooth, Tray Ceiling(s), High Ceilings, Kitchen Island, Walk-In Closet(s), Entrance Foyer, Great, Loft
  • Master Bedroom Features: Walk-In Closet(s)
  • Master Bedroom Master Bedroom Level: Lower

Exterior Features

  • Roof: Architectural, Metal
  • Lot Features: 0 - .5 Acre, Interior Lot
  • Home Warranty: Yes
  • Builder Name: Toll Brothers
  • Construction Type: Cement Siding
  • Foundation Details: Slab
  • Other Structures: No
  • Patio And Porch Features: Covered, Front Porch
  • Property Condition: Under Construction

Garage/Parking

  • Attached Garage: Yes
  • Covered Parking Spaces: 2
  • Garage Spaces: 2
  • Open Parking: No
  • Parking Features: 2 Car Garage, Attached, Garage Door Opener
  • Total Parking Spaces: 2

Utilities

  • Cooling: Central Air
  • Laundry Features: Electric Dryer Hookup, Washer Hookup, Laundry Room
  • Cooling Y N: Yes
  • Heating: Natural Gas
  • Heating Yn: Yes
  • Sewer: Septic Tank
  • Utilities: BCW & SA, Berkeley Elect Co-Op, Dominion Energy
  • Water Source: Public

Condo/Co-op/Association

  • Community Features: Pool
  • Association Fee: 975
  • Association Fee Frequency: Annually
  • Association: Yes

Schools

  • Elementary School: Cainhoy
  • High School: Philip Simmons
  • Middle Or Junior School: Philip Simmons

Lot Info

  • Lot Size Sq Ft: 18295.2

Multi Family

Property History

We collect this data history from publicly available records. To have your information removed, we recommend requesting removal directly through your county’s website.

Date Event Price List to Sale Price per Sq Ft
08/15/2025 08/15/25 Sold $689,900 -5.5% $251 / Sq Ft
04/01/2025 04/01/25 Pending -- -- --
03/10/2025 03/10/25 Price Changed $729,900 -1.4% $265 / Sq Ft
02/16/2025 02/16/25 For Sale $739,900 -- $269 / Sq Ft
Source: CHS Regional MLS

Agents Affiliated with this Home

  • Section Image
See All Agents

Map

Source: CHS Regional MLS

MLS Number: 25004103

CHS Regional MLS
Your Personal Tour Guide

Ask me questions while you tour the home.