
Anthony D'Amore
eXp Realty
(833) 659-3540
73 Total Sales
1 in Black Rock
$305,000 Price
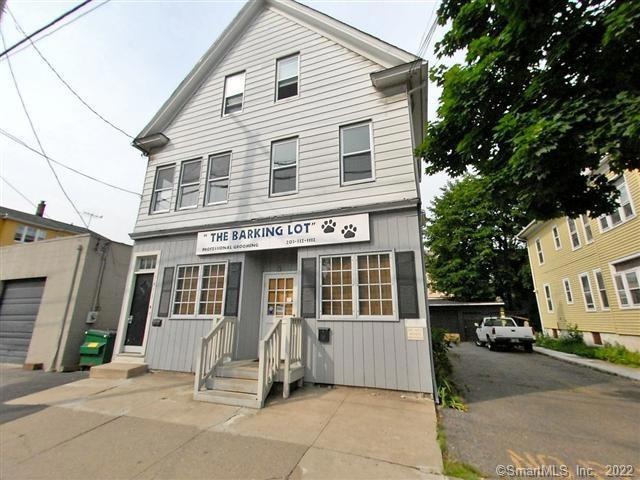
Clean, immaculate 3rd floor apartment in Black Rock. Hardwood floors, washer/dryer, well maintained building. Immediate occupancy. On street parking. Close to Fairfield Metro station and public transportation. Some repairs being done - new roof No pets, please.
Last Agent to Rent the Property
Milton Jacoby
Berkshire Hathaway NE Prop. License #RES.0335157 Listed on: 11/06/2020
Anthony D'Amore
eXp Realty
(833) 659-3540
73 Total Sales
1 in Black Rock
$305,000 Price
Mary Beth Grasso
Keller Williams Realty
(888) 291-7143
122 Total Sales
2 in Black Rock
$470K - $495K Price Range
Fredda Takacs
Higgins Group Real Estate
(475) 269-6854
134 Total Sales
1 in Black Rock
$230,000 Price
Andrei Balaj
Higgins Group Real Estate
(475) 258-8006
53 Total Sales
1 in Black Rock
$530,000 Price
Rudy Pierre
YellowBrick Real Estate LLC
(475) 889-7904
87 Total Sales
3 in Black Rock
$280K - $580K Price Range
Maria Graham-Baptist
Coldwell Banker Realty
(475) 258-7854
25 Total Sales
4 in Black Rock
$124K - $345K Price Range
We collect this data history from publicly available records. To have your information removed, we recommend requesting removal directly through your county’s website.
| Date | Event | Price | List to Sale | Price per Sq Ft |
|---|---|---|---|---|
| 11/17/2020 11/17/20 | Rented | $1,100 | -4.3% | -- |
| 11/10/2020 11/10/20 | Under Contract | -- | -- | -- |
| 11/06/2020 11/06/20 | For Rent | $1,150 | +21.1% | -- |
| 09/08/2018 09/08/18 | Rented | $950 | 0.0% | -- |
| 09/03/2018 09/03/18 | For Rent | $950 | -- | -- |
M
Landlord's Agent in 2020
Milton Jacoby
Berkshire Hathaway Home Services
Tenant's Agent in 2020
Nancy Thorne
Berkshire Hathaway Home Services
(203) 331-5333
3 in this area
29 Total Sales
Buyer's Agent in 2018
Annie Kruger
Brown Harris Stevens
(646) 712-4461
39 Total Sales
Source: SmartMLS
MLS Number: 170353224
Disclaimer: Certain information contained herein is derived from information provided by parties other than Homes.com. All information provided is deemed reliable, but is not guaranteed to be accurate and should be independently verified.
IDX information is provided exclusively for personal, non-commercial use, and may not be used for any purpose other than to identify prospective properties consumers may be interested in purchasing. Information is deemed reliable but not guaranteed.
Ask me questions while you tour the home.