NOT LISTED FOR SALE

714 E 96th St Odessa, TX 79765

Odessa Area

Estimated Value: $246,000 - $265,000

3 Beds
2 Baths
1,474 Sq Ft
$176/Sq Ft Est. Value

Sale Details

Date Sold: August 18, 2020

Current estimated payment $1,659 / mo

1 Day on Market

Highlights

  • No HOA
  • Cul-De-Sac
  • Tile Flooring
  • Thermal Windows
  • Laundry in Utility Room
  • Landscaped

About This Home

As of August 2020

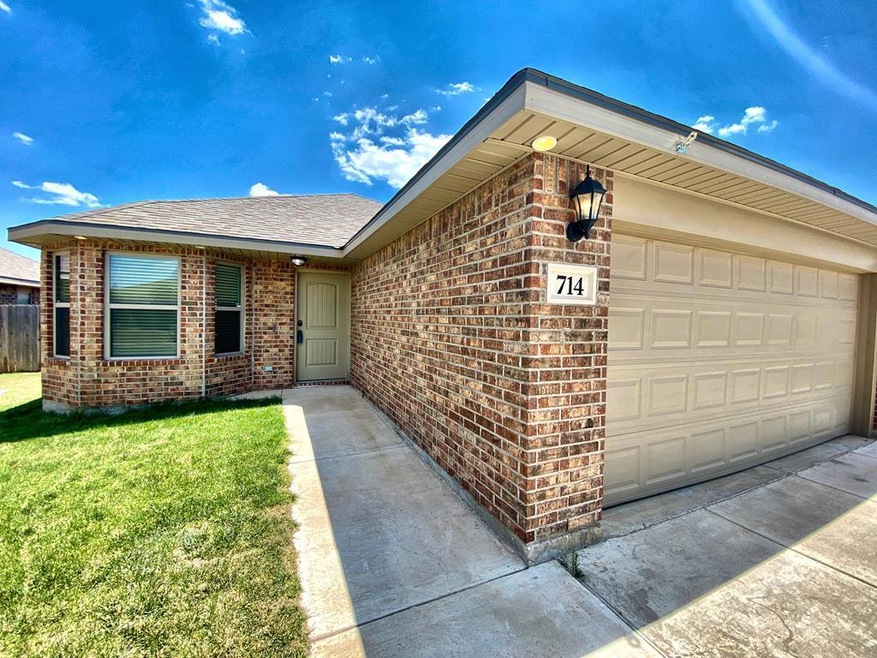
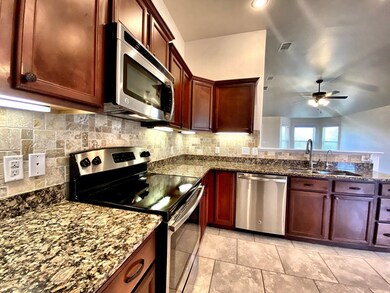
An enchanting home nestled away in a quiet neighborhood. Want to live on a cul-de-sac, need more parking, want tall ceilings, open floor plan, stainless steel appliances? This house has all of that and so much MORE! Experience the warm and inviting feeling of this open floor plan. The sequestered master suite is your private sanctuary, a large room with an enormous closet, and beautiful ensuite. A large backyard allows for plenty of space to entertain or stretch out and be alone. BEYOND GORGEOUS

Last Agent to Sell the Property

Paul Myers

JPAR ONE License #0676594 Listed on: 07/14/2020

JPAR ONE

Last Buyer's Agent

Neyva Bustamante/ Karina Ybarra

eXp Realty LLC

Create a Home Valuation Report for This Property
The Home Valuation Report is an in-depth analysis detailing your home's value as well as a comparison with similar homes in the area

Home Details

Home Type

  • Single Family

Est. Annual Taxes

  • $3,295

Year Built

  • Built in 2014

Lot Details

  • 6,621 Sq Ft Lot
  • Cul-De-Sac
  • Wood Fence
  • Landscaped

Parking

  • 2 Car Garage
  • Garage Door Opener

Home Design

  • Slab Foundation
  • Composition Roof

Interior Spaces

  • 1,474 Sq Ft Home
  • Ceiling Fan
  • Thermal Windows
  • Combination Kitchen and Dining Room
  • Fire and Smoke Detector
  • Laundry in Utility Room

Kitchen

  • Ice Maker
  • Dishwasher
  • Disposal

Flooring

  • Carpet
  • Tile

Bedrooms and Bathrooms

  • 3 Bedrooms
  • 2 Full Bathrooms

Schools

  • Jordan Elementary School
  • Wilson-Young Middle School
  • Permian High School

Utilities

  • Central Heating and Cooling System
  • Gas Water Heater

Community Details

  • No Home Owners Association
  • North Park Addition Subdivision

Listing and Financial Details

  • Home warranty included in the sale of the property
  • Assessor Parcel Number 21225.04677.00000

Home Details

Home Type

Single Family

Est. Annual Taxes

$3,295

Year Built

Built in 2014

Lot Details

6,621 Sq Ft Lot

Parking

2

Listing Details

  • Property Sub Type: Single Family Residence
  • Prop. Type: Residential
  • Lot Size Acres: 0.152
  • Lot Size Sq Ft: 6621.12
  • Road Frontage Type: Curbs & Gutters
  • Road Surface Type: Paved
  • Subdivision Name: North Park Addition
  • Directions: From Andrews Hwy and 87th: Head west on W 87th St toward Andrews Hwy 72 ft Turn right onto Andrews Hwy 0.5 mi Turn right onto W 91st St 69 ft Turn left onto US-385 N 0.8 mi Turn right onto 100th St 0.7 mi Turn right onto Evans Blvd 0.3 mi Turn right onto E 96th St Destination will be on the left.
  • Carport Y N: No
  • Garage Yn: Yes
  • Efficiency: Ceiling Fan(s)
  • Year Built: 2014
  • Special Features: None

Interior Features

  • Appliances: Gas Water Heater, Electric Range, Disposal, Ice Maker, Dishwasher
  • Full Bathrooms: 2
  • Total Bedrooms: 3
  • Fireplace Features: None
  • Fireplace: No
  • Flooring: Tile, Carpet
  • Interior Amenities: Pantry
  • Living Area: 1474
  • Window Features: Thermopane Window(s)
  • Dining Room Features: Kitchen
  • Master Bathroom Features: Sequestered Master

Exterior Features

  • Fencing: Wood
  • Lot Features: Landscaped, Cul-De-Sac
  • Home Warranty: Yes
  • Foundation Details: Slab
  • Property Condition: Pre-Owned
  • Roof: Composition

Garage/Parking

  • Attached Garage: No
  • Covered Parking Spaces: 2
  • Garage Spaces: 2
  • Parking Features: Garage Door Opener, Garage
  • Total Parking Spaces: 2

Utilities

  • Laundry Features: Inside Utility Room
  • Security: Smoke Detector(s)
  • Cooling: Central Air
  • Cooling Y N: Yes
  • Heating: Central
  • Heating Yn: Yes
  • Sewer: Public Sewer
  • Water Source: Public

Condo/Co-op/Association

  • Association: No

Schools

  • Elementary School: Jordan
  • Junior High Dist: Ector
  • High School: Permian
  • Middle Or Junior School: Wilson-Young

Green Features

Lot Info

  • Parcel #: 21225.04677.00000
  • ResoLotSizeUnits: SquareFeet

Multi Family

Tax Info

  • Tax Annual Amount: 3295.1

Ownership History

We collect this data history from publicly available records. To have your information removed, we recommend requesting removal directly through your county’s website.

Date Name Owned For Owner Type

Purchase Details

Listed on
Jul 14, 2020
Closed on
Aug 19, 2020
Sold by
Bought by
Seller's Agent
Paul Myers
JPAR ONE
Buyer's Agent
Neyva Bustamante/ Karina Ybarra
eXp Realty LLC
List Price
$224,900
Current Estimated Value
$258,929

Home Financials for this Owner

Home Financials are based on the most recent Mortgage that was taken out on this home.
Avg. Annual Appreciation
3.01%
Original Mortgage
$213,069
Outstanding Balance
$185,137
Interest Rate
3%
Mortgage Type
FHA
Estimated Equity
$73,792

Purchase Details

Closed on
Oct 6, 2014
Sold by
Bought by

Home Financials for this Owner

Home Financials are based on the most recent Mortgage that was taken out on this home.
Original Mortgage
$151,749
Interest Rate
4.13%
Mortgage Type
FHA
Source: Public Records

Purchase History

We collect this data history from publicly available records. To have your information removed, we recommend requesting removal directly through your county’s website.

Date Buyer Sale Price Title Company
-- West Texas Abstract
-- Title One Digital Title Svcs
Source: Public Records

Mortgage History

We collect this data history from publicly available records. To have your information removed, we recommend requesting removal directly through your county’s website.

Date Status Borrower Loan Amount
Open $213,069
Previous Owner $151,749
Source: Public Records

Property History

We collect this data history from publicly available records. To have your information removed, we recommend requesting removal directly through your county’s website.

Date Event Price List to Sale Price per Sq Ft
08/18/2020 08/18/20 Sold -- -- --
07/15/2020 07/15/20 Pending -- -- --
07/14/2020 07/14/20 For Sale $224,900 -- $153 / Sq Ft
Source: Odessa Board of REALTORS®

Tax History

We collect this data history from publicly available records. To have your information removed, we recommend requesting removal directly through your county’s website.

Year Tax Paid Tax Assessment Tax Assessment Total Assessment is a certain percentage of the fair market value that is determined by local assessors to be the total taxable value of land and additions on the property. Land Improvement
2025 $2,790 $248,399 $16,884 $231,515
2024 $2,813 $225,630 $16,884 $208,746
2023 $2,742 $221,532 $16,884 $204,648
2022 $5,057 $218,896 $16,884 $202,012
2021 $5,125 $217,262 $16,884 $200,378
2020 $4,897 $211,168 $16,884 $194,284
2019 $4,742 $192,316 $16,884 $175,432
2018 $4,149 $176,225 $16,884 $159,341
2017 $4,037 $177,248 $16,884 $160,364
2016 $3,856 $173,672 $13,308 $160,364
2015 -- $173,672 $13,308 $160,364
2014 -- $97 $97 $0
Source: Public Records

Agents Affiliated with this Home

  • Section Image
See All Agents

Map

Source: Odessa Board of REALTORS®

MLS Number: 119758

APN: 21225-04677-00000

Your Personal Tour Guide

Ask me questions while you tour the home.