
Matthew Kallabat
Top Agent Realty
(947) 210-6260
82 Total Sales
3 in Royal Oak
$150K - $350K Price Range
Estimated Value: $816,000 - $860,989
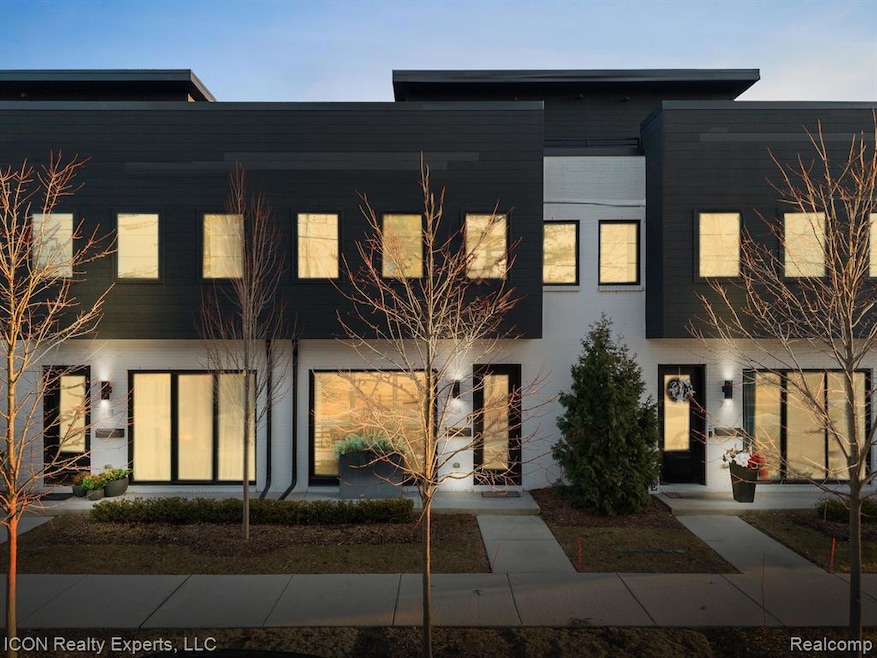
Modern Luxury Townhome – $875,000
Welcome to your dream home in the heart of Royal Oak! This stunning three-story luxury townhome offers the perfect blend of contemporary design, high-end finishes, and an unbeatable location. Built in 2022 and spanning 2,023 sq. ft., this home is designed for both style and functionality. From the moment you step inside, you’ll be captivated by the attention to detail and luxury throughout. With over $200,000 in custom upgrades.
3 Bedrooms | 2.1 Bathrooms | 2,023 Sq. Ft. | Built in 2022
*Gourmet Chef’s Kitchen – Featuring custom cabinetry, quartz countertops, a large center island, premium stainless-steel appliances, and designer lighting.
*Expansive Living Space – The open floor plan flows effortlessly from the kitchen to the sunlit great room, complete with a modern fireplace, soaring ceilings, and floor-to-ceiling windows.
*Luxurious Primary Suite – Unwind in a spa-like en-suite bath with the glass-enclosed shower, and double vanity. The walk-in closet provides ample storage space.
*High-End Finishes Throughout – Beautiful hardwood floors, elegant light fixtures, and stunning architectural details make this home one-of-a-kind.
*Completely Finished Garage – Featuring premium custom cabinetry for sleek storage and a polished, modern aesthetic.
*Outdoor Oasis – Step outside to a beautifully landscaped yard, and a beautiful private room top terrace custom completed with trex decking. perfect for entertaining or relaxing.
*Prime Location – Nestled in a highly sought-after Royal Oak neighborhood, just minutes from vibrant downtown, dining, shopping, and entertainment.
Join Us for an Open House!
Sunday, May 18, 2025 | 11 AM - 1 PM
Don’t miss this rare opportunity to own a truly exceptional townhome in one of Metro Detroit’s most desirable areas!
Last Agent to Sell the Property
ICON Realty Experts, LLC License #6501408617 Listed on: 05/15/2025
We collect this data history from publicly available records. To have your information removed, we recommend requesting removal directly through your county’s website.
Matthew Kallabat
Top Agent Realty
(947) 210-6260
82 Total Sales
3 in Royal Oak
$150K - $350K Price Range
Tracey Freeman
KW Domain
(947) 216-2897
87 Total Sales
7 in Royal Oak
$237K - $470K Price Range
Dawn Waldrip Bertani
Real Estate One Inc-Shelby
(586) 571-8718
83 Total Sales
5 in Royal Oak
$254K - $395K Price Range
Kimberly Agemy
EXP Realty Shelby Twp
(586) 257-2570
140 Total Sales
2 in Royal Oak
$240K - $323K Price Range
Don Page
DJW Realty, LLC
(947) 208-5796
41 Total Sales
2 in Royal Oak
$240K - $296K Price Range
Shuye Pan
AutoCity Realty LLC
(315) 640-3978
41 Total Sales
7 in Royal Oak
$283K - $485K Price Range
We collect this data history from publicly available records. To have your information removed, we recommend requesting removal directly through your county’s website.
| Date | Buyer | Sale Price | Title Company |
|---|---|---|---|
| $682,889 | Ata National Title |
We collect this data history from publicly available records. To have your information removed, we recommend requesting removal directly through your county’s website.
| Date | Event | Price | List to Sale | Price per Sq Ft |
|---|---|---|---|---|
| 06/16/2025 06/16/25 | Sold | $850,000 | -2.9% | $420 / Sq Ft |
| 06/05/2025 06/05/25 | Pending | -- | -- | -- |
| 05/15/2025 05/15/25 | For Sale | $875,000 | -- | $433 / Sq Ft |
We collect this data history from publicly available records. To have your information removed, we recommend requesting removal directly through your county’s website.
| Year | Tax Paid | Tax Assessment Tax Assessment Total Assessment is a certain percentage of the fair market value that is determined by local assessors to be the total taxable value of land and additions on the property. | Land | Improvement |
|---|---|---|---|---|
| 2025 | $10,437 | $377,480 | $0 | $0 |
| 2024 | $10,195 | $366,220 | $0 | $0 |
Seller's Agent in 2025
Takorrah Chase
ICON Realty Experts, LLC
(586) 209-7983
36 Total Sales
Buyer's Agent in 2025
Carlos Leon
Sine & Monaghan, LLC
(858) 822-9683
73 Total Sales
Source: Realcomp
MLS Number: 20250036044
APN: 25-22-384-004
Disclaimer: Certain information contained herein is derived from information provided by parties other than Homes.com. All information provided is deemed reliable, but is not guaranteed to be accurate and should be independently verified.
IDX provided courtesy of Realcomp II Ltd. via Ten-X and MLS
Copyright 2026 Realcomp II Ltd. Shareholders
IDX information is provided exclusively for consumers' personal, noncommercial use and may not be used for any purpose other than to identify prospective properties consumers may be interested in purchasing. The accuracy of all information, regardless of source, is not guaranteed or warranted. All information should be independently verified.
Listing Information presented by local MLS brokerage: Ten-X, local REALTOR®- Arlene Richardson - (888)-952-6393
Ask me questions while you tour the home.