
Amalia Marshall
Iron Valley Real Estate of Central PA
(717) 912-9447
120 Total Sales
3 in Hershey
$250K - $470K Price Range
Estimated Value: $463,513
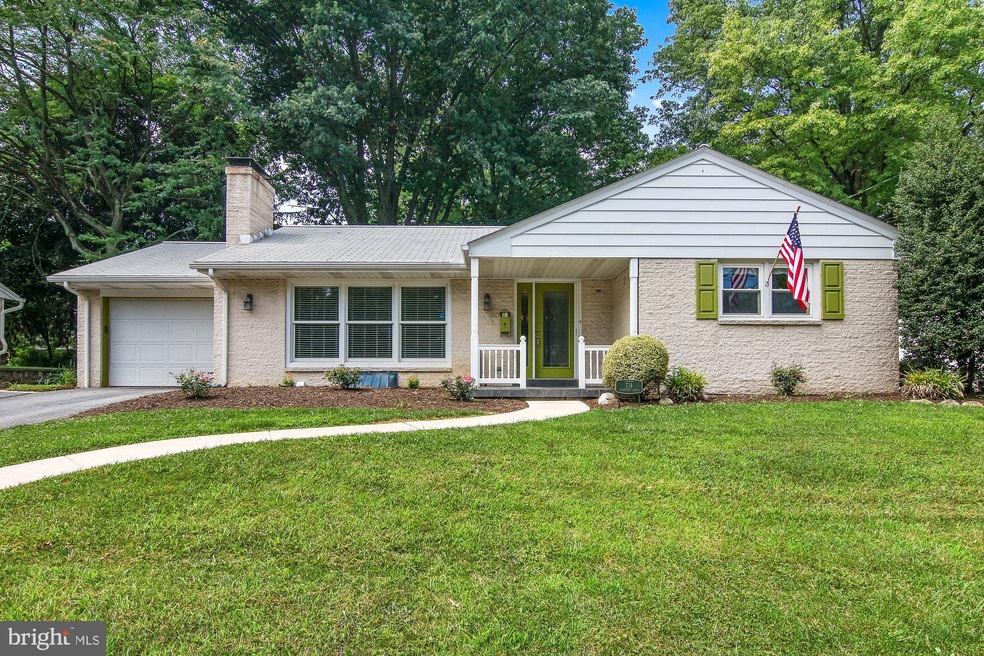
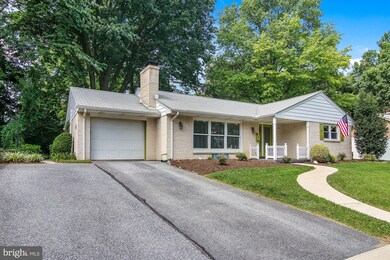
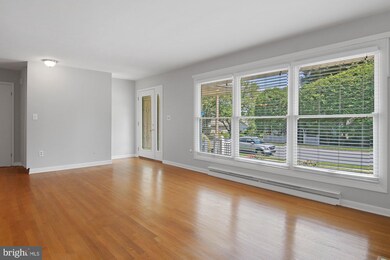
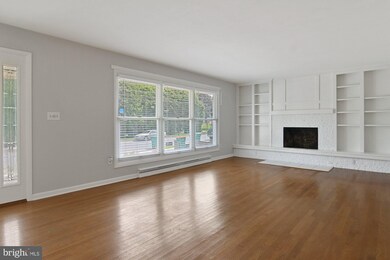
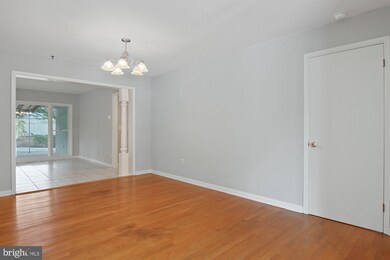
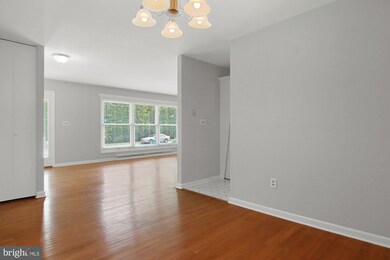
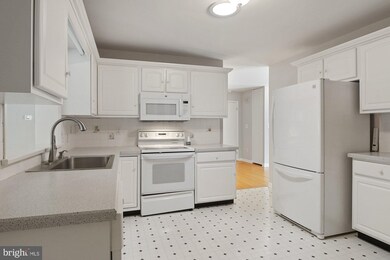
Great opportunity with this In-Town Hershey 2 bedroom, 3 bath ranch! Enjoy the large living room with its gleaming hardwood floors, wood burning fireplace and built-in bookcases. Spacious dining room leads to kitchen or to the large family room with ceramic tile flooring and neutral decor. From there you can head to awning covered patio or the large sunroom with a gas stove for year-round enjoyment. The rear yard is your own private garden! Mature trees are surrounded by lush vegetation with plenty of possibilities. Home boasts a new heat pump for added peace of mind. Lower level is finished with 2nd kitchen, recreation area, workshop area, 3rd full bathroom and possible 3rd bedroom. Welcome home!
Last Agent to Sell the Property
(717) 695-3177 joy@joydaniels.com Joy Daniels Real Estate Group, Ltd License #RM421836 Listed on: 08/02/2021
Last Buyer's Agent
(717) 534-2442 jon.bomberger@cbrealty.com Coldwell Banker Realty License #AB069690
We collect this data history from publicly available records. To have your information removed, we recommend requesting removal directly through your county’s website.
Amalia Marshall
Iron Valley Real Estate of Central PA
(717) 912-9447
120 Total Sales
3 in Hershey
$250K - $470K Price Range
Paul Rabon
For Sale By Owner Plus, REALTORS - Hershey
(717) 915-5271
100 Total Sales
7 in Hershey
$235K - $535K Price Range
Anne M. Lusk
Lusk & Associates Sotheby's International Realty
(717) 935-8473
619 Total Sales
4 in Hershey
$409K - $975K Price Range
TIMOTHY STRAUB
Straub & Associates Real Estate
(717) 388-2570
109 Total Sales
1 in Hershey
$225,000 Price
Kenneth Snee
Coldwell Banker Realty
(717) 775-7151
97 Total Sales
7 in Hershey
$275K - $800K Price Range
Matt Heilig
Keller Williams Realty
(717) 915-5315
149 Total Sales
1 in Hershey
$560,000 Price
We collect this data history from publicly available records. To have your information removed, we recommend requesting removal directly through your county’s website.
| Date | Buyer | Sale Price | Title Company |
|---|---|---|---|
| $300,000 | None Available | ||
| $209,900 | None Available |
We collect this data history from publicly available records. To have your information removed, we recommend requesting removal directly through your county’s website.
| Date | Status | Borrower | Loan Amount |
|---|---|---|---|
| Open | $220,000 |
We collect this data history from publicly available records. To have your information removed, we recommend requesting removal directly through your county’s website.
| Date | Event | Price | List to Sale | Price per Sq Ft | Prior Sale |
|---|---|---|---|---|---|
| 09/15/2021 09/15/21 | Sold | $300,000 | +3.5% | $159 / Sq Ft | |
| 08/02/2021 08/02/21 | Pending | -- | -- | -- | |
| 08/02/2021 08/02/21 | For Sale | $289,900 | +38.1% | $153 / Sq Ft | |
| 10/14/2016 10/14/16 | Sold | $209,900 | -12.5% | $111 / Sq Ft | View Prior Sale |
| 09/07/2016 09/07/16 | Pending | -- | -- | -- | |
| 07/18/2016 07/18/16 | For Sale | $239,900 | -- | $127 / Sq Ft |
We collect this data history from publicly available records. To have your information removed, we recommend requesting removal directly through your county’s website.
| Year | Tax Paid | Tax Assessment Tax Assessment Total Assessment is a certain percentage of the fair market value that is determined by local assessors to be the total taxable value of land and additions on the property. | Land | Improvement |
|---|---|---|---|---|
| 2026 | $5,070 | $158,100 | $33,900 | $124,200 |
| 2025 | $4,941 | $158,100 | $33,900 | $124,200 |
| 2024 | $4,644 | $158,100 | $33,900 | $124,200 |
| 2023 | $4,561 | $158,100 | $33,900 | $124,200 |
| 2022 | $4,460 | $158,100 | $33,900 | $124,200 |
| 2021 | $4,460 | $158,100 | $33,900 | $124,200 |
| 2020 | $4,460 | $158,100 | $33,900 | $124,200 |
| 2019 | $4,379 | $158,100 | $33,900 | $124,200 |
| 2018 | $4,263 | $158,100 | $33,900 | $124,200 |
| 2017 | $4,263 | $158,100 | $33,900 | $124,200 |
| 2016 | $0 | $158,100 | $33,900 | $124,200 |
| 2015 | -- | $158,100 | $33,900 | $124,200 |
| 2014 | -- | $158,100 | $33,900 | $124,200 |
Seller's Agent in 2021
Joy Daniels
Joy Daniels Real Estate Group, Ltd
(717) 495-5888
1,241 Total Sales
Buyer's Agent in 2021
Ajay Patel
Coldwell Banker Realty
(717) 756-7971
113 Total Sales
Seller's Agent in 2016
Brian Kugler
Keystone Realty Group, Inc.
(717) 657-2001
52 Total Sales
J
Buyer's Agent in 2016
Joseph Gallo
RE/MAX
Source: Bright MLS
MLS Number: PADA2001872
APN: 24-039-039
Disclaimer: Certain information contained herein is derived from information provided by parties other than Homes.com. All information provided is deemed reliable, but is not guaranteed to be accurate and should be independently verified.
The data relating to real estate for sale on this website appears in part through the BRIGHT Internet Data Exchange program, a voluntary cooperative exchange of property listing data between licensed real estate brokerage firms, and is provided by BRIGHT through a licensing agreement.
Listing information is from various brokers who participate in the Bright MLS IDX program and not all listings may be visible on the site.
The property information being provided on or through the website is for the personal, non-commercial use of consumers and such information may not be used for any purpose other than to identify prospective properties consumers may be interested in purchasing.
Some properties which appear for sale on the website may no longer be available because they are for instance, under contract, sold or are no longer being offered for sale.
Property information displayed is deemed reliable but is not guaranteed.
Copyright 2026 Bright MLS, Inc.
Ask me questions while you tour the home.