NOT LISTED FOR SALE

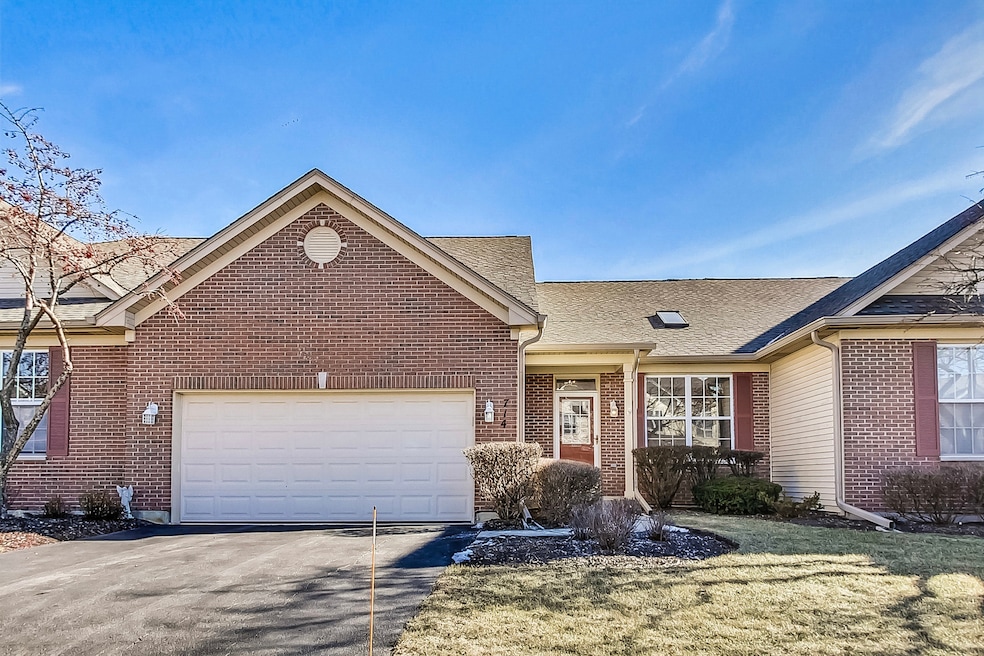
714 Littleton Trail Unit 512 Elgin, IL 60120

Bluff City Neighborhood

Estimated Value: $280,000 - $329,995

2 Beds
2 Baths
2,972 Sq Ft
$103/Sq Ft Est. Value

Sale Details

Date Sold: March 28, 2025

Last sale price $328,000 $110 Per Sq Ft

Est. 7% decrease in value since last sale

Current estimated payment $2,218 / mo

8 Days on Market

Highlights

  • Recreation Room
  • Skylights
  • Soaking Tub
  • Breakfast Room
  • 2 Car Attached Garage
  • Wet Bar

About This Home

As of March 2025

Nestled in the inviting Fieldstone subdivision, this RARELY AVAILABLE charming 2-bedroom, 2-bath ranch offers a sunlit open floor plan and easy living- everything is on the main level including: a fantastic private master suite with 2 closets, master bath with separate shower and soaking tub; generous eat-in kitchen with warm cabinetry, granite counters and pantry; dining/living room arrangement which leads to a patio overlooking serene outdoors; laundry with full size washer/dryer. Spacious finished lower level with wet bar, recreation area and plenty of storage. The 2-car garage attached garage. Mechanicals have been updated in the last 5 years, including furnace, W/H, sump pump with battery backup. Don't miss the chance to make this one your next home! Property offered AS IS. (Square footage measured by Real Vision.)

Last Agent to Sell the Property

Rosaria Becker

@properties Christie's International Real Estate License #475157984 Listed on: 02/04/2025

@properties Christie's International Real Estate

Last Buyer's Agent

Randall Brush

Coldwell Banker Realty License #475126619

Coldwell Banker Realty
Create a Home Valuation Report for This Property
The Home Valuation Report is an in-depth analysis detailing your home's value as well as a comparison with similar homes in the area

Townhouse Details

Home Type

  • Townhome

Est. Annual Taxes

  • $3,316

Year Built

  • Built in 2000

Lot Details

  • 61.03

HOA Fees

  • $256 Monthly HOA Fees

Parking

  • 2 Car Attached Garage
  • Garage Door Opener
  • Driveway
  • Parking Included in Price

Interior Spaces

  • 2,972 Sq Ft Home
  • 1-Story Property
  • Wet Bar
  • Ceiling Fan
  • Skylights
  • Family Room
  • Combination Dining and Living Room
  • Breakfast Room
  • Recreation Room
  • Game Room

Kitchen

  • Range
  • Microwave
  • Dishwasher

Flooring

  • Carpet
  • Porcelain Tile

Bedrooms and Bathrooms

  • 2 Bedrooms
  • 2 Potential Bedrooms
  • Walk-In Closet
  • Bathroom on Main Level
  • 2 Full Bathrooms
  • Dual Sinks
  • Soaking Tub
  • Separate Shower

Laundry

  • Laundry Room
  • Laundry on main level
  • Dryer
  • Washer

Finished Basement

  • Basement Fills Entire Space Under The House
  • Sump Pump

Outdoor Features

  • Patio

Schools

  • Hilltop Elementary School
  • Ellis Middle School
  • Elgin High School

Utilities

  • Forced Air Heating and Cooling System
  • Heating System Uses Natural Gas
  • Gas Water Heater

Listing and Financial Details

  • Senior Tax Exemptions
  • Homeowner Tax Exemptions

Community Details

Overview

  • Association fees include insurance, lawn care, snow removal
  • 3 Units
  • American Property Management Association, Phone Number (847) 985-6464
  • Fieldstone Subdivision
  • Property managed by American Property Management

Pet Policy

  • Dogs and Cats Allowed

Townhouse Details

Home Type

Townhome

Est. Annual Taxes

$3,316

Year Built

Built in 2000

Lot Details

61.03 Acres

HOA Fees

$256 per month

Parking

2

Listing Details

  • Property Type: Residential
  • Property Type: Attached Single
  • Type Attached: Townhouse-Ranch
  • Ownership: Condo
  • New Construction: No
  • Property Sub-Type: Townhouse-Ranch
  • Subdivision Name: Fieldstone
  • Year Built: 2000
  • Age: 21-25 Years
  • Built Before 1978 (Y/N): No
  • Disability Access and/or Equipped: No
  • General Information: None
  • Rebuilt (Y/N): No
  • Rehab (Y/N): No
  • Unit Floor Level: 1
  • New Construction Y/N: No
  • Actual Status: Closed
  • ResoPropertyType: Residential
  • SomePhotosVirtuallyStaged: Yes
  • Special Features: None
  • Property Sub Type: Townhouses
  • Stories: 1

Interior Features

  • Appliances: Range, Microwave, Dishwasher, Refrigerator, Washer, Dryer
  • Basement: Full
  • Full Bathrooms: 2
  • Total Bathrooms: 2
  • Total Bedrooms: 2
  • Interior Amenities: Skylight(s), Bar-Wet, First Floor Bedroom, First Floor Laundry, First Floor Full Bath, Laundry Hook-Up in Unit, Walk-In Closet(s)
  • LivingArea: 2972
  • Other Equipment: Ceiling Fan(s), Sump Pump, Water Heater-Gas
  • Room Type: Recreation Room, Game Room, Breakfast Room
  • Stories Total: 1
  • Estimated Total Finished Sq Ft: 1506
  • Basement Description: Finished
  • Bathroom Amenities: Separate Shower,Double Sink,Soaking Tub
  • Basement Bathrooms: No
  • Below Grade Bedrooms: 0
  • Dining Room: Combined w/ LivRm
  • Square Footage Comments: Square footage as reported by RealVision
  • Total Sq Ft: 2972
  • Flooring: Carpet
  • ResoLivingAreaSource: Other

Exterior Features

  • ExteriorFeatures: Patio
  • Patio And Porch Features: Patio
  • Waterfront: No
  • Exterior Building Type: Vinyl Siding,Brick

Garage/Parking

  • Garage Spaces: 2
  • ParkingTotal: 2
  • Driveway: Asphalt
  • Garage Details: Garage Door Opener(s)
  • Garage On-Site: Yes
  • Garage Ownership: Owned
  • Garage Type: Attached
  • Parking: Garage

Utilities

  • Sewer: Public Sewer
  • Cooling: Central Air
  • Electric: Circuit Breakers
  • Heating: Natural Gas, Forced Air
  • Laundry Features: Gas Dryer Hookup, In Unit
  • Water Source: Public

Condo/Co-op/Association

  • Pets Allowed: Cats OK, Dogs OK
  • Association Fee: 256
  • Association Fee Frequency: Monthly
  • Master Association Fee: No
  • Master Association Fee Frequency: Not Required
  • Management Company: American Property Management
  • Management Contact Name: American Property Management
  • Management Phone: 847-985-6464
  • ResoAssociationFeeFrequency: Monthly

Fee Information

  • Association Fee Includes: Insurance, Lawn Care, Snow Removal

Schools

  • Elementary School: Hilltop Elementary School
  • High School: Elgin High School
  • Middle/Junior School: Ellis Middle School

Lot Info

  • Lot Dimensions: COMMON
  • Special Assessments: N

Rental Info

  • Board Number: 10
  • Pets Allowed (Y/N): Yes
  • Is Parking Included in Price: Yes
  • Max Pet Weight: 999

Tax Info

  • Tax Annual Amount: 3316.38
  • Tax Year: 2023
  • Tax Exemptions: Homeowner,Senior

Multi Family

  • Units in Building: 3

Ownership History

We collect this data history from publicly available records. To have your information removed, we recommend requesting removal directly through your county’s website.

Date Name Owned For Owner Type

Purchase Details

Listed on
Feb 4, 2025
Closed on
Feb 12, 2025
Sold by
Freye Family Revocable Trust and Spitelliia Anne
Bought by
Seller's Agent
Rosaria Becker
@properties Christie's International Real Estate
Buyer's Agent
Randall Brush
Coldwell Banker Realty
List Price
$335,000
Sold Price
$328,000
Premium/Discount to List
-$7,000
-2.09%
Views
65
Current Estimated Value
$305,599

Home Financials for this Owner

Home Financials are based on the most recent Mortgage that was taken out on this home.
Estimated Appreciation
-$22,401
Avg. Annual Appreciation
-4.98%
Original Mortgage
$262,400
Interest Rate
7.99%
Mortgage Type
New Conventional

Purchase Details

Closed on
Oct 29, 2002
Sold by
Dolan Brent A and Dolan Deanna M
Bought by
Freye John T and Freye Virginia F

Purchase Details

Closed on
Aug 27, 2001
Sold by
Dolan Deanna M and Dolan Brent A
Bought by
Dolan Brent A and Dolan Deana M

Home Financials for this Owner

Home Financials are based on the most recent Mortgage that was taken out on this home.
Original Mortgage
$160,000
Interest Rate
6.25%

Purchase Details

Closed on
Feb 29, 2000
Sold by
Fieldstone Of Elgin Llc
Bought by
Dolan Brent A and Dolan Anthony Deana

Home Financials for this Owner

Home Financials are based on the most recent Mortgage that was taken out on this home.
Original Mortgage
$139,900
Interest Rate
7.75%
Source: Public Records

Home Values in the Area

Source: Public Records

Average Home Value in this Area


Source: Public Records

Agents Specializing in Bluff City, IL

See All Agents

Purchase History

We collect this data history from publicly available records. To have your information removed, we recommend requesting removal directly through your county’s website.

Date Buyer Sale Price Title Company
$328,000 Chicago Title
Freye John T $225,500 --
Dolan Brent A -- --
Dolan Brent A $175,000 --
Source: Public Records

Mortgage History

We collect this data history from publicly available records. To have your information removed, we recommend requesting removal directly through your county’s website.

Date Status Borrower Loan Amount
Previous Owner $262,400
Previous Owner Dolan Brent A $160,000
Previous Owner Dolan Brent A $28,250
Previous Owner Dolan Brent A $139,900
Source: Public Records

Property History

We collect this data history from publicly available records. To have your information removed, we recommend requesting removal directly through your county’s website.

Date Event Price List to Sale Price per Sq Ft
03/28/2025 03/28/25 Sold $328,000 -2.1% $110 / Sq Ft
02/13/2025 02/13/25 Pending -- -- --
02/04/2025 02/04/25 For Sale $335,000 -- $113 / Sq Ft
Source: Midwest Real Estate Data (MRED)

Tax History

We collect this data history from publicly available records. To have your information removed, we recommend requesting removal directly through your county’s website.

Year Tax Paid Tax Assessment Tax Assessment Total Assessment is a certain percentage of the fair market value that is determined by local assessors to be the total taxable value of land and additions on the property. Land Improvement
2025 $3,316 $26,174 $4,654 $21,520
2024 $3,316 $17,489 $1,357 $16,132
2023 $3,170 $17,489 $1,357 $16,132
2022 $3,170 $17,489 $1,357 $16,132
2021 $2,993 $14,681 $969 $13,712
2020 $3,115 $14,681 $969 $13,712
2019 $3,130 $16,385 $969 $15,416
2018 $1,857 $11,649 $775 $10,874
2017 $1,888 $11,649 $775 $10,874
2016 $2,348 $11,649 $775 $10,874
2015 $1,992 $10,168 $581 $9,587
2014 $1,962 $10,168 $581 $9,587
2013 $1,863 $10,168 $581 $9,587
Source: Public Records

Agents Affiliated with this Home

  • Section Image
  • Section Image
See All Agents

Map

Source: Midwest Real Estate Data (MRED)

MLS Number: 12275929

Midwest Real Estate Data (MRED)

APN: 06-20-208-018-1115

Your Personal Tour Guide

Ask me questions while you tour the home.