B
Seller's Agent in 2025
Bethany Bice
Key Realty
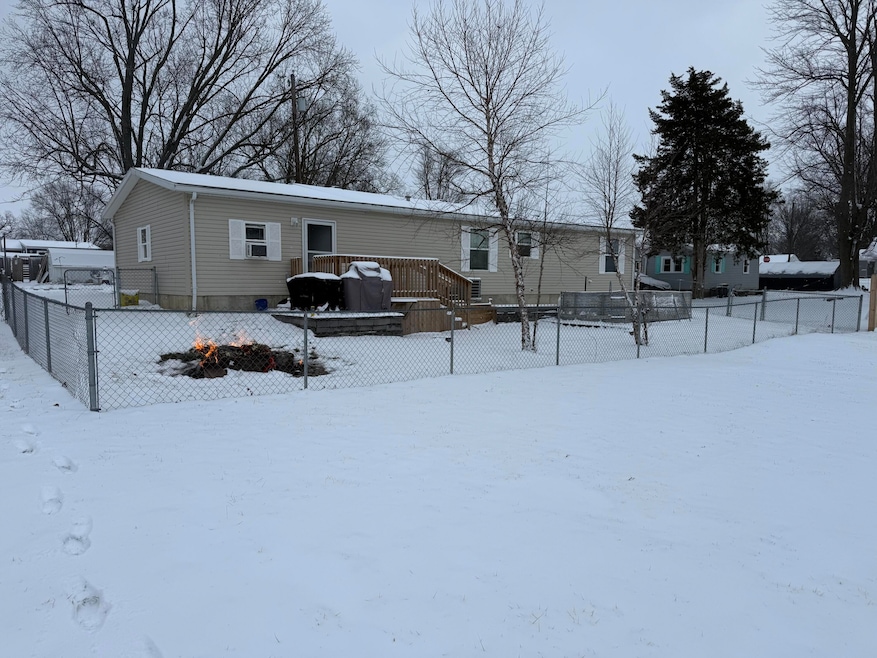
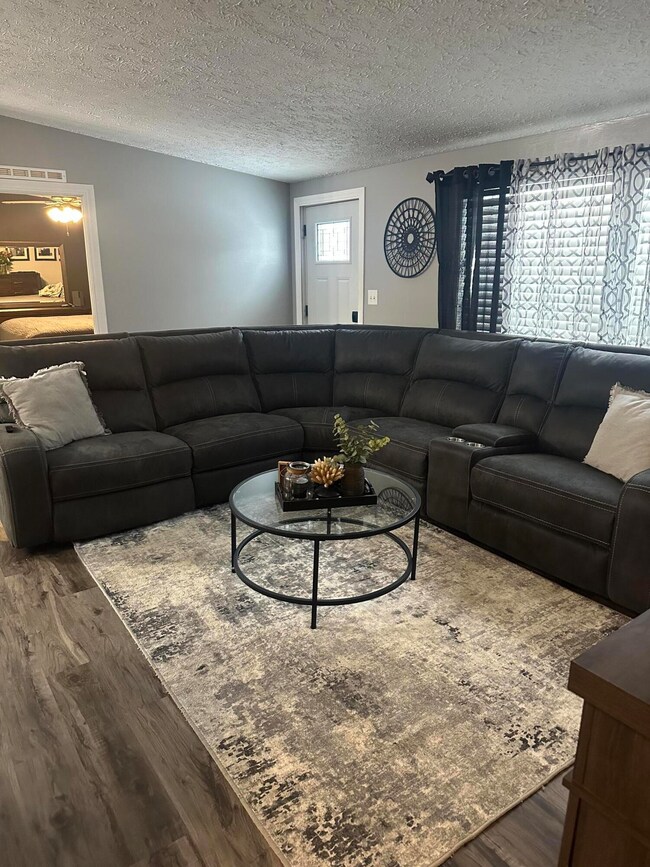
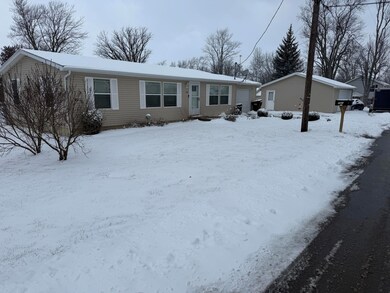
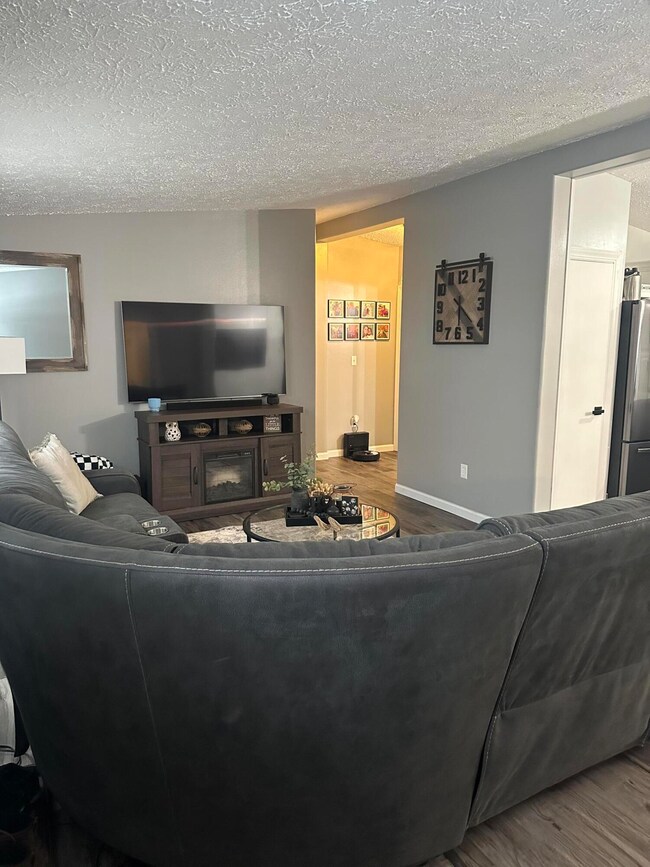
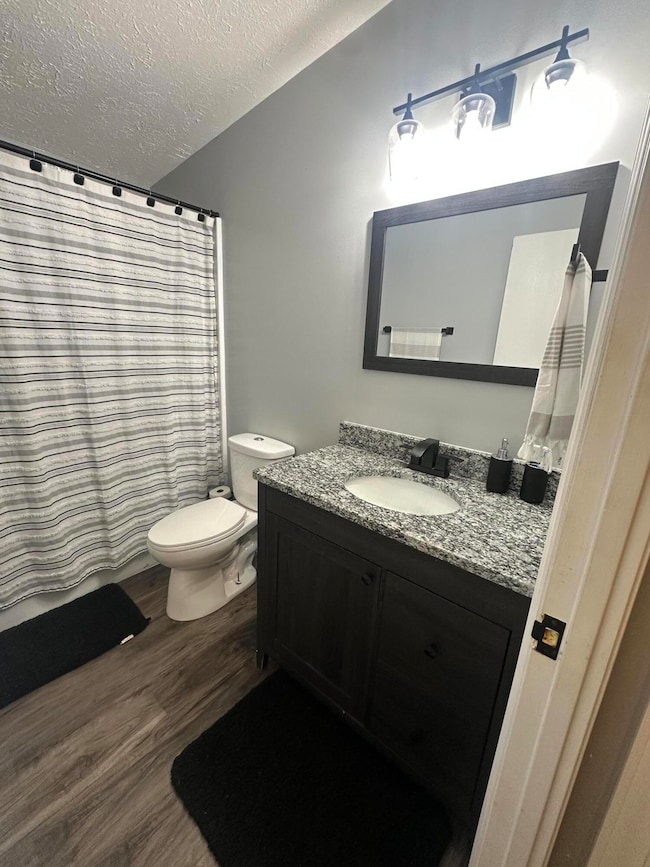
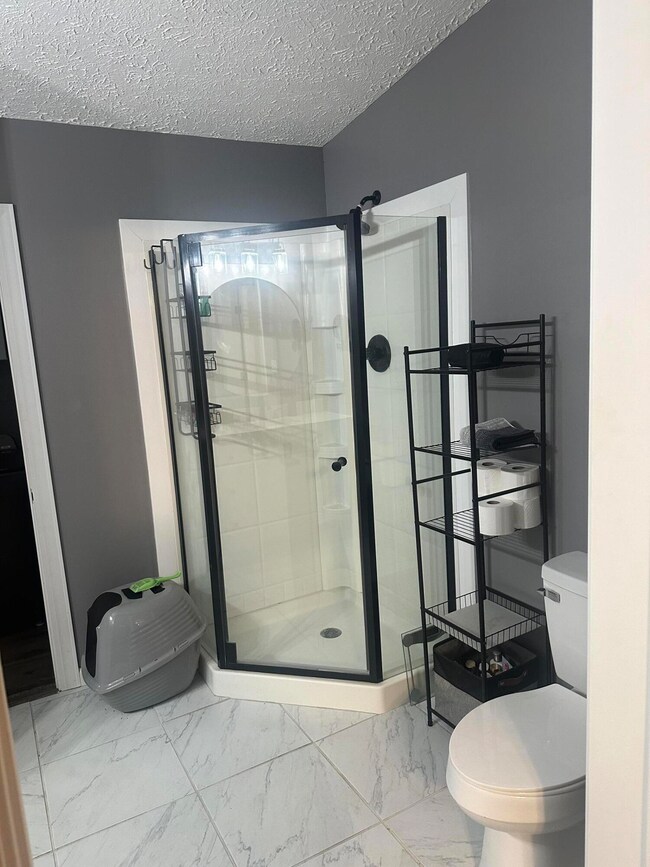
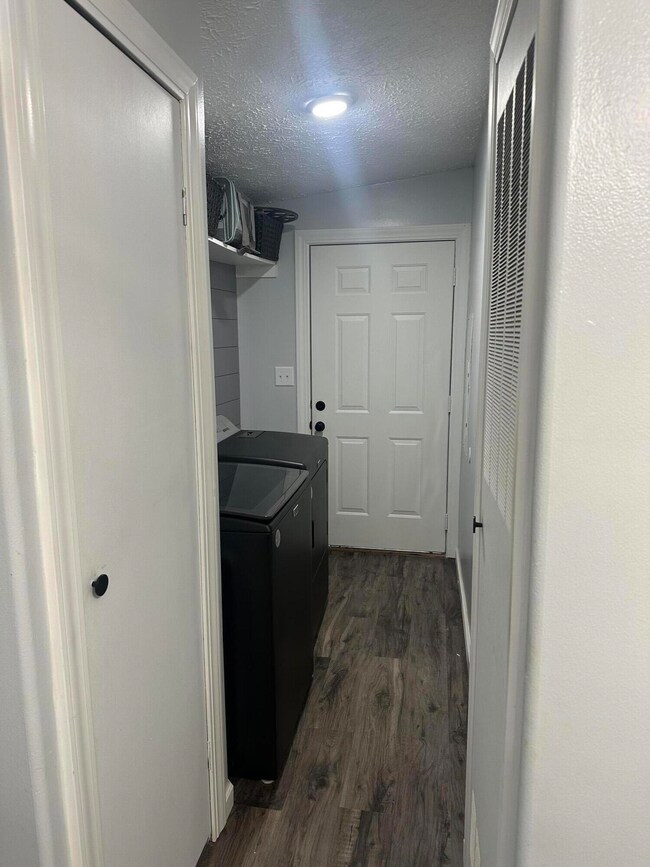
This beautiful home has had a complete update and transformation in the last two years! Vinyl floors, appliances, tubs and showers, toilets and vanities, deck, fire ring insulated and sheeted the garage, added a large kitchen island. All appliances stay except the washer and dryer. This home has a two car detached garage and includes three parcels. The homes close to all lake attractions.The seller requires 24 hours to show the property. According to the auditor site the manufactured home is affixed to real estate.
Last Agent to Sell the Property
Bethany Bice
Key Realty License #2007005632 Listed on: 02/27/2025
We collect this data history from publicly available records. To have your information removed, we recommend requesting removal directly through your county’s website.
We collect this data history from publicly available records. To have your information removed, we recommend requesting removal directly through your county’s website.
| Date | Buyer | Sale Price | Title Company |
|---|---|---|---|
| $232,000 | Mad River Title | ||
| $129,900 | Superior Title | ||
| $89,500 | Republic Title Agency Inc | ||
| -- | Evans Title Agency | ||
| -- | Lakeside Title & Escrow | ||
| -- | Lakeside Title & Escrow | ||
| -- | -- | ||
| $56,700 | -- | ||
| -- | -- | ||
| $21,100 | -- | ||
| -- | -- |
We collect this data history from publicly available records. To have your information removed, we recommend requesting removal directly through your county’s website.
| Date | Status | Borrower | Loan Amount |
|---|---|---|---|
| Open | $224,257 | ||
| Previous Owner | $123,000 | ||
| Previous Owner | $123,405 | ||
| Previous Owner | $71,600 |
We collect this data history from publicly available records. To have your information removed, we recommend requesting removal directly through your county’s website.
| Date | Event | Price | List to Sale | Price per Sq Ft | Prior Sale |
|---|---|---|---|---|---|
| 05/10/2025 05/10/25 | Sold | $232,000 | -12.4% | $195 / Sq Ft | |
| 02/27/2025 02/27/25 | For Sale | $264,900 | +103.9% | $223 / Sq Ft | |
| 10/09/2018 10/09/18 | Sold | $129,900 | -3.7% | $83 / Sq Ft | View Prior Sale |
| 08/14/2018 08/14/18 | Pending | -- | -- | -- | |
| 07/03/2018 07/03/18 | For Sale | $134,900 | -- | $86 / Sq Ft |
We collect this data history from publicly available records. To have your information removed, we recommend requesting removal directly through your county’s website.
| Year | Tax Paid | Tax Assessment Tax Assessment Total Assessment is a certain percentage of the fair market value that is determined by local assessors to be the total taxable value of land and additions on the property. | Land | Improvement |
|---|---|---|---|---|
| 2025 | $1,447 | $38,740 | $3,360 | $35,380 |
| 2024 | $1,507 | $30,410 | $2,690 | $27,720 |
| 2023 | $1,276 | $30,410 | $2,690 | $27,720 |
| 2022 | $1,330 | $25,340 | $2,240 | $23,100 |
| 2021 | $1,258 | $25,340 | $2,240 | $23,100 |
| 2020 | $1,260 | $26,280 | $1,760 | $24,520 |
| 2019 | $1,269 | $26,280 | $1,760 | $24,520 |
| 2018 | $1,092 | $26,280 | $1,760 | $24,520 |
| 2016 | $1,124 | $23,820 | $1,680 | $22,140 |
| 2014 | $1,094 | $23,820 | $1,680 | $22,140 |
| 2013 | $1,076 | $24,750 | $2,610 | $22,140 |
| 2012 | $1,117 | $24,400 | $1,090 | $23,310 |
B
Seller's Agent in 2025
Bethany Bice
Key Realty
J
Buyer's Agent in 2025
JOHN DOE (NON-WRIST MEMBER)
WR

Seller's Agent in 2018
Teri Frymyer
Choice Properties Real Estate
(937) 539-0633
326 Total Sales
S
Buyer's Agent in 2018
Sandy Smith
Choice Properties Real Estate
Source: Western Regional Information Systems & Technology (WRIST)
MLS Number: 1037138
APN: 52-032-13-27-004-003
Disclaimer: Certain information contained herein is derived from information provided by parties other than Homes.com. All information provided is deemed reliable, but is not guaranteed to be accurate and should be independently verified.
IDX information is provided exclusively for personal, non-commercial use, and may not be used for any purpose other than to identify prospective properties consumers may be interested in purchasing.
Ask me questions while you tour the home.