NOT LISTED FOR SALE

714 Mill St Unit 30 Leslie, MI 49251

Leslie Area
3 Beds
2 Baths
1,980 Sq Ft
2022 Built

Sale Details

Date Sold: May 20, 2026

Last sale price $78,000 $39 Per Sq Ft

185 Days on Market

Highlights

  • Community Pool
  • Laundry Room
  • Forced Air Heating and Cooling System
  • Living Room
  • Kitchen Island
  • Dining Room

About This Home

As of May 2026

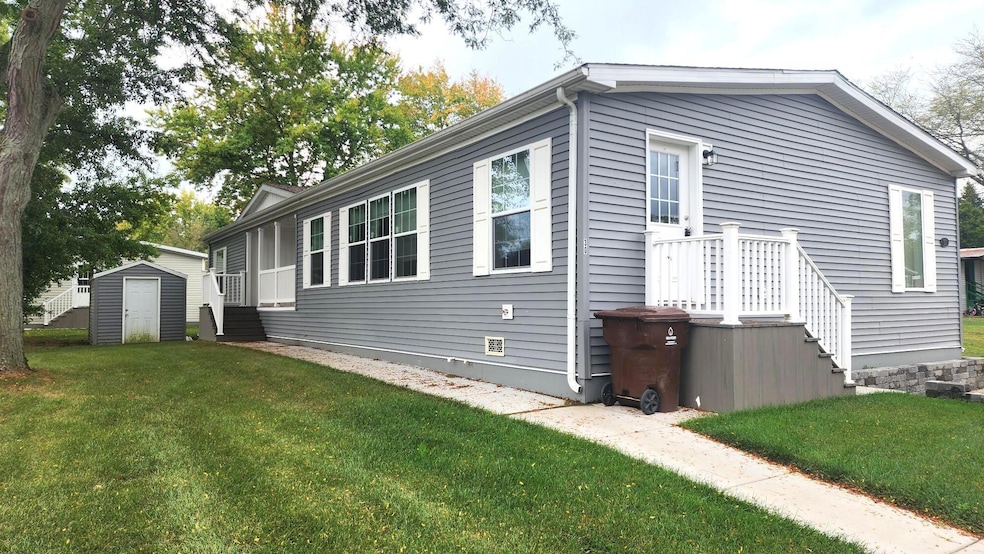
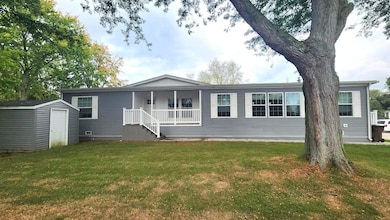
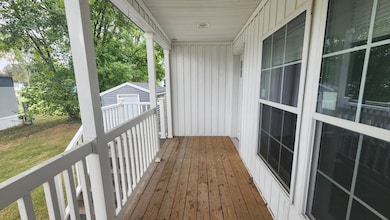
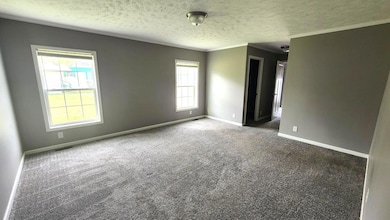
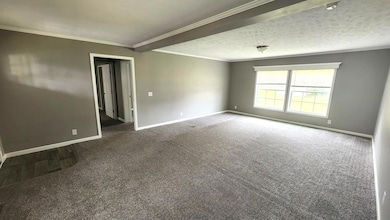
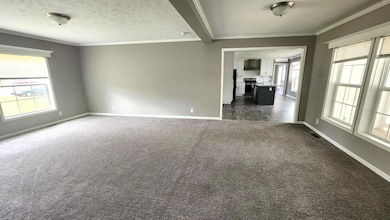
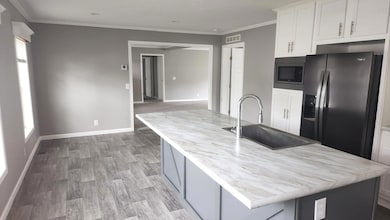
Welcome to 714 Mill St #30 in Leslie! A beautifully designed 3-bed, 2-bath home. As you enter, you'll be greeted by a welcoming foyer that sets the stage for the spacious layout that follows. The large kitchen complete with stainless steel appliances has an island with sink. Adjacent to the kitchen, the open dining room is ideal for meals and special gatherings. The living room offers ample space for relaxation and entertainment. Primary bath features a double vanity. Home is located in a park and the purchase transaction is subject to the park's approval of the buyer. MCM 855-377-7368.

Last Agent to Sell the Property

Roy Chebli

KELLER WILLIAMS LANSING License #6501455841 Listed on: 09/26/2025

KELLER WILLIAMS LANSING

Last Buyer's Agent

Jenny Chaney

Century 21 Affiliated License #6501425197

Century 21 Affiliated
Create a Home Valuation Report for This Property
The Home Valuation Report is an in-depth analysis detailing your home's value as well as a comparison with similar homes in the area

Property Details

Home Type

  • Manufactured Home

Year Built

  • Built in 2022

HOA Fees

  • $630 Monthly HOA Fees

Home Design

  • Manufactured Home Without Land
  • Slab Foundation
  • Shingle Roof
  • Vinyl Siding

Interior Spaces

  • 1,980 Sq Ft Home
  • 1-Story Property
  • Ceiling Fan
  • Low Emissivity Windows
  • Window Screens
  • Living Room
  • Dining Room

Kitchen

  • Oven
  • Range
  • Microwave
  • Dishwasher
  • Kitchen Island
  • Disposal

Bedrooms and Bathrooms

  • 3 Main Level Bedrooms
  • 2 Full Bathrooms

Laundry

  • Laundry Room
  • Laundry on main level

Parking

  • Shared Driveway
  • Paved Parking

Accessible Home Design

  • Doors are 36 inches wide or more

Utilities

  • Forced Air Heating and Cooling System
  • Heating System Uses Natural Gas
  • Electric Water Heater
  • Cable TV Available

Community Details

Overview

  • Association fees include lawn/yard care, trash

Recreation

  • Community Pool
  • Community Spa

Pet Policy

  • Pets Allowed

Property Details

Home Type

Manufactured Home

Year Built

Built in 2022

Lot Details

0 Sq Ft Lot

HOA Fees

$630 per month

Listing Details

  • Property Sub-Type: Manufactured Home
  • Property Type: Residential
  • New Construction: No
  • ArchitecturalStyle: Ranch
  • Stories: 1
  • Year Built: 2022
  • General Property Info:Basement: No
  • General Property Info:Main Level Primary: Yes
  • General Property Info: Association YN: Yes
  • Driveway:Driveway: Paved, Shared Paved
  • Mineral Rights:Mineral Rights: No
  • Sewer:Sewer: Public Sewer
  • Additional Items:Additional Items: Ceiling Fan(s)
  • Util Avail at Street:Util Avail at Street: Cable Available, Natural Gas Available, Storm Sewer
  • Water Heater:Water Heater: Electric
  • Manufactured Details:Manufactured Details: Multi Section, In A Park - Without Land
  • SourceMLSURL: https://sourcemls.org/api/v1/eyJ0eXAiOiJKV1QiLCJhbGciOiJIUzI1NiJ9.eyJTb3VyY2VTeXN0ZW1JRCI6IlQwMDAwMDAwNiIsIkxpc3RpbmdJRCI6IjI1MDQ5NjQ4IiwiU3RhbmRhcmRTdGF0dXMiOiJDbG9zZWQiLCJNb2RpZmljYXRpb25UaW1lc3RhbXAiOiIyMDI2LTA1LTIxVDIwOjMwOjM2LjAwMFoiLCJMaWNlbnNlZUlEIjoib2F1dGgyXzE0NjI5IiwiTGljZW5zZWVOYW1lIjoiSG9tZXMgUHJvIn0.n6FOBHNchZ0s12BjjX_732d3vrf8yapiYCxOBtUTrJU/badge
  • Special Features: RealEstateOwned
  • Property Sub Type: MobileManufactured

Interior Features

  • Appliances: Refrigerator, Oven, Microwave, Dishwasher, Disposal, Range
  • Accessibility Features: 36 Inch Entrance Door
  • Interior Amenities: Ceiling Fan(s), Kitchen Island
  • Total Bedrooms: 3
  • Main Level Bedrooms: 3
  • Full Bathrooms: 2
  • Total Bathrooms: 2
  • Basement: Slab
  • LivingArea: 1980.0
  • Window Features: Low-Emissivity Windows, Screens
  • Windows:Windows: Low-Emissivity Windows, Screens
  • Kitchen Features:Kitchen Features: Center Island

Exterior Features

  • Construction Materials: Vinyl Siding
  • List Price: 84900.0
  • Road Surface Type: Paved
  • Roof: Shingle
  • Waterfront: No
  • Access Feat:Accessibility Features2: Yes
  • Roofing:Roofing: Shingle

Garage/Parking

  • Garage: No
  • Parking Features: Paved

Utilities

  • Cooling: Central Air
  • Cooling: Yes
  • Heating: Forced Air
  • Heating: Yes
  • Laundry Features: Laundry Room
  • Utilities: Cable Connected, Natural Gas Connected, Cable Available, Natural Gas Available, Storm Sewer
  • Water Source: Public
  • Heat Source:Heat Source: Natural Gas
  • Heat Type:Heat Type: Forced Air
  • Utilities Attached:Utilities Attached: Cable Connected, Natural Gas Connected

Condo/Co-op/Association

  • Association Amenities: Spa/Hot Tub, Pets Allowed, Pool
  • Association Fee: 630.0
  • Association Fee Frequency: Monthly
  • Association: Yes

Fee Information

  • Association Fee Includes: Lawn/Yard Care, Trash

Lot Info

  • Lot Dimensions: 0
  • Zoning Description: RES

Home Values in the Area

Source: Public Records

Average Home Value in this Area


Source: Public Records

Agents Specializing in Leslie, MI

See All Agents

Property History

We collect this data history from publicly available records. To have your information removed, we recommend requesting removal directly through your county’s website.

Date Event Price List to Sale Price per Sq Ft
05/20/2026 05/20/26 Sold $78,000 -8.1% $39 / Sq Ft
03/14/2026 03/14/26 Price Changed $84,900 -10.5% $43 / Sq Ft
09/26/2025 09/26/25 For Sale $94,900 -- $48 / Sq Ft
Source: MichRIC

Agents Affiliated with this Home

  • Section Image
  • Section Image
See All Agents

Map

Source: MichRIC

MLS Number: 25049648

MichRIC
Your Personal Tour Guide

Ask me questions while you tour the home.