KB
Seller's Agent in 2023
Kimberley Buck
Lennar Sales Corp.
(843) 502-5845
2,387 Total Sales
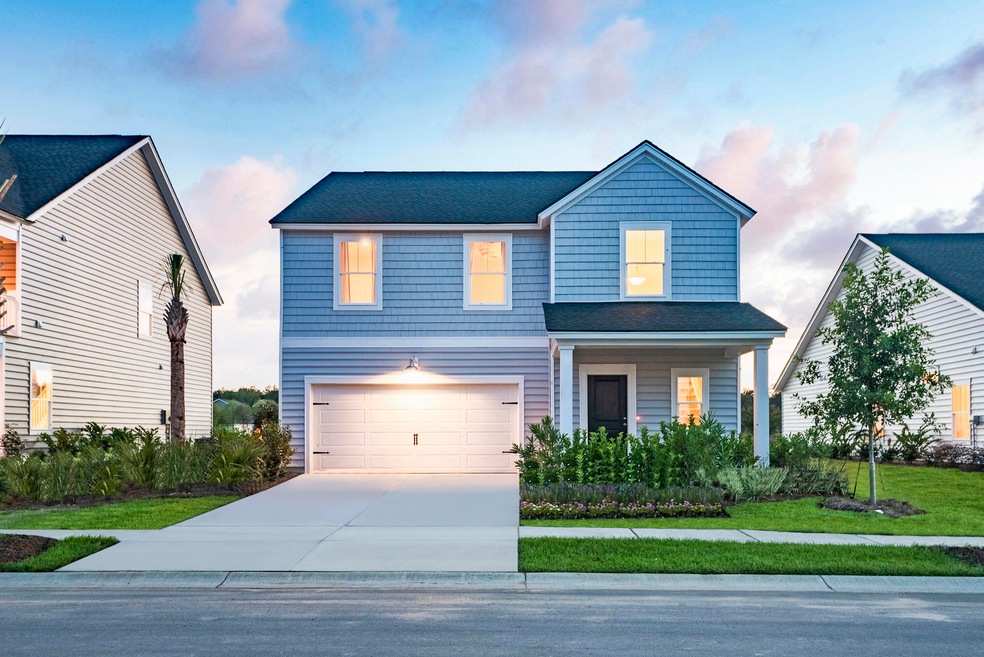
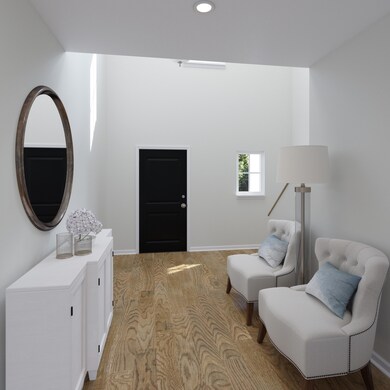
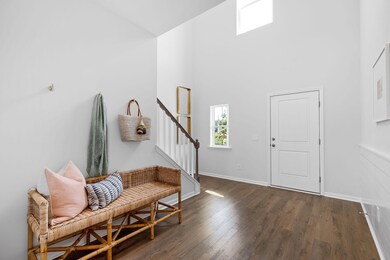
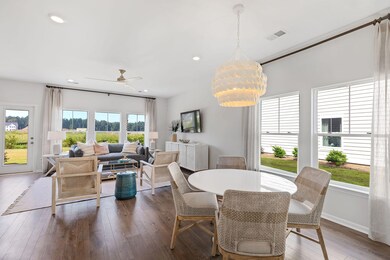
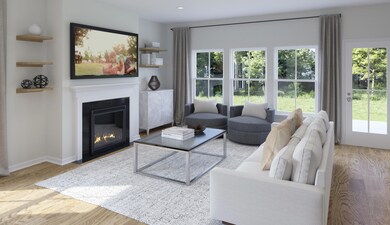
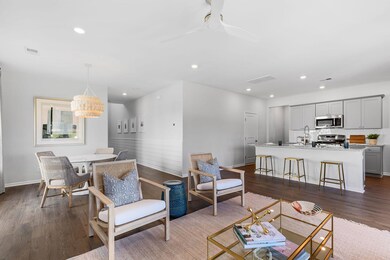
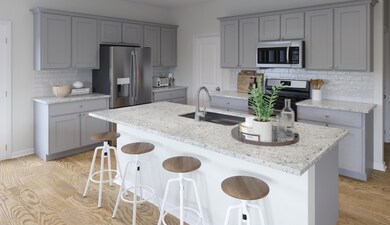
**NOVEMBER CLOSING** The Primrose has a great exterior look with a front porch. As you walk through the front door you are greeted with tall ceilings and a large foyer. As you walk into the home you have a coat closet, a dining room and a family room that opens up to the kitchen. The kitchen itself has a large island with room for bar stools. The kitchen includes granite countertops with lots of white cabinets and stainless steel appliances including dishwasher, microwave, natural gas stove, garbage disposal, and large sink. The pantry has lots of room for food and appliances. The powder room is off the kitchen and so is the garage door so its easy to bring in groceries.As you make your way upstairs you have a laundry room upstairs with ceramic tile flooring. This home has 4 bedrooms including a large owners suite with an oversized shower, dual sinks, and large walk in closet. There is also a loft area that can be used as an office, video game den or children's play area.
Last Agent to Sell the Property
Lennar Sales Corp. License #68225 Listed on: 08/12/2023
We collect this data history from publicly available records. To have your information removed, we recommend requesting removal directly through your county’s website.
| Date | Event | Price | List to Sale | Price per Sq Ft |
|---|---|---|---|---|
| 12/20/2023 12/20/23 | Sold | $343,075 | 0.0% | $157 / Sq Ft |
| 10/20/2023 10/20/23 | Pending | -- | -- | -- |
| 10/19/2023 10/19/23 | Price Changed | $343,075 | -4.2% | $157 / Sq Ft |
| 10/17/2023 10/17/23 | Price Changed | $358,075 | -1.4% | $164 / Sq Ft |
| 10/14/2023 10/14/23 | Price Changed | $363,075 | 0.0% | $166 / Sq Ft |
| 10/14/2023 10/14/23 | For Sale | $363,075 | -4.0% | $166 / Sq Ft |
| 08/14/2023 08/14/23 | Pending | -- | -- | -- |
| 08/12/2023 08/12/23 | For Sale | $378,075 | -- | $173 / Sq Ft |
We collect this data history from publicly available records. To have your information removed, we recommend requesting removal directly through your county’s website.
| Year | Tax Paid | Tax Assessment Tax Assessment Total Assessment is a certain percentage of the fair market value that is determined by local assessors to be the total taxable value of land and additions on the property. | Land | Improvement |
|---|---|---|---|---|
| 2026 | $3,288 | $228,180 | ||
| 2025 | $3,116 | $221,960 | ||
| 2024 | $3,116 | $221,960 | ||
| 2023 | $3,116 | $209,230 | $0 | $0 |
| 2022 | $3,170 | $203,140 | $0 | $0 |
| 2021 | $3,061 | $197,227 | $0 | $0 |
| 2020 | $3,181 | $194,504 | $0 | $0 |
| 2019 | $3,149 | $190,131 | $0 | $0 |
| 2018 | $3,045 | $186,586 | $0 | $0 |
| 2017 | $2,974 | $182,971 | $0 | $0 |
| 2016 | $2,955 | $179,208 | $0 | $0 |
| 2015 | $391 | $18,000 | $0 | $0 |
| 2014 | $221 | $10,050 | $0 | $0 |
KB
Seller's Agent in 2023
Kimberley Buck
Lennar Sales Corp.
(843) 502-5845
2,387 Total Sales
ES
Seller Co-Listing Agent in 2023
Elizabeth Steiner
Lennar Sales Corp.
(843) 302-1644
473 Total Sales

Buyer's Agent in 2023
Tonique Grant
Bricklane Properties, LLC
(843) 940-5623
162 Total Sales
Source: CHS Regional MLS
MLS Number: 23018390
Disclaimer: Certain information contained herein is derived from information provided by parties other than Homes.com. All information provided is deemed reliable, but is not guaranteed to be accurate and should be independently verified.
The information is being provided by Charleston Trident MLS. Information deemed reliable but not guaranteed. Information is provided for consumers' personal, non-commercial use, and may not be used for any purpose other than the identification of potential properties for purchase. © 2026 Charleston Trident MLS. All Rights Reserved
Ask me questions while you tour the home.