
Lou Salvemini, Jr.
SUNBRIGHT REALTY, LLC.
(352) 717-2967
37 Total Sales
1 in Sebastian Highlands
$364,990 Price
Estimated Value: $322,228 - $378,000
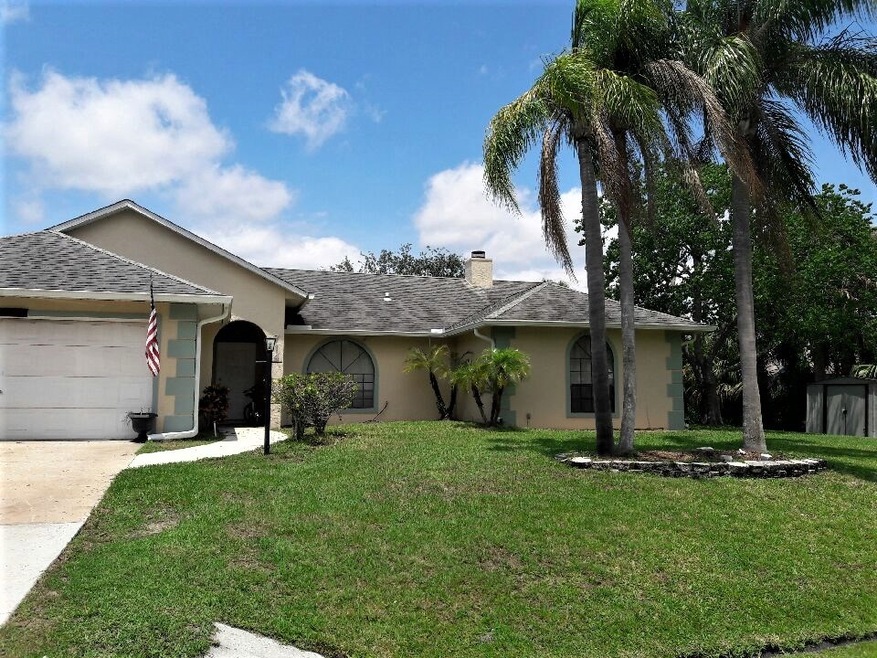
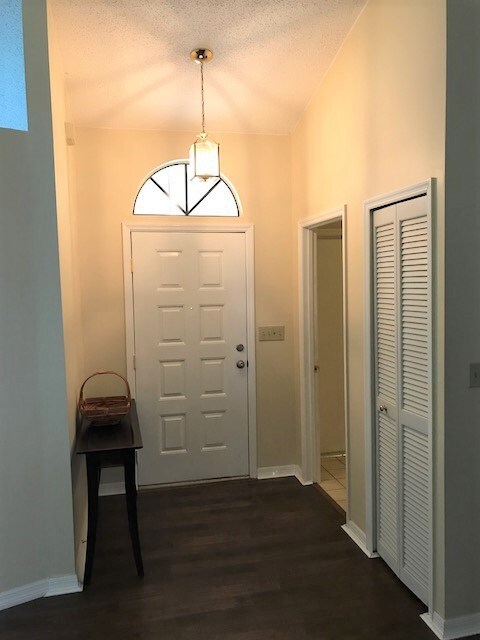
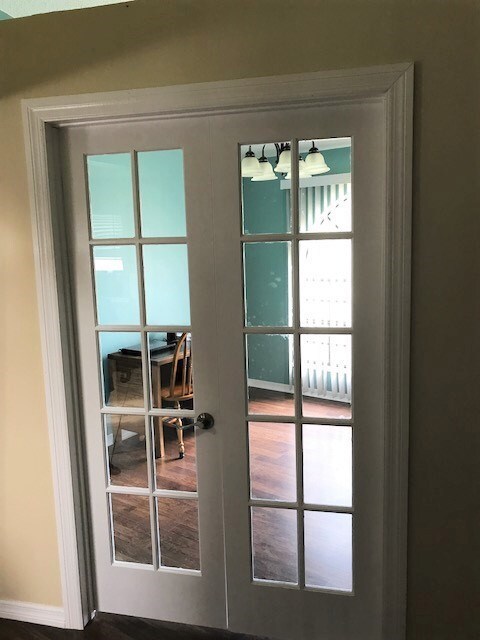
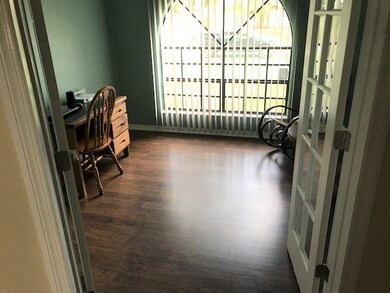
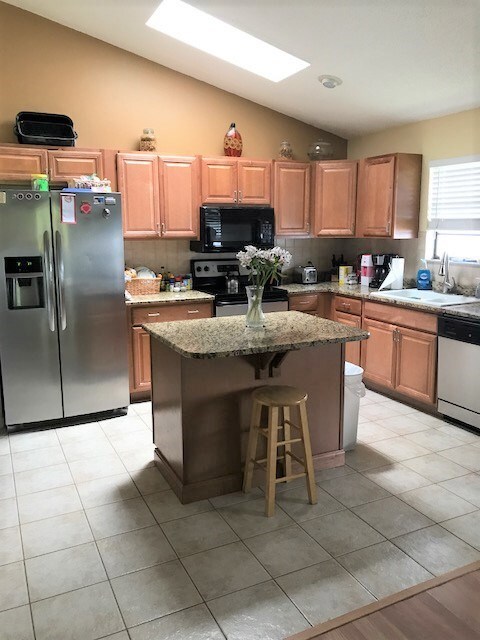
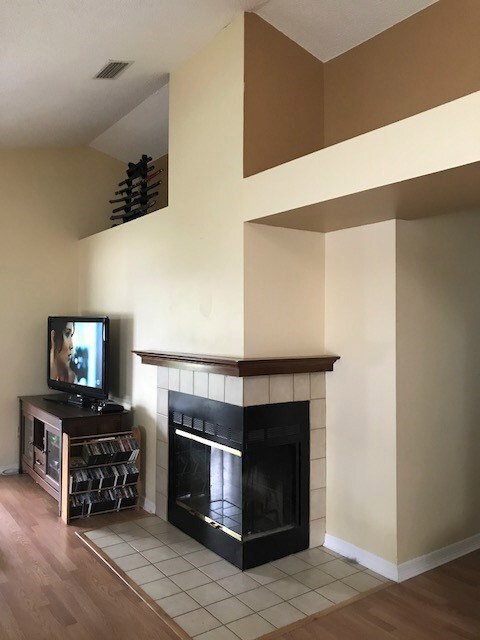
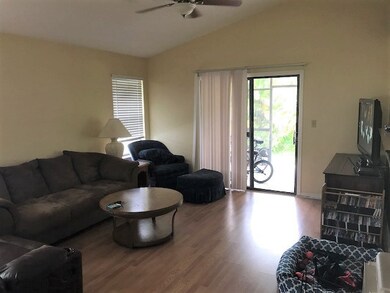
Quiet neighborhood in Sebastian! Features 3 bedrooms, 2 baths, and a den, 2 car garage, fireplace, screened porch. New a/c unit and hot water heater in 2016, New septic drain field 2015, Completely remodeled kitchen 2014, All new flooring throughout 2014. Wonderful family home with split floor plan.
We collect this data history from publicly available records. To have your information removed, we recommend requesting removal directly through your county’s website.
Lou Salvemini, Jr.
SUNBRIGHT REALTY, LLC.
(352) 717-2967
37 Total Sales
1 in Sebastian Highlands
$364,990 Price
Crystal Eisen
PLATINUM REALTY GROUP FLORIDA INC
(689) 220-7782
91 Total Sales
3 in Sebastian Highlands
$345K - $360K Price Range
Peter Dang
ALLIANCE REAL ESTATE GROUP
(689) 220-0644
129 Total Sales
2 in Sebastian Highlands
$438,000 Price Range
Virginia Werneken
FUTURE HOME REALTY INC
(727) 758-4900
61 Total Sales
1 in Sebastian Highlands
$378,000 Price
Dawn DiNoto
Real Broker, LLC
(951) 501-3926
102 Total Sales
2 in Sebastian Highlands
$95K - $310K Price Range
David Gagnon
RE/MAX Crown Realty
(772) 213-1312
97 Total Sales
53 in Sebastian Highlands
$61K - $622K Price Range
We collect this data history from publicly available records. To have your information removed, we recommend requesting removal directly through your county’s website.
| Date | Buyer | Sale Price | Title Company |
|---|---|---|---|
| $199,500 | Professional Title Of Indian | ||
| Zalucky Heidi E | $115,500 | Title & Abstract Agency Of A | |
| Federal National Mortgage Association | -- | None Available | |
| Suppes Howard W | $95,500 | -- |
We collect this data history from publicly available records. To have your information removed, we recommend requesting removal directly through your county’s website.
| Date | Status | Borrower | Loan Amount |
|---|---|---|---|
| Open | $284,600 | ||
| Closed | Lagges Carry C | $232,000 | |
| Closed | Lagges Garry G | $195,886 | |
| Previous Owner | Suppes Mary L | $189,750 | |
| Previous Owner | Suppes Howard W | $80,000 | |
| Previous Owner | Suppes Howard W | $37,707 |
We collect this data history from publicly available records. To have your information removed, we recommend requesting removal directly through your county’s website.
| Date | Event | Price | List to Sale | Price per Sq Ft | Prior Sale |
|---|---|---|---|---|---|
| 09/23/2017 09/23/17 | Sold | $199,950 | 0.0% | $109 / Sq Ft | |
| 08/24/2017 08/24/17 | Pending | -- | -- | -- | |
| 06/11/2017 06/11/17 | For Sale | $199,950 | +73.1% | $109 / Sq Ft | |
| 07/29/2014 07/29/14 | Sold | $115,500 | -27.8% | $63 / Sq Ft | View Prior Sale |
| 06/29/2014 06/29/14 | Pending | -- | -- | -- | |
| 09/11/2013 09/11/13 | For Sale | $159,900 | -- | $87 / Sq Ft |
We collect this data history from publicly available records. To have your information removed, we recommend requesting removal directly through your county’s website.
| Year | Tax Paid | Tax Assessment Tax Assessment Total Assessment is a certain percentage of the fair market value that is determined by local assessors to be the total taxable value of land and additions on the property. | Land | Improvement |
|---|---|---|---|---|
| 2025 | $3,370 | $211,936 | ||
| 2024 | $2,829 | $211,936 | ||
| 2023 | $2,829 | $199,964 | $0 | $0 |
| 2022 | $2,703 | $194,140 | $0 | $0 |
| 2021 | $2,693 | $188,485 | $27,435 | $161,050 |
| 2020 | $2,656 | $183,631 | $0 | $0 |
| 2019 | $2,464 | $170,509 | $0 | $0 |
| 2018 | $2,471 | $167,330 | $18,176 | $149,154 |
| 2017 | $1,575 | $117,885 | $0 | $0 |
| 2016 | $1,572 | $115,460 | $0 | $0 |
| 2015 | $1,620 | $114,660 | $0 | $0 |
| 2014 | $1,997 | $96,460 | $0 | $0 |
Buyer's Agent in 2017
Rodney Hicks
RE/MAX
(772) 589-9410
27 in this area
33 Total Sales
Seller's Agent in 2014
Christina Ripple
Billero & Billero Properties
(772) 231-0001
5 in this area
87 Total Sales
Buyer's Agent in 2014
Marc Gingras
Coldwell Banker Paradise
(772) 321-3916
32 in this area
76 Total Sales
Source: REALTORS® Association of Indian River County
MLS Number: 189451
APN: 31-38-12-00001-0440-00012.0
Ask me questions while you tour the home.