
Laura Beltran
Lifestyle International Realty
(516) 386-9681
15 Total Sales
2 in South Stuart
$165K - $188K Price Range
Estimated Value: $425,027
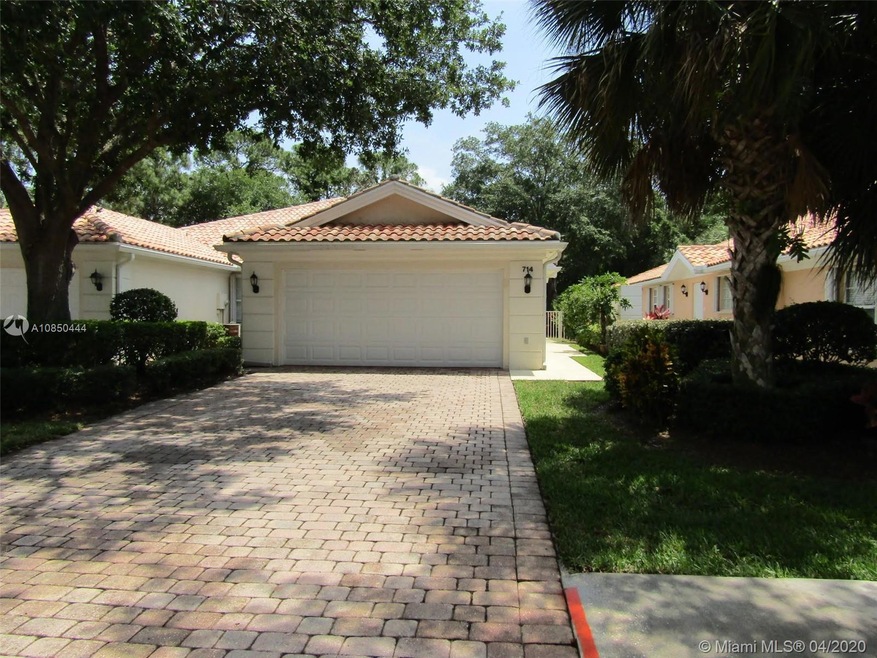
Clean, move in ready, open concept, split bedroom floor plan with updated kitchen, large living room and family room. Kitchen has stainless appliances, granite counters. Large master suite with two closets, double vanity, linen closet and walk in shower. Big second bedroom also has a walk in closet. Over sized laundry room with cabinets, folding area and laundry sink. Nice, quiet location near the end of a cul de sac that sides to the golf course. No neighbors behind you. Screened in patio and grassy, shaded, private yard. The Florida Club is a beautiful community with tree lined streets, community pool, tennis courts and public golf course. No membership required. Great location near I-95.
Last Agent to Sell the Property
Coastal Properties License #0584657 Listed on: 04/27/2020
Co-Listed By
James Weinberg
MMLS Assoc.-Inactive Member
We collect this data history from publicly available records. To have your information removed, we recommend requesting removal directly through your county’s website.
Laura Beltran
Lifestyle International Realty
(516) 386-9681
15 Total Sales
2 in South Stuart
$165K - $188K Price Range
Jaclyn Wood
Water Pointe Realty Group
(772) 210-3440
9 Total Sales
2 in South Stuart
$175K - $694K Price Range
John Putzig
RE/MAX First
(754) 399-4184
144 Total Sales
1 in South Stuart
$470,000 Price
Kimberly Zaffrullah
Fulton Grace Realty
(754) 354-1811
11 Total Sales
2 in South Stuart
$669K - $800K Price Range
Myra R. Beams
REAL BROKER LLC
(540) 609-2722
67 Total Sales
1 in South Stuart
$345,000 Price
Roxana Campbell
RE/MAX Direct
(561) 621-5327
105 Total Sales
2 in South Stuart
$275K - $366K Price Range
We collect this data history from publicly available records. To have your information removed, we recommend requesting removal directly through your county’s website.
| Date | Buyer | Sale Price | Title Company |
|---|---|---|---|
| $255,000 | New Title Company Name | ||
| Collins Debra A | $255,000 | Traditions T&E Llc | |
| Us Bank Trust Na | -- | Hillsborough Title Inc | |
| Bank Of America N A | $240,000 | Noble Title | |
| Jamison Richard T | $94,500 | None Available | |
| Jamison Richard T | $144,900 | -- | |
| Jamison Richard T | $39,500 | -- |
We collect this data history from publicly available records. To have your information removed, we recommend requesting removal directly through your county’s website.
| Date | Status | Borrower | Loan Amount |
|---|---|---|---|
| Open | $76,000 | ||
| Open | Collins Debra A | $229,500 | |
| Previous Owner | Jamison Richard T | $200,000 | |
| Previous Owner | Jamison Richard T | $137,500 |
We collect this data history from publicly available records. To have your information removed, we recommend requesting removal directly through your county’s website.
| Date | Event | Price | List to Sale | Price per Sq Ft | Prior Sale |
|---|---|---|---|---|---|
| 07/24/2020 07/24/20 | Sold | $255,000 | 0.0% | $167 / Sq Ft | View Prior Sale |
| 07/24/2020 07/24/20 | Sold | $255,000 | -4.4% | $167 / Sq Ft | |
| 06/11/2020 06/11/20 | Pending | -- | -- | -- | |
| 06/11/2020 06/11/20 | Pending | -- | -- | -- | |
| 05/27/2020 05/27/20 | Price Changed | $266,800 | -3.0% | $175 / Sq Ft | |
| 04/23/2020 04/23/20 | For Sale | $275,000 | 0.0% | $180 / Sq Ft | |
| 04/23/2020 04/23/20 | For Sale | $275,000 | -- | $180 / Sq Ft |
We collect this data history from publicly available records. To have your information removed, we recommend requesting removal directly through your county’s website.
| Year | Tax Paid | Tax Assessment Tax Assessment Total Assessment is a certain percentage of the fair market value that is determined by local assessors to be the total taxable value of land and additions on the property. | Land | Improvement |
|---|---|---|---|---|
| 2025 | $3,386 | $226,865 | ||
| 2024 | $3,305 | $220,472 | ||
| 2023 | $3,305 | $214,051 | $0 | $0 |
| 2022 | $3,181 | $207,817 | $0 | $0 |
| 2021 | $3,174 | $201,765 | $0 | $0 |
| 2020 | $4,309 | $228,900 | $95,000 | $133,900 |
| 2019 | $4,371 | $230,540 | $95,000 | $135,540 |
| 2018 | $3,723 | $194,970 | $90,000 | $104,970 |
| 2017 | $3,606 | $214,400 | $115,000 | $99,400 |
| 2016 | $2,269 | $155,464 | $0 | $0 |
| 2015 | -- | $154,383 | $0 | $0 |
| 2014 | -- | $153,158 | $0 | $0 |
Seller's Agent in 2020
Joseph Bettag
Coastal Properties
(561) 308-3292
2 in this area
40 Total Sales
JW
Seller Co-Listing Agent in 2020
James Weinberg
MMLS Assoc.-Inactive Member
Buyer's Agent in 2020
Shannon Andersen
Keller Williams of the Treasure Coast
(772) 200-7683
37 in this area
430 Total Sales
Source: MIAMI REALTORS® MLS
MLS Number: A10850444
APN: 07-39-41-018-000-00770-0
Disclaimer: Certain information contained herein is derived from information provided by parties other than Homes.com. All information provided is deemed reliable, but is not guaranteed to be accurate and should be independently verified.
IDX information is provided exclusively for personal, non-commercial use, and may not be used for any purpose other than to identify prospective properties consumers may be interested in purchasing. Information is deemed reliable but not guaranteed.
Ask me questions while you tour the home.