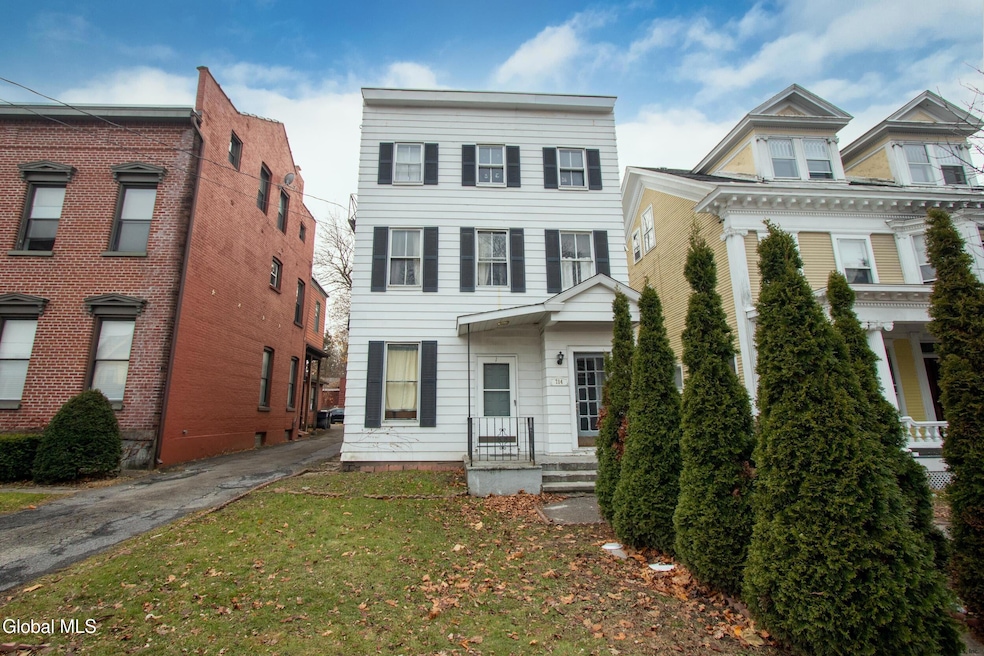


714 Union St Schenectady, NY 12305
Downtown Schenectady NeighborhoodEstimated payment $3,188/month
Highlights
- Wood Flooring
- Skylights
- Window Unit Cooling System
- No HOA
- Front Porch
- Bathroom on Main Level
About This Home
This property is a five-unit multifamily, located in the highly convenient and historic Union Street corridor. With approximately 2,932 square feet of living space and three stories, this building offers strong investment potential in one of Schenectady's most active rental areas. Built in 1984, the property sits on a 28-by-150-foot lot with municipal water and sewer, public utilities, and off-street parking via the shared driveway. The location provides exceptional accessibility. Union College, Ellis Hospital, Schenectady High School, Downtown Schenectady, and Mohawk Harbor are all within easy reach, along with nearby shops, restaurants, and entertainment venues on Union Street itself. School proximities include Yates Elementary, Oneida Middle School, and Schenectady High School, all within 2 miles or less. This property is zoned for multi-family use and offers a reliable opportunity for investors seeking stable occupancy and long-term value in a well-connected neighborhood.
Property Details
Home Type
- Multi-Family
Est. Annual Taxes
- $6,727
Year Built
- Built in 1984
Lot Details
- 3,920 Sq Ft Lot
- Property fronts a private road
- Level Lot
Home Design
- Tri-Level Property
- Flat Roof Shape
- Aluminum Siding
Interior Spaces
- Skylights
- Unfinished Basement
- Interior Basement Entry
Flooring
- Wood
- Carpet
- Vinyl
Bedrooms and Bathrooms
- 6 Bedrooms
- Bathroom on Main Level
- 5 Full Bathrooms
Home Security
- Carbon Monoxide Detectors
- Fire and Smoke Detector
- Fire Escape
Parking
- 5 Parking Spaces
- Driveway
- Open Parking
- Off-Street Parking
Outdoor Features
- Front Porch
Schools
- Schenectady High School
Utilities
- Window Unit Cooling System
- Baseboard Heating
- Electric Baseboard Heater
Community Details
- No Home Owners Association
- 5 Units
Listing and Financial Details
- Legal Lot and Block 7.000 / 1
- Assessor Parcel Number 421500 39.73-1-7
Map
Home Values in the Area
Average Home Value in this Area
Tax History
We collect this data history from publicly available records. To have your information removed, we recommend requesting removal directly through your county’s website.
| Year | Tax Paid | Tax Assessment Tax Assessment Total Assessment is a certain percentage of the fair market value that is determined by local assessors to be the total taxable value of land and additions on the property. | Land | Improvement |
|---|---|---|---|---|
| 2025 | $8,247 | $145,200 | $13,700 | $131,500 |
| 2024 | $8,247 | $145,200 | $13,700 | $131,500 |
| 2023 | $70 | $145,200 | $13,700 | $131,500 |
| 2022 | $7,800 | $145,200 | $13,700 | $131,500 |
| 2021 | $6,548 | $145,200 | $13,700 | $131,500 |
| 2020 | $7,065 | $145,200 | $13,700 | $131,500 |
| 2019 | $4,057 | $145,200 | $13,700 | $131,500 |
| 2018 | $7,137 | $145,200 | $13,700 | $131,500 |
| 2017 | $6,308 | $145,200 | $13,700 | $131,500 |
| 2016 | $6,770 | $145,200 | $13,700 | $131,500 |
| 2015 | -- | $145,200 | $13,700 | $131,500 |
| 2014 | -- | $145,200 | $13,700 | $131,500 |
Property History
We collect this data history from publicly available records. To have your information removed, we recommend requesting removal directly through your county’s website.
| Date | Event | Price | List to Sale | Price per Sq Ft | Prior Sale |
|---|---|---|---|---|---|
| 01/16/2026 01/16/26 | Price Changed | $495,000 | -9.8% | $169 / Sq Ft | |
| 12/04/2025 12/04/25 | For Sale | $549,000 | +71.6% | $187 / Sq Ft | |
| 10/17/2022 10/17/22 | Sold | $320,000 | -2.7% | $89 / Sq Ft | View Prior Sale |
| 04/11/2022 04/11/22 | Pending | -- | -- | -- | |
| 03/21/2022 03/21/22 | For Sale | $329,000 | 0.0% | $91 / Sq Ft | |
| 01/31/2022 01/31/22 | For Sale | $329,000 | 0.0% | $91 / Sq Ft | |
| 01/24/2022 01/24/22 | Pending | -- | -- | -- | |
| 12/16/2021 12/16/21 | Pending | -- | -- | -- | |
| 12/02/2021 12/02/21 | For Sale | $329,000 | +82.8% | $91 / Sq Ft | |
| 08/08/2019 08/08/19 | Sold | $180,000 | -21.7% | $46 / Sq Ft | View Prior Sale |
| 04/10/2019 04/10/19 | Pending | -- | -- | -- | |
| 03/14/2019 03/14/19 | For Sale | $229,900 | +79.6% | $59 / Sq Ft | |
| 08/28/2015 08/28/15 | Sold | $128,000 | -8.5% | $44 / Sq Ft | View Prior Sale |
| 08/05/2015 08/05/15 | Pending | -- | -- | -- | |
| 07/10/2015 07/10/15 | For Sale | $139,900 | -- | $48 / Sq Ft |
Purchase History
We collect this data history from publicly available records. To have your information removed, we recommend requesting removal directly through your county’s website.
| Date | Type | Sale Price | Title Company |
|---|---|---|---|
| Warranty Deed | $320,000 | Legacy Title | |
| Warranty Deed | -- | First American Title Ins Co | |
| Deed | $128,000 | Tom Hayner | |
| Deed | $180,000 | Vincent Surico | |
| Deed | $137,000 | Robert Coan | |
| Deed | $80,000 | -- |
Mortgage History
We collect this data history from publicly available records. To have your information removed, we recommend requesting removal directly through your county’s website.
| Date | Status | Loan Amount | Loan Type |
|---|---|---|---|
| Open | $250,000 | New Conventional | |
| Previous Owner | $172,000 | Commercial | |
| Previous Owner | $139,300 | Commercial | |
| Previous Owner | $102,750 | Commercial |
Source: Global MLS
MLS Number: 202530407


Disclaimer: Certain information contained herein is derived from information provided by parties other than Homes.com. All information provided is deemed reliable, but is not guaranteed to be accurate and should be independently verified.
IDX information is provided exclusively for personal, non-commercial use, and may not be used for any purpose other than to identify prospective properties consumers may be interested in purchasing.
Information is deemed reliable but not guaranteed.
Local REALTOR® - Todd Siegel, Broker - (888)-952-6393
- 703 Union St
- 701 South Ave
- 1001-1015 Barrett St
- 17 Landon Terrace
- 153 Barrett St
- 103 Porter St
- 9 Jackson Place
- 834 Union St
- 836 Union St
- 10 Daggett Terrace
- 838 1/2 Union St
- 103 Prospect St
- 244 Park Place
- 772 Eastern Ave
- 6 N College St
- 846 Union St
- 850 Union St
- 102 Degraff St
- 9 N College St
- 114 Victory Ave
- 714 Union St Unit 3
- 15 Lafayette St
- 101 Nott Terrace Unit 202
- 1059 Barrett St
- 1102-1108 Barrett St Unit 4
- 834 Union St Unit 834 Union St. - 1
- 834 Union St Unit 834 Union St. - 3
- 501 State St
- 232 Park Place
- 23 Monroe St Unit 23 1F
- 23 Monroe St Unit 25 1F
- 11 Jefferson St Unit 2A
- 11 Jefferson St Unit 1A
- 11 Jefferson St Unit 1B
- 11 Jefferson St Unit 2B
- 852 Union St Unit D
- 13 Grove Place Unit 3 Rear
- 271-277 State St
- 192 Erie Blvd Unit 707
- 240 State St
Ask me questions while you tour the home.