NOT LISTED FOR SALE

7143 Mid Timber Dr Greenville, MI 48838

Greenville Area

Estimated Value: $472,597

3 Beds
2 Baths
1,548 Sq Ft
$305/Sq Ft Est. Value

Sale Details

Date Sold: August 14, 2025

Last sale price $455,000 $294 Per Sq Ft

Est. 4% increase in value since last sale

Current estimated payment $2,832 / mo

36 Days on Market

Highlights

  • Under Construction
  • Wooded Lot
  • Covered Patio or Porch
  • Deck
  • Vaulted Ceiling
  • Walk-In Pantry

About This Home

As of August 2025

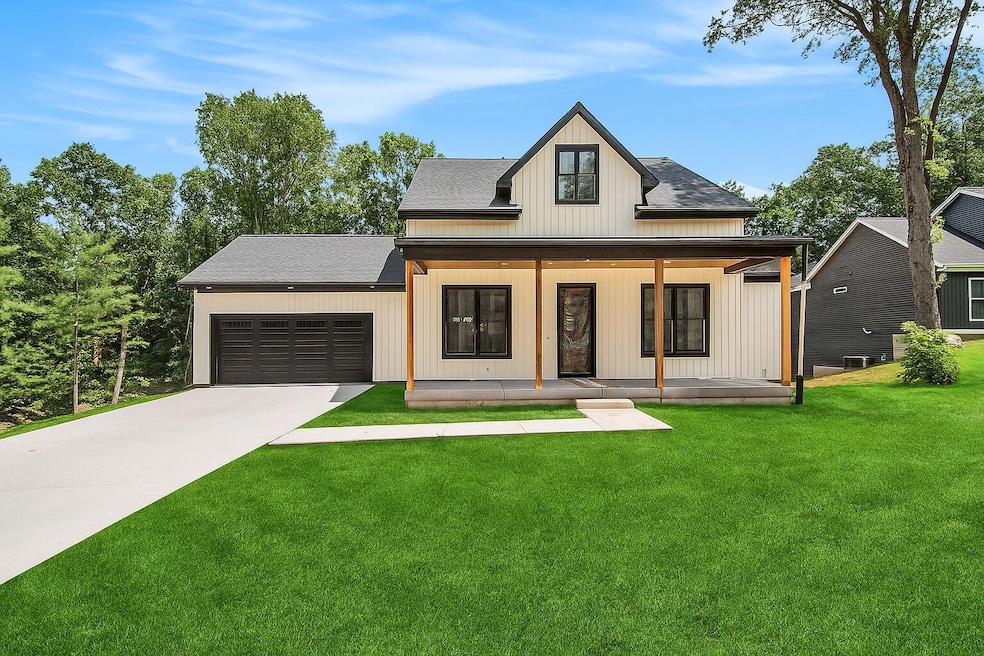
Looking for a brand-new home but don't want builder grade finishes? Then welcome to 7143 Mid Timber Drive in Greenville Michigan built by local builder - Long Hammer Builders. This stunning 2025 built home sits on a .45 wooded acre lot that has been thoughtfully designed from top to bottom from the floor plan to the quality finishes! This 3-bedroom, 2-bath home features striking curb appeal with vertical siding, complimented with a charming large front porch, plus an 8-foot front entry door to complete the look. Step inside to a modern open floor plan featuring wood accent beams throughout the main floor plus 10-foot ceilings on the main floor providing that bright and spacious floor plan you have been searching for. The sprawling kitchen is truly the focal point of this home with it's large center island with bar seating, quartz counter tops, walk-in pantry for ample storage plus gracefully accented with chic gold finishes. Off the kitchen, there is an 8 ft full light door leading out to a covered porch with a cedar wood ceiling, overlooking the quiet and serene backyard with lots of wildlife including deer, turkeys and so much more. Heading back inside you will fall in love with the luxurious primary suite offering a walk-in closet and spa-like en-suite bath complete with a full custom tile shower, double sinks, real tile floors, and solid surface countertops. In addition, the main floor features 2 additional bedrooms, laundry and an additional full bathroom. Additional features you will love include: Anderson windows throughout, fully hydro seeded front and back yard with UG sprinkling, wired for generator, spray foam insulation for energy efficiency, Ring doorbell system, 12x12 concrete patio, 9 ft ceilings in the walk out basement and plumbed for a 3rd bathroom. You don't want to miss your opportunity to own a home built by Long Hammer Builders. Call to schedule your walk through today. The estimated completion date is end of July 2025.

Last Agent to Sell the Property

Lindsay VanDuinen-Scully

RE/MAX of Grand Rapids (Grandville) License #6501325437 Listed on: 06/27/2025

Last Buyer's Agent

Don King Jr.

Berkshire Hathaway HomeServices Michigan Real Estate (Main)

Berkshire Hathaway HomeServices Michigan Real Estate (Main)
Create a Home Valuation Report for This Property
The Home Valuation Report is an in-depth analysis detailing your home's value as well as a comparison with similar homes in the area

Home Details

Home Type

  • Single Family

Est. Annual Taxes

  • $615

Year Built

  • Built in 2025 | Under Construction

Lot Details

  • 19,930 Sq Ft Lot
  • Lot Dimensions are 105x188
  • Property fronts a private road
  • Level Lot
  • Sprinkler System
  • Wooded Lot

HOA Fees

  • $50 Monthly HOA Fees

Parking

  • 2 Car Attached Garage
  • Garage Door Opener

Home Design

  • Composition Roof
  • Vinyl Siding

Interior Spaces

  • 1,548 Sq Ft Home
  • 1-Story Property
  • Vaulted Ceiling
  • Low Emissivity Windows
  • Insulated Windows
  • Garden Windows
  • Window Screens
  • Living Room
  • Dining Area

Kitchen

  • Eat-In Kitchen
  • Walk-In Pantry
  • Kitchen Island
  • Snack Bar or Counter

Flooring

  • Laminate
  • Ceramic Tile

Bedrooms and Bathrooms

  • 3 Main Level Bedrooms
  • En-Suite Bathroom
  • 2 Full Bathrooms

Laundry

  • Laundry Room
  • Laundry on main level

Basement

  • Walk-Out Basement
  • Stubbed For A Bathroom

Outdoor Features

  • Deck
  • Covered Patio or Porch

Schools

  • Baldwin Heights Elementary School
  • Greenville Middle School
  • Greenville Senior High School

Utilities

  • SEER Rated 13+ Air Conditioning Units
  • SEER Rated 13-15 Air Conditioning Units
  • Forced Air Heating and Cooling System
  • Heating System Uses Natural Gas
  • Power Generator
  • Private Water Source
  • Natural Gas Water Heater
  • Private Sewer

Community Details

  • Association fees include trash

Listing and Financial Details

  • Home warranty included in the sale of the property

Home Details

Home Type

Single Family

Est. Annual Taxes

$615

Year Built

Built in 2025 | Under Construction

Lot Details

0.46 Acres

HOA Fees

$50 per month

Parking

2

Listing Details

  • Property Sub-Type: Single Family Residence
  • Property Type: Residential
  • New Construction: Yes
  • ArchitecturalStyle: Ranch
  • Stories: 1
  • Year Built: 2025
  • Location Property Info:Property Sub-Type: Single Family Residence
  • OfficeContract Info:List PriceSqFt2: 303.55
  • General Property Info:New Construction2: Yes
  • General Property Info:Lot Dimensions: 105x188
  • General Property Info:Waterfront3: No
  • General Property Info:Basement: Yes
  • General Property Info:Total Fin SqFt All Levels: 1548.0
  • General Property Info:Main Level Primary: Yes
  • Tax Info:Annual Property Tax: 615.01
  • Tax Info:Zoning3: Res
  • Waterfront Options:Water Access YN: No
  • Lot Description:Wooded: Yes
  • Roofing:Composition: Yes
  • Heat Type:Forced Air: Yes
  • Air Conditioning:Central Air: Yes
  • Heat Source:Natural Gas3: Yes
  • Lot Description:Level: Yes
  • General Property Info:Construction Status: Under Construction
  • Air Conditioning:SEER 13 or Greater: Yes
  • Windows:Insulated Windows: Yes
  • Windows:Low Emissivity Windows: Yes
  • Windows:Screens: Yes
  • General Property Info:Fireplace: No
  • Substructure:Walk Out: Yes
  • Water Heater:Natural Gas4: Yes
  • Landscape:Underground Sprinkler: Yes
  • Additional Items:Home Warranty: Yes
  • Additional Items:Generator: Yes
  • Additional Items:Ensuite: Yes
  • General Property Info:SqFt Above Grade: 1548.0
  • Additional Items:Vaulted Ceilings: Yes
  • Water:Private Water: Yes
  • Laundry Features Laundry Room: Yes
  • Laundry Features Main Level: Yes
  • General Property Info Elementary School2: Baldwin Heights School
  • General Property Info High School: Greenville Senior High School
  • General Property Info Middle School2: Greenville Middle School
  • General Property Info Garage YN: Yes
  • Architectural Style:Ranch: Yes
  • Flooring:Laminate Floor: Yes
  • Flooring:Ceramic Floor: Yes
  • Sewer Private Sewer3: Yes
  • Special Features: NewHome
  • Property Sub Type: Detached

Interior Features

  • Flooring: Ceramic Tile, Laminate
  • Interior Amenities: Garage Door Opener, Center Island, Eat-in Kitchen, Pantry
  • Fireplace: No
  • Total Bedrooms: 3
  • Main Level Bedrooms: 3
  • Full Bathrooms: 2
  • Total Bathrooms: 2
  • Basement: Walk-Out Access
  • LivingArea: 1548.0
  • Window Features: Low-Emissivity Windows, Screens, Insulated Windows, Garden Window
  • General Property Info:Stories2: 1.0
  • Kitchen Features:Eating Area: Yes
  • Kitchen Features:Center Island: Yes
  • Kitchen Features Pantry: Yes
  • Kitchen Features:Snack Bar: Yes
  • Kitchen Features:Garden Window: Yes
  • Additional Items:Basement Plumbed for Bath: Yes

Exterior Features

  • Construction Materials: Vinyl Siding
  • Home Warranty: Yes
  • List Price: 469900.0
  • Lot Features: Level, Wooded
  • Patio and Porch Features: Covered, Deck, Patio
  • Road Frontage Type: Private Road
  • Road Surface Type: Paved
  • Roof: Composition
  • Waterfront: No
  • Exterior Material:Vinyl Siding: Yes
  • Access Feat:Accessibility Features2: No
  • Patio and Porch Features:Deck(s): Yes
  • Patio And Porch Features:Patio: Yes
  • Patio And Porch Features:Covered: Yes

Garage/Parking

  • Attached Garage: Yes
  • Garage Spaces: 2.0
  • Garage: Yes
  • Parking Features: Attached
  • Additional Items:Garage Door Opener: Yes
  • Parking Features Attached2: Yes
  • General Property Info:Garage Spaces: 2.0

Utilities

  • Cooling: Central Air, SEER 13 or Greater
  • Cooling: Yes
  • Electric: Generator
  • Heating: Forced Air
  • Heating: Yes
  • Laundry Features: Laundry Room, Main Level
  • Water Source: Private Water

Condo/Co-op/Association

  • Association Fee: 600.0
  • Association Fee Frequency: Annually
  • Association: Yes

Association/Amenities

  • Association Info:Approx Assoc Fee2: 600.0
  • Association Info:Assoc Fee Payable: Annually

Fee Information

  • Association Fee Includes: Trash

Schools

  • Elementary School: Baldwin Heights School
  • High School: Greenville Senior High School
  • Middle/Junior School: Greenville Middle School

Lot Info

  • Lot Size Acres: 0.46
  • Lot Size Area: 0.46
  • Lot Dimensions: 105x188
  • Lot Size Sq Ft: 19930.0
  • Zoning Description: Res

Tax Info

  • Tax Annual Amount: 615.01
  • Tax Year: 2024

Ownership History

We collect this data history from publicly available records. To have your information removed, we recommend requesting removal directly through your county’s website.

Date Name Owned For Owner Type

Purchase Details

Listed on
Jun 27, 2025
Closed on
Aug 14, 2025
Sold by
Bought by
Seller's Agent
Lindsay VanDuinen-Scully
RE/MAX of Grand Rapids (Grandville)
Buyer's Agent
Don King Jr.
Berkshire Hathaway HomeServices Michigan Real Estate (Main)
List Price
$469,900
Sold Price
$455,000
Premium/Discount to List
-$14,900
-3.17%
Views
25
Current Estimated Value
$472,597

Home Financials for this Owner

Home Financials are based on the most recent Mortgage that was taken out on this home.
Estimated Appreciation
$17,597
Avg. Annual Appreciation
3.87%
Source: Public Records

Home Values in the Area

Source: Public Records

Average Home Value in this Area


Source: Public Records

Agents Specializing in Greenville, MI

See All Agents

Purchase History

We collect this data history from publicly available records. To have your information removed, we recommend requesting removal directly through your county’s website.

Date Buyer Sale Price Title Company
$455,000 Acker Title
Source: Public Records

Property History

We collect this data history from publicly available records. To have your information removed, we recommend requesting removal directly through your county’s website.

Date Event Price List to Sale Price per Sq Ft
08/14/2025 08/14/25 Sold $455,000 -3.2% $294 / Sq Ft
08/02/2025 08/02/25 Pending -- -- --
06/27/2025 06/27/25 For Sale $469,900 -- $304 / Sq Ft
Source: MichRIC

Tax History

We collect this data history from publicly available records. To have your information removed, we recommend requesting removal directly through your county’s website.

Year Tax Paid Tax Assessment Tax Assessment Total Assessment is a certain percentage of the fair market value that is determined by local assessors to be the total taxable value of land and additions on the property. Land Improvement
2026 $2,218 $206,400 $0 $0
2025 $615 $93,900 $0 $0
2024 $184 $13,500 $0 $0
2023 -- $10,600 $0 $0
2022 -- $10,600 $0 $0
Source: Public Records

Agents Affiliated with this Home

  • Section Image
  • Section Image
See All Agents

Map

Source: MichRIC

MLS Number: 25031372

MichRIC

APN: 008-240-137-10

Your Personal Tour Guide

Ask me questions while you tour the home.