
Janelle Sprandel
Comey & Shepherd REALTORS
(513) 599-0248
332 Total Sales
38 in Harlan
$130K - $1.1M Price Range
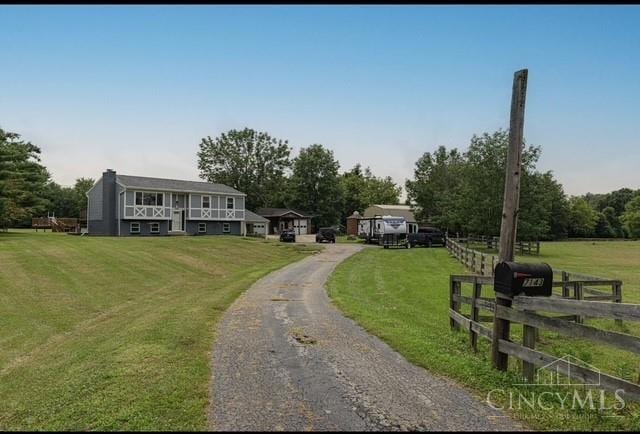


This home was fully remodeled in 2020 and sits on almost 5 acres in Harlan Township (Little Miami Schools)! Includes granite counter tops, bamboo floors, and carpet. 3 bedrooms upstairs, with a double vanity in master bath. Lower level family room has fireplace, a full bath on one side, and half bath on other. This area is complete with a wet bar and easy access to outside. Outside boasts a beautiful wooded view, above ground pool, 2+ garage/barn with workshop, barn/silo, and pond! This home qualifies for USDA financing!
Last Agent to Sell the Property
Coldwell Banker Heritage License #2018005813 Listed on: 07/10/2025
Janelle Sprandel
Comey & Shepherd REALTORS
(513) 599-0248
332 Total Sales
38 in Harlan
$130K - $1.1M Price Range
Lora Westfall
Comey & Shepherd
(513) 666-5130
95 Total Sales
1 in Harlan
$110,000 Price
Rhonda Yeazel
Keller Williams Advisors Rlty
(937) 486-4720
62 Total Sales
1 in Harlan
$40,000 Price
Angel Wiggins
Comey & Shepherd
(513) 650-7104
55 Total Sales
1 in Harlan
$166,000 Price
Ty Boeppler
Comey & Shepherd
(513) 493-1749
78 Total Sales
2 in Harlan
$300K - $420K Price Range
Jillian Sprague
Plum Tree Realty
(513) 666-5175
69 Total Sales
1 in Harlan
$415,000 Price
We collect this data history from publicly available records. To have your information removed, we recommend requesting removal directly through your county’s website.
| Date | Event | Price | List to Sale | Price per Sq Ft | Prior Sale |
|---|---|---|---|---|---|
| 09/16/2025 09/16/25 | Sold | $425,000 | -2.3% | $312 / Sq Ft | |
| 08/10/2025 08/10/25 | Pending | -- | -- | -- | |
| 08/04/2025 08/04/25 | Price Changed | $434,900 | -3.3% | $319 / Sq Ft | |
| 07/10/2025 07/10/25 | For Sale | $449,900 | +210.3% | $330 / Sq Ft | |
| 07/26/2021 07/26/21 | Off Market | $145,000 | -- | -- | |
| 07/19/2021 07/19/21 | Sold | $350,000 | 0.0% | $257 / Sq Ft | View Prior Sale |
| 04/26/2021 04/26/21 | Pending | -- | -- | -- | |
| 04/20/2021 04/20/21 | For Sale | $350,000 | +141.4% | $257 / Sq Ft | |
| 10/30/2020 10/30/20 | Sold | $145,000 | -3.3% | $106 / Sq Ft | View Prior Sale |
| 10/05/2020 10/05/20 | Pending | -- | -- | -- | |
| 10/01/2020 10/01/20 | For Sale | $150,000 | 0.0% | $110 / Sq Ft | |
| 08/13/2020 08/13/20 | Pending | -- | -- | -- | |
| 08/11/2020 08/11/20 | For Sale | $150,000 | 0.0% | $110 / Sq Ft | |
| 07/20/2020 07/20/20 | Pending | -- | -- | -- | |
| 07/14/2020 07/14/20 | For Sale | $150,000 | -- | $110 / Sq Ft |
We collect this data history from publicly available records. To have your information removed, we recommend requesting removal directly through your county’s website.
| Year | Tax Paid | Tax Assessment Tax Assessment Total Assessment is a certain percentage of the fair market value that is determined by local assessors to be the total taxable value of land and additions on the property. | Land | Improvement |
|---|---|---|---|---|
| 2025 | $4,073 | $99,610 | $43,530 | $56,080 |
| 2024 | $4,073 | $99,610 | $43,530 | $56,080 |
| 2023 | $3,458 | $76,485 | $26,757 | $49,728 |
| 2022 | $3,415 | $76,486 | $26,758 | $49,728 |
| 2021 | $3,298 | $76,486 | $26,758 | $49,728 |
| 2020 | $2,646 | $62,181 | $21,753 | $40,429 |
| 2019 | $2,742 | $62,181 | $21,753 | $40,429 |
| 2018 | $2,791 | $62,181 | $21,753 | $40,429 |
| 2017 | $2,529 | $56,938 | $20,920 | $36,019 |
| 2016 | $2,585 | $56,938 | $20,920 | $36,019 |
| 2015 | $2,516 | $55,605 | $20,920 | $34,685 |
| 2014 | $2,649 | $52,820 | $20,400 | $32,420 |
| 2013 | $2,603 | $60,090 | $21,750 | $38,340 |
Seller's Agent in 2025
Brandy Gibbs
Coldwell Banker Heritage
(513) 649-5457
63 Total Sales
Buyer's Agent in 2025
Andrew Bruenning
Coldwell Banker Realty, Anders
(740) 415-8133
3 Total Sales
DB
Seller's Agent in 2021
Darrick Benedict
Plum Tree Realty
Buyer's Agent in 2021
Regina Miller
Coldwell Banker Heritage
(937) 580-0542
188 Total Sales
Seller's Agent in 2020
Kristi Murphy
eXp Realty
(513) 310-3683
38 Total Sales
Source: MLS of Greater Cincinnati (CincyMLS)
MLS Number: 1847589
Disclaimer: Certain information contained herein is derived from information provided by parties other than Homes.com. All information provided is deemed reliable, but is not guaranteed to be accurate and should be independently verified.
The data relating to real estate for sale on this website comes in part from the Broker Reciprocity programs of the MLS of Greater Cincinnati, Inc.. Those listings held by brokerage firms other than Ten-X are marked with the Broker Reciprocity logo and house icon. The properties displayed may not be all of the properties available through Broker Reciprocity.
IDX information is provided exclusively for personal, non-commercial use, and may not be used for any purpose other than to identify prospective properties consumers may be interested in purchasing.
Information is deemed reliable but not guaranteed.
Ten-X does not display the entire Cincinnati MLS Broker Reciprocity™ database on this web site. The listings of some real estate brokerage firms have been excluded.
Copyright 2026, MLS of Greater Cincinnati, Inc. All rights reserved
Ask me questions while you tour the home.