NOT LISTED FOR SALE

7146 Forest Ave Hanover, MD 21076

4 Beds
5 Baths
1,988 Sq Ft
1 Acre Lot

Highlights

  • Open Floorplan
  • Stream or River on Lot
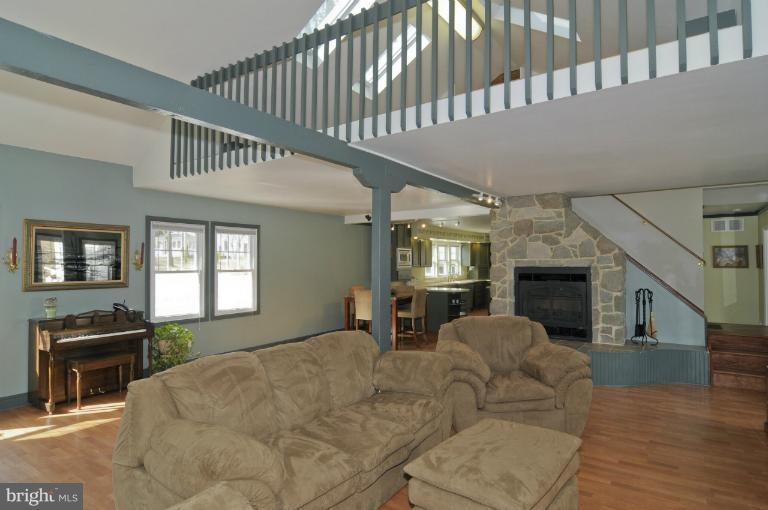
  • Cathedral Ceiling
  • Colonial Architecture
  • Wooded Lot
  • Main Floor Bedroom

About This Home

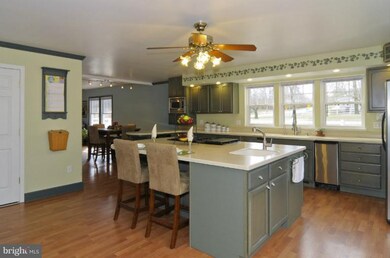
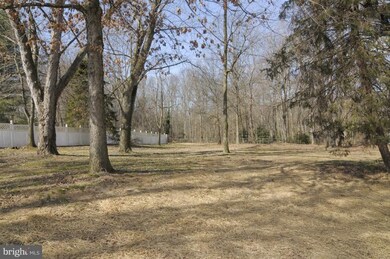
Completely renovated Colonial on 1-acre lot features open floor plan w/freshly painted walls, newly installed carpet & updated kitchen! Entry LR w/cath ceilings & stone-surround gas FP. Updated KIT w/ brkfst island, SS appls & Corian counters. MBR w/walk-in, gas FP & MBA w/jetted tub. Upper level Loft overlooks LR. Wrap-around front porch & lrg backyard that backs to trees & stream! 2500+sq ft.

Last Agent to Sell the Property

Creig Northrop

(410) 531-0321 Info@NorthropRealty.com Northrop Realty License #317041 Listed on: 04/03/2012

Northrop Realty

Co-Listed By

Alicyn DelZoppo

(410) 465-1770 alicyn@northroprealty.com Northrop Realty License #619266

Last Buyer's Agent

Angel Allers

angel.allers@lnf.com Long & Foster Real Estate, Inc. License #MRIS:3022619

Create a Home Valuation Report for This Property
The Home Valuation Report is an in-depth analysis detailing your home's value as well as a comparison with similar homes in the area

Home Details

Home Type

  • Single Family

Est. Annual Taxes

  • $3,501

Year Built

  • Built in 1930 | Remodeled in 2006

Lot Details

  • 1 Acre Lot
  • Back Yard Fenced
  • Landscaped
  • Wooded Lot
  • Backs to Trees or Woods
  • Property is in very good condition
  • Property is zoned OS

Parking

  • 1 Car Detached Garage
  • Front Facing Garage
  • Garage Door Opener
  • Off-Street Parking

Home Design

  • Colonial Architecture
  • Vinyl Siding

Interior Spaces

  • 1,988 Sq Ft Home
  • Property has 3 Levels
  • Open Floorplan
  • Built-In Features
  • Crown Molding
  • Cathedral Ceiling
  • Ceiling Fan
  • Skylights
  • Recessed Lighting
  • 2 Fireplaces
  • Fireplace With Glass Doors
  • Screen For Fireplace
  • Includes Fireplace Accessories
  • Window Treatments
  • Bay Window
  • Sliding Doors
  • Family Room Overlook on Second Floor
  • Combination Dining and Living Room
  • Loft
  • Unfinished Basement
  • Partial Basement

Kitchen

  • Breakfast Area or Nook
  • Eat-In Kitchen
  • Built-In Oven
  • Cooktop
  • Microwave
  • Freezer
  • Ice Maker
  • Dishwasher
  • Kitchen Island
  • Upgraded Countertops

Bedrooms and Bathrooms

  • 4 Bedrooms | 1 Main Level Bedroom
  • En-Suite Bathroom
  • Whirlpool Bathtub

Laundry

  • Laundry Room
  • Dryer
  • Washer

Outdoor Features

  • Stream or River on Lot
  • Wrap Around Porch

Horse Facilities and Amenities

  • Shed Row

Utilities

  • Forced Air Zoned Cooling and Heating System
  • Heating System Uses Natural Gas
  • Heat Pump System
  • Vented Exhaust Fan
  • Natural Gas Water Heater
  • Septic Tank

Community Details

  • No Home Owners Association
  • Lennox Park Subdivision

Listing and Financial Details

  • Tax Lot 31
  • Assessor Parcel Number 020444402580200

Home Details

Home Type

Single Family

Est. Annual Taxes

$3,501

Year Built

Built in 1930 | Remodeled in 2006

Lot Details

1 Acres

Parking

1

Listing Details

  • Property Type: Residential
  • Structure Type: Detached
  • Architectural Style: Colonial, Loft
  • Ownership: Fee Simple
  • Inclusions: Parking Included In ListPrice,Parking Included In SalePrice
  • New Construction: No
  • Story List: Lower 1, Lower 2, Main, Upper 1, Upper 2
  • Year Built: 1930
  • Year Renovated: 2006
  • Special Features: VirtualTour
  • Property Sub Type: Detached

Interior Features

  • Appliances: Cooktop, Dishwasher, Dryer, Exhaust Fan, Freezer, Icemaker, Microwave, Oven - Single, Oven - Wall, Refrigerator, Washer
  • Interior Amenities: Breakfast Area, Kitchen - Island, Kitchen - Table Space, Combination Dining/Living, Kitchen - Eat-In, Primary Bath(s), Built-Ins, Upgraded Countertops, Crown Moldings, Window Treatments, Entry Level Bedroom, Whirlpool/Hottub, Recessed Lighting, Floor Plan - Open
  • Window Features: Bay/Bow, Skylights
  • Fireplace Features: Equipment, Fireplace - Glass Doors, Screen
  • Fireplaces Count: 2
  • Fireplace: Yes
  • Door Features: Sliding Glass
  • Wall Ceiling Types: 2 Story Ceilings, Cathedral Ceilings
  • Entry Location: Living Room
  • Levels Count: 3+
  • Room List: Living Room, Dining Room, Primary Bedroom, Bedroom 2, Bedroom 3, Bedroom 4, Kitchen, 2nd Stry Fam Ovrlk, Laundry, Loft, Bedroom 6
  • Basement: Yes
  • Basement Type: Partial, Unfinished
  • Living Area Units: Square Feet
  • Total Sq Ft: 1988
  • Living Area Sq Ft: 1988
  • Price Per Sq Ft: 226.36
  • Above Grade Finished Sq Ft: 1988
  • Above Grade Finished Area Units: Square Feet

Beds/Baths

  • Bedrooms: 4
  • Main Level Bedrooms: 1
  • Total Bathrooms: 5
  • Full Bathrooms: 3
  • Half Bathrooms: 2
  • Main Level Bathrooms: 2.00
  • Upper Level Bathrooms: 3.00
  • Main Level Full Bathrooms: 1
  • Main Level Half Bathrooms: 1

Exterior Features

  • Other Structures: Above Grade
  • Other Structures List: Shed Row
  • Construction Materials: Vinyl Siding
  • Construction Completed: No
  • Water Access: No
  • Waterfront: No
  • Water Oriented: No
  • Pool: No Pool
  • Tidal Water: No
  • Water View: No

Garage/Parking

  • Garage Spaces: 1.00
  • Garage: Yes
  • Parking Features: Garage
  • Garage Features: Garage Door Opener, Garage - Front Entry
  • Number Of Detached Garage Spaces: 1
  • Total Garage And Parking Spaces: 1
  • Type Of Parking: Off Street, Detached Garage

Utilities

  • Refuse: 315.00
  • Central Air Conditioning: Yes
  • Cooling Fuel: Electric
  • Cooling Type: Ceiling Fan(s), Central A/C, Zoned
  • Heating Fuel: Electric, Natural Gas
  • Heating Type: Forced Air, Heat Pump(s)
  • Heating: Yes
  • Hot Water: Natural Gas
  • Sewer/Septic System: Septic Exists
  • Water Source: Public

Condo/Co-op/Association

  • Condo Co-Op Association: No
  • HOA: No

Lot Info

  • Fencing: Fully, Rear
  • Improvement Assessed Value: 206700.00
  • Land Assessed Value: 105000.00
  • Lot Features: Backs To Trees, Landscaping, Stream/Creek, Trees/Wooded
  • Lot Size Acres: 1.00
  • Lot Size Area: 43560
  • Lot Size Units: Square Feet
  • Lot Sq Ft: 43560.00
  • Outdoor Living Structures: Porch(es), Wrap Around
  • Property Condition: Very Good
  • Zoning: OS

Rental Info

  • Vacation Rental: No

Tax Info

  • Assessor Parcel Number: 15274711
  • Tax Annual Amount: 3500.57
  • Assessor Parcel Number: 020444402580200
  • Tax Lot: 31
  • Tax Year: 2011

Ownership History

We collect this data history from publicly available records. To have your information removed, we recommend requesting removal directly through your county’s website.

Date Name Owned For Owner Type

Purchase Details

Closed on
Dec 28, 2023
Sold by
Joyce Anthony
Bought by

Purchase Details

Closed on
Apr 18, 2017
Sold by
Joyce Anthony and Joyce Wendy
Bought by
Joyce Anthony

Home Financials for this Owner

Home Financials are based on the most recent Mortgage that was taken out on this home.
Original Mortgage
$423,077
Interest Rate
4.23%
Mortgage Type
VA

Purchase Details

Listed on
Apr 3, 2012
Closed on
Jul 31, 2012
Sold by
Koenig Kurt Douglas and Koenig Kathleen Priscilla
Bought by
Joyce Anthony and Joyce Wendy
Seller's Agent
Creig Northrop
Northrop Realty
Buyer's Agent
Angel Allers
Long & Foster Real Estate, Inc.
List Price
$450,000
Sold Price
$449,000
Premium/Discount to List
-$1,000
-0.22%

Home Financials for this Owner

Home Financials are based on the most recent Mortgage that was taken out on this home.
Original Mortgage
$458,653
Interest Rate
3.67%
Mortgage Type
VA

Purchase Details

Closed on
Mar 3, 1995
Sold by
Hoffmann Dorothy J
Bought by
Koenig Kurt D
Source: Public Records

Purchase History

We collect this data history from publicly available records. To have your information removed, we recommend requesting removal directly through your county’s website.

Date Buyer Sale Price Title Company
-- None Listed On Document
Joyce Anthony $423,077 None Available
Joyce Anthony $449,000 Sage Title Group Llc
Koenig Kurt D $95,000 --
Source: Public Records

Mortgage History

We collect this data history from publicly available records. To have your information removed, we recommend requesting removal directly through your county’s website.

Date Status Borrower Loan Amount
Previous Owner $423,077
Previous Owner Joyce Anthony $458,653
Source: Public Records

Tax History

We collect this data history from publicly available records. To have your information removed, we recommend requesting removal directly through your county’s website.

Year Tax Paid Tax Assessment Tax Assessment Total Assessment is a certain percentage of the fair market value that is determined by local assessors to be the total taxable value of land and additions on the property. Land Improvement
2026 $5,021 $225,500
2025 $5,021 $566,700 $205,000 $361,700
2024 $4,903 $527,900 $0 $0
2023 $4,271 $489,100 $0 $0
2022 $4,410 $450,300 $165,000 $285,300
2020 $4,236 $450,300 $165,000 $285,300
2019 $2,378 $453,700 $205,000 $248,700
2018 $4,576 $451,233 $0 $0
2017 $3,946 $448,767 $0 $0
2016 -- $446,300 $0 $0
2015 -- $401,433 $0 $0
2014 -- $356,567 $0 $0
Source: Public Records

Agents Affiliated with this Home

  • Section Image
  • Section Image
See All Agents

Map

Source: Bright MLS

MLS Number: 1003924752

Bright MLS

APN: 04-444-02580200

Your Personal Tour Guide

Ask me questions while you tour the home.