
Debra Parker
Realty One Group Engage
(772) 837-6281
102 Total Sales
26 in South Stuart
$320K - $1.4M Price Range

Estimated Value: $664,321
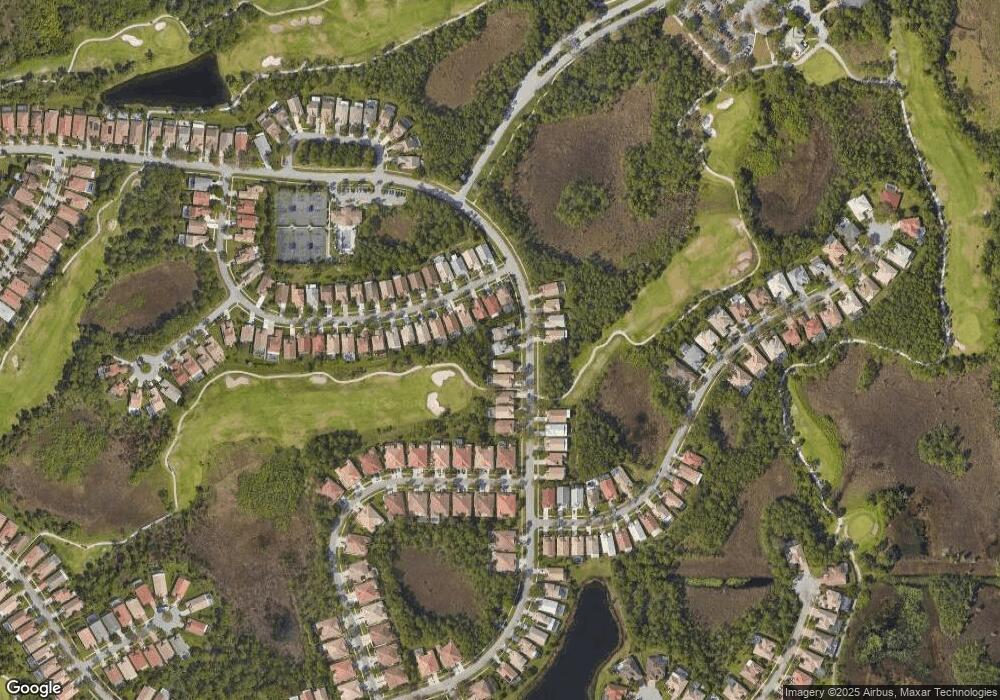
Very Well Maintained Former Builder's Model Is Truly A Must See! Featuring Crown Molding Throughout, 3 Bedrooms (Possible 4 Bedroom) With The MASTER BEDROOM On The 1ST Floor, Second Floor Features Two Bedrooms With 2 Separate Full Baths & A Shared Den. Separate Eat In Kitchen & Formal Dining Room, Formal Living Room & Separate Den, 2 Car Garage. Trane A/C. Huge Screened Patio With Gorgeous Inground Pool With Preserve Views! SUMMERFIELD IS A GATED COMMUNITY FEATURING COMMUNITY POOL, TENNIS COURTS, ACTIVE CLUBHOUSE, WITH THE MUCH SORT AFTER CHAMPIONS PUBLIC GOLF COURSE LOCATED RIGHT AT THE ENTRANCE WITH ITS OWN RESTAURANT/PUB OPEN TO THE PUBLIC. LOW HOA FEE $122. PER MONTH INCLUDES BASIC CABLE.
Last Agent to Sell the Property
The Stuart Real Estate Shop License #3251054 Listed on: 01/13/2016
We collect this data history from publicly available records. To have your information removed, we recommend requesting removal directly through your county’s website.
Debra Parker
Realty One Group Engage
(772) 837-6281
102 Total Sales
26 in South Stuart
$320K - $1.4M Price Range
JJ Lambert
The Keyes Company - Stuart
(805) 855-1645
41 Total Sales
2 in South Stuart
$387K - $790K Price Range
Paula Castro
LPT Realty, LLC
(561) 475-5099
88 Total Sales
2 in South Stuart
$405,000 Price Range
Lauren Purkey
Illustrated Properties - SP Collective
(772) 677-8136
48 Total Sales
1 in South Stuart
$375,000 Price
Stacie Ahee
Compass Florida LLC
(561) 867-2182
145 Total Sales
8 in South Stuart
$235K - $650K Price Range
Colleen MacCallum
EXIT Right Realty
(772) 356-3718
71 Total Sales
2 in South Stuart
$925,000 Price Range
We collect this data history from publicly available records. To have your information removed, we recommend requesting removal directly through your county’s website.
| Date | Buyer | Sale Price | Title Company |
|---|---|---|---|
| $305,000 | Attorney | ||
| Kelly Anne C | $230,100 | -- | |
| Clarkson Lynda S | $228,000 | -- | |
| Charles Muhlberger Gary | $232,000 | -- |
We collect this data history from publicly available records. To have your information removed, we recommend requesting removal directly through your county’s website.
| Date | Status | Borrower | Loan Amount |
|---|---|---|---|
| Previous Owner | $230,000 | ||
| Previous Owner | Kelly Anne C | $160,000 | |
| Previous Owner | Kelly Anne C | $125,000 | |
| Previous Owner | Clarkson Lynda S | $22,800 |
We collect this data history from publicly available records. To have your information removed, we recommend requesting removal directly through your county’s website.
| Date | Event | Price | List to Sale | Price per Sq Ft |
|---|---|---|---|---|
| 04/15/2016 04/15/16 | Sold | $305,000 | -12.9% | $122 / Sq Ft |
| 03/16/2016 03/16/16 | Pending | -- | -- | -- |
| 07/23/2015 07/23/15 | For Sale | $349,990 | -- | $140 / Sq Ft |
We collect this data history from publicly available records. To have your information removed, we recommend requesting removal directly through your county’s website.
| Year | Tax Paid | Tax Assessment Tax Assessment Total Assessment is a certain percentage of the fair market value that is determined by local assessors to be the total taxable value of land and additions on the property. | Land | Improvement |
|---|---|---|---|---|
| 2025 | $8,015 | $489,410 | $185,000 | $304,410 |
| 2024 | $7,634 | $446,550 | ||
| 2023 | $7,634 | $405,955 | $0 | $0 |
| 2022 | $6,953 | $369,050 | $0 | $0 |
| 2021 | $6,195 | $335,500 | $125,000 | $210,500 |
| 2020 | $6,115 | $332,370 | $120,000 | $212,370 |
| 2019 | $6,132 | $330,550 | $115,000 | $215,550 |
| 2018 | $5,767 | $312,280 | $100,000 | $212,280 |
| 2017 | $4,760 | $283,050 | $135,000 | $148,050 |
| 2016 | $3,570 | $231,987 | $0 | $0 |
| 2015 | $3,390 | $230,375 | $0 | $0 |
| 2014 | $3,390 | $228,547 | $0 | $0 |
Seller's Agent in 2016
Denise Curley
The Stuart Real Estate Shop
(772) 579-1754
5 in this area
42 Total Sales
Buyer's Agent in 2016
Linda R Olsson
Linda R. Olsson, Inc.
(561) 329-4044
69 Total Sales
Source: BeachesMLS (Greater Fort Lauderdale)
MLS Number: R10153996
APN: 35-38-41-003-000-00780-3
Disclaimer: Certain information contained herein is derived from information provided by parties other than Homes.com. All information provided is deemed reliable, but is not guaranteed to be accurate and should be independently verified.
All listings featuring the BMLS logo are provided by Beaches MLS, Inc. This information is not verified for authenticity or accuracy and is not guaranteed. Copyright 2026 Beaches Multiple Listing Service, Inc. Information is provided exclusively for consumers' personal, non-commercial use and may not be used for any purpose other than to identify prospective properties consumers may be interested in purchasing.
Ask me questions while you tour the home.