NOT LISTED FOR SALE

Estimated Value: $1,380,000 - $2,128,000

5 Beds
3.5 Baths
2,789 Sq Ft
$628/Sq Ft Est. Value

Sale Details

Date Sold: January 10, 2020

Last sale price $690,000 $247 Per Sq Ft

Est. 154% increase in value since last sale

Current estimated payment $10,560 / mo

195 Days on Market

Highlights

  • Concrete Pool
  • Colonial Architecture
  • Main Floor Primary Bedroom
  • Addison Mizner Elementary School Rated A
  • Cathedral Ceiling
  • Garden View

About This Home

As of January 2020

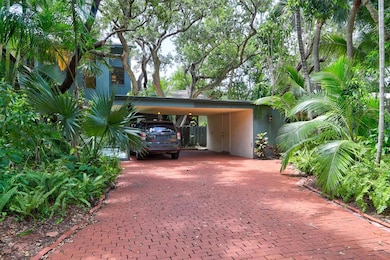
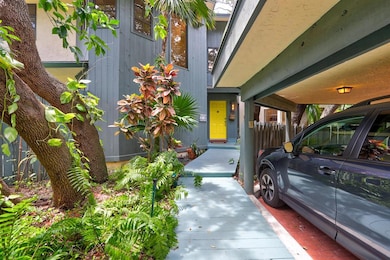
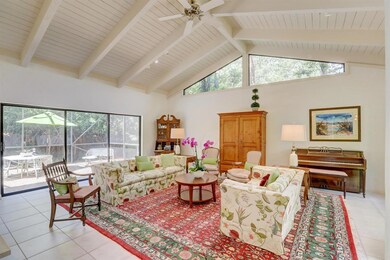
DRASTIC PRICE REDUCTION! OWNER SAYS SELL! CALL AGENT PRIOR TO MAKING OFFER. FARBAR ONLY. FLORESTA AREA HOME, NESTLED IN A GROVE OF NATIVE TREES AND FLORA,THE HOME HAS 5 BEDS, 3.5 BATHS. THIS CUSTOM DESIGN WAS REPLICATED BY THE ARCHITECT FOR HIMSELF. .A LUSH TREED LOT PROVIDES PRIVACY EVEN WITH LARGE,DRAMATIC WINDOWS AND DOORS WHICH CONDUCT SWEEPING NATURAL SUNLIGHT THROUGHOUT PUNCTUATED BY SKYLIGHTS WITH SOARING LR WOOD CEILING. NEWLY DIAMOND-BRITED POOL.(JULY 2019). OVERSIZED MASTER ON MAIN FLOOR OPENS TO A PRIVATE PATIO AND, FEATURES A LARGE WALK-IN CLOSET. FOUR BEDROOMS/ 2 BATHS UPSTAIRS. THE EAT-IN KITCHEN HAS BEEN REDONE; NEWER WOOD CABINETRY, GRANITE AND TOP-OF-THE LINE APPLIANCES. STUNNING VIEWS! HOME EZ TO SEE. BEST SCHOOLS; ADDISON MIZNER ELEMENTARY NEARBY. THIS POOL HOME WITH TWO-STORY SCREEN ENCLOSURE, IS A WARM, ECLECTIC CONTEMPORARY WITH GREEN APPEAL! RECENTLY UPDATED, THE RESIDENCE OFFERS A NEUTRAL PALATE FOR THE NEW OWNER WHO CAN PUT HIS OR HER OWN DISTINCTIVE THUMBPRINT ON IT! CONVENIENTLY LOCATED NEAR BOCA'S FINEST PUBLIC AND PRIVATE SCHOOLS. ONLY BLOCKS FROM ADDISON MIZNER ELEMENTARY, BOCA MIDDLE SCHOOL AND BOCA HIGH SCHOOL. HIGHLY ACCLAIMED FAU (FLORIDA ATLANTIC UNIVERSITY) IS 5 MINUTES AWAY. THE LOCATION PROVIDES GREAT FREEWAY ACCESS AND IS NEAR: MIZNER PARK, DOWNTOWN AND BEACHES, MANY SHOPS, RESTAURANTS AND SUPERMARKETS. THE HISTORIC FLORESTA AREA DATES BACK TO 1925 IN THE GLORY DAYS OF THE LAND BOOM IN SOUTH FLORIDA IN WHICH PALM BEACH AND ULTIMATELY BOCA RATON WERE DESTINATIONS FOR THE RICH AND FAMOUS! THIS NEIGHBORHOOD IS HISTORIC AND BOCA'S ORIGINAL NEIGHBORHOOD OF FINE HOMES FOLLOWING THE ARRIVAL OF THE FIRST RAILROAD, AND BOCA'S VERY OWN ARCHITECT, ADDISON MIZNER, AND HIS NOW WORLD FAMOUS BOCA RATON HOTEL.

Last Agent to Sell the Property

Kathleen Stack

Lenson Realty Inc. License #628437 Listed on: 11/11/2019
Last Buyer's Agent

Luke Sherlock

Everlake Realty Inc License #3321817

Home Details

Home Type

  • Single Family

Est. Annual Taxes

  • $4,713

Year Built

  • Built in 1981

Lot Details

  • Property fronts a freeway
  • South Facing Home
  • Fenced
  • Interior Lot
  • Paved or Partially Paved Lot
  • Sprinkler System
  • Many Trees

Property Views

  • Garden
  • Pool

Home Design

  • Colonial Architecture
  • Frame Construction
  • Shingle Roof
  • Mixed Roof Materials
  • Tar and Gravel Roof
  • Composition Roof
  • Stucco

Interior Spaces

  • 2,789 Sq Ft Home
  • 2-Story Property
  • Custom Mirrors
  • Built-In Features
  • Cathedral Ceiling
  • Ceiling Fan
  • Tinted Windows
  • Drapes & Rods
  • Blinds
  • Bay Window
  • Arched Windows
  • Casement Windows
  • French Doors
  • Entrance Foyer
  • Formal Dining Room
  • Storage
  • Fire and Smoke Detector

Kitchen

  • Breakfast Area or Nook
  • Eat-In Kitchen
  • Electric Range
  • Microwave
  • Dishwasher
  • Disposal

Flooring

  • Carpet
  • Ceramic Tile

Bedrooms and Bathrooms

  • 5 Bedrooms
  • Primary Bedroom on Main
  • Split Bedroom Floorplan
  • Walk-In Closet
  • Separate Shower in Primary Bathroom

Laundry

  • Dryer
  • Washer

Parking

  • 2 Attached Carport Spaces
  • Driveway
  • On-Street Parking

Pool

  • Concrete Pool
  • In Ground Pool
  • Free Form Pool
  • Screen Enclosure
  • Pool Equipment or Cover

Outdoor Features

  • Covered Patio or Porch
  • Outdoor Living Area
  • Exterior Lighting

Schools

  • Addison Mizner Elementary School
  • Boca Raton High School

Utilities

  • Zoned Heating and Cooling System
  • Three-Phase Power
  • Electric Water Heater
  • Cable TV Available

Community Details

  • No Home Owners Association
  • Old Floresta Area Subdivision, Custom Floorplan

Listing and Financial Details

  • Assessor Parcel Number 06434719060140140

Home Details

Home Type

Single Family

Est. Annual Taxes

$4,713

Year Built

Built in 1981

Lot Details

0 Sq Ft Lot

Listing Details

  • Prop. Type: Residential
  • Property Sub Type: Single Family Residence
  • Property Sub Type Additional: Single Family Residence
  • Directions: FROM FEDERAL HIGHWAY TAKE PALMETTO PARK ROAD TO THE TRAFFIC LIGHT AT SW 9TH AVENUE (ALSO NAMED ''CARDINAL''). TURN RT. TO ALAMANDA. TO PALOMA. TAKE PALOMA LEFT TO AURELIA. TURN RT. TO HOME ON THE LT
  • Year Built: 1981
  • Architectural Style: Colonial
  • Carport Y N: Yes
  • Unit Levels: Multi/Split, Two
  • New Construction: No
  • Building Stories: 2
  • DelayedMarketingYN: No
  • Special Features: VirtualTour
  • Stories: 2

Interior Features

  • Interior Amenities: Built-in Features, Breakfast Area, Cathedral Ceiling(s), Dining Area, Separate/Formal Dining Room, Entrance Foyer, Eat-in Kitchen, Custom Mirrors, Main Level Primary, Pantry, Split Bedrooms, Storage, Separate Shower, Vaulted Ceiling(s), Walk-In Closet(s)
  • Furnished: Unfurnished
  • Appliances: Dryer, Dishwasher, Electric Range, Electric Water Heater, Disposal, Microwave, Refrigerator, Water Heater, Washer
  • Full Bathrooms: 3
  • Half Bathrooms: 1
  • Total Bedrooms: 5
  • Door Features: French Doors
  • Entry Location: Entry Level Living Area Y
  • Flooring: Carpet, Ceramic Tile
  • Living Area: 2789.0
  • Stories: 2
  • Window Features: Arched, Blinds, Bay Window(s), Casement Window(s), Drapes, Other, Tinted Windows

Exterior Features

  • Exterior Features: Lighting, Outdoor Living Area
  • View: Garden, Pool
  • Fencing: Fenced
  • Lot Features: Interior Lot, Many Trees, Sprinklers Automatic, Sprinkler System, < 1/4 Acre
  • Pool Features: Concrete, Free Form, In Ground, Other, Pool Equipment, Screen Enclosure
  • Pool Private: Yes
  • Road Frontage Type: Freeway, Public Road
  • Road Surface Type: Paved
  • View: Yes
  • Waterfront Features: None
  • Waterfront: No
  • Disclosures: Seller Disclosure
  • Construction Type: Frame, Stucco
  • Direction Faces: South
  • Patio And Porch Features: Covered, Patio
  • Property Condition: Resale
  • Roof: Composition, Mixed, Shingle, Tar/Gravel

Garage/Parking

  • Covered Parking Spaces: 2.0
  • Carport Spaces: 2.0
  • Garage Yn: No
  • Parking Features: Attached Carport, Driveway, On Street

Utilities

  • Laundry Features: Inside
  • Security: Smoke Detector(s)
  • Cooling: Central Air, Ceiling Fan(s), Electric
  • Cooling Y N: Yes
  • Heating: Central, Electric, Zoned
  • Heating Yn: Yes
  • Electric: 3 Phase
  • Sewer: Public Sewer
  • Utilities: Cable Available, Natural Gas Available, Sewer Available, Water Available

Condo/Co-op/Association

  • Pets Allowed: Yes
  • Community Features: Street Lights
  • Senior Community: No
  • Amenities: None
  • Association: No
  • Pets Allowed: No Pet Restrictions, Yes

Schools

  • Elementary School: Addison Mizner
  • High School: Boca Raton

Lot Info

  • Parcel #: 06434719060140140
  • Mobile Dim Units: Feet
  • Zoning: RESIDENT

Tax Info

  • Tax Year: 2018
  • Tax Annual Amount: 4713.0

Ownership History

We collect this data history from publicly available records. To have your information removed, we recommend requesting removal directly through your county’s website.

Date Name Owned For Owner Type

Purchase Details

Listed on
Nov 11, 2019
Closed on
Jan 10, 2020
Sold by
Bought by
Seller's Agent
Kathleen Stack
Lenson Realty Inc.
Buyer's Agent
Luke Sherlock
Everlake Realty Inc
List Price
$744,900
Sold Price
$690,000
Premium/Discount to List
-$54,900
-7.37%
Current Estimated Value
$1,750,331

Home Financials for this Owner

Home Financials are based on the most recent Mortgage that was taken out on this home.
Estimated Appreciation
$1,060,331
Avg. Annual Appreciation
15.32%
Original Mortgage
$552,000
Interest Rate
0.036%
Mortgage Type
New Conventional

Purchase Details

Closed on
Nov 25, 2003
Sold by
Bought by

Home Financials for this Owner

Home Financials are based on the most recent Mortgage that was taken out on this home.
Original Mortgage
$350,000
Interest Rate
0.0475%
Mortgage Type
Purchase Money Mortgage

Purchase Details

Closed on
Mar 5, 2001
Sold by
Bought by
Source: Public Records
Create a Home Valuation Report for This Property
The Home Valuation Report is an in-depth analysis detailing your home's value as well as a comparison with similar homes in the area

Purchase History

We collect this data history from publicly available records. To have your information removed, we recommend requesting removal directly through your county’s website.

Date Buyer Sale Price Title Company
$690,000 Attorney
-- --
$65,000 --
Source: Public Records

Mortgage History

We collect this data history from publicly available records. To have your information removed, we recommend requesting removal directly through your county’s website.

Date Status Borrower Loan Amount
Open $536,954
Closed $552,000
Previous Owner $100,000
Previous Owner $350,000
Source: Public Records

Property History

We collect this data history from publicly available records. To have your information removed, we recommend requesting removal directly through your county’s website.

Date Event Price List to Sale Price per Sq Ft
01/10/2020 01/10/20 Sold $690,000 -7.4% $247 / Sq Ft
12/11/2019 12/11/19 Pending -- -- --
06/07/2019 06/07/19 For Sale $744,900 -- $267 / Sq Ft
Source: BeachesMLS (Greater Fort Lauderdale)

Tax History

We collect this data history from publicly available records. To have your information removed, we recommend requesting removal directly through your county’s website.

Year Tax Paid Tax Assessment Tax Assessment Total Assessment is a certain percentage of the fair market value that is determined by local assessors to be the total taxable value of land and additions on the property. Land Improvement
2025 $12,596 $782,672
2024 $12,596 $760,614
2023 $11,951 $717,055 $0 $0
2022 $11,849 $696,170 $0 $0
2021 $11,797 $675,893 $408,000 $267,893
2020 $5,026 $301,037 $0 $0
2019 $5,039 $294,269 $0 $0
2018 $4,714 $288,782 $0 $0
2017 $4,668 $282,842 $0 $0
2016 $4,657 $277,024 $0 $0
2015 $4,761 $275,098 $0 $0
2014 $4,779 $272,915 $0 $0
Source: Public Records

Agents Affiliated with this Home

  • Section Image
See All Agents

Map

Source: BeachesMLS (Greater Fort Lauderdale)

MLS Number: R10537059

BeachesMLS (Greater Fort Lauderdale)

APN: 06-43-47-19-06-014-0140

Your Personal Tour Guide

Ask me questions while you tour the home.