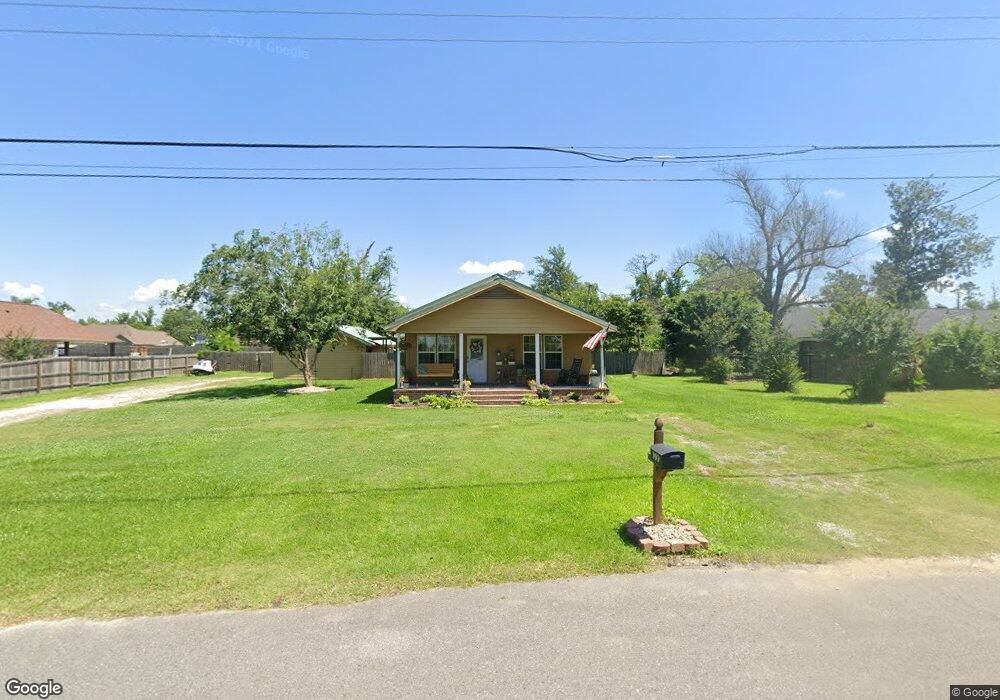
NOT LISTED FOR SALE
3 Beds
2 Baths
1,564 Sq Ft
0.39 Acre Lot

Sale Details

Date Sold: April 17, 2020

3 Days on Market

Highlights

  • Deck
  • No HOA
  • Separate Outdoor Workshop
  • Westwood Elementary School Rated A
  • Cottage
  • Wood Patio

About This Home

As of April 2020

Great location, 3 bedroom 2 bath home country home, spacious rooms, bonus room, front and rear porches, detached garage and shop. Must see

Last Agent to Sell the Property

Kevin Wold

Wold Real Estate License #1182 Listed on: 03/05/2020

Last Buyer's Agent

SOPHIA RASILE

Bricks & Mortar- Real Estate License #72357

Home Details

Home Type

  • Single Family

Year Built

  • 1965

Lot Details

  • 16,988 Sq Ft Lot
  • Rectangular Lot

Home Design

  • Cottage
  • Turnkey
  • Raised Foundation
  • Metal Roof

Parking

  • Garage
  • Detached Carport Space

Outdoor Features

  • Deck
  • Wood Patio
  • Separate Outdoor Workshop

Schools

  • Westwood Elementary School
  • Arnett Middle School
  • Westlake High School

Additional Features

  • Dishwasher
  • Outside City Limits
  • Central Heating and Cooling System

Community Details

  • No Home Owners Association

Home Details

Home Type

Single Family

Year Built

1965

Lot Details

0.39 Acres

Listing Details

  • Property Sub Type: Single Family Residence
  • Property Type: Residential
  • Lot Features: Outside City Limits, Rectangular Lot
  • LotSizeAcres: 0.39
  • SpaFeatures: None
  • Has HOA?: No
  • Co List Office Phone: 337-477-0511
  • Directions: Hwy 378 Take Hwy 378 north to Bagdad Rd. T/R to home on the left.
  • Architectural Style: Cottage
  • Has Cooling?: Yes
  • Has Fireplace?: No
  • PropertySubTypeAdditional: Single Family Residence
  • DaysOnMarketReplicationIncreasingYN: No
  • CurrentPrice: 159900.0
  • Special Features: VirtualTour
  • Stories: 1
  • Year Built: 1965

Interior Features

  • Private Spa: No
  • Appliances: Dishwasher
  • Fireplace Features: None

Exterior Features

  • Pool Features: None
  • Waterfront?: No
  • Construction Type: Other
  • Foundation Details: Raised
  • Other Structures: Workshop
  • Patio And Porch Features: Deck, Wood
  • Property Condition: Turnkey
  • Roof: Metal

Garage/Parking

  • Has Carport?: Yes
  • Has Attached Garage?: Yes
  • Has Open Parking?: No
  • Parking Features: Detached Carport, Garage

Utilities

  • Cooling: Central Air
  • Heating: Central
  • Heating Yn: Yes
  • Water Source: Public

Condo/Co-op/Association

  • Common Interest: None

Schools

  • Elementary School: Westwood
  • High School: Westlake
  • Middle Or Junior School: Arnett

Lot Info

  • Lot Size Sq Ft: 16988.4
Create a Home Valuation Report for This Property
The Home Valuation Report is an in-depth analysis detailing your home's value as well as a comparison with similar homes in the area

Property History

We collect this data history from publicly available records. To have your information removed, we recommend requesting removal directly through your county’s website.

Date Event Price List to Sale Price per Sq Ft
04/17/2020 04/17/20 Sold -- -- --
03/08/2020 03/08/20 Pending -- -- --
03/05/2020 03/05/20 For Sale $159,900 -- $102 / Sq Ft
Source: Southwest Louisiana Association of REALTORS®

Tax History

We collect this data history from publicly available records. To have your information removed, we recommend requesting removal directly through your county’s website.

Year Tax Paid Tax Assessment Tax Assessment Total Assessment is a certain percentage of the fair market value that is determined by local assessors to be the total taxable value of land and additions on the property. Land Improvement
2025 $406 $3,570 $540 $3,030
2024 $392 $3,570 $540 $3,030
2023 $400 $3,570 $540 $3,030
2022 $401 $3,570 $540 $3,030
2021 $0 $3,570 $540 $3,030
2020 $363 $3,250 $520 $2,730
2019 $408 $3,530 $500 $3,030
Source: Public Records

Agents Affiliated with this Home

  • Section Image
  • Section Image
See All Agents

Map

Source: Southwest Louisiana Association of REALTORS®

MLS Number: 186987

APN: 250909-0000-1100002 0000 H

Your Personal Tour Guide

Ask me questions while you tour the home.