RENTED JAN 23, 2026

Estimated Value: $413,000

3 Beds
3 Baths
100 Sq Ft
$4,130/Sq Ft Est. Value

Sale Details

Date Sold: April 22, 2025

Last sale price $409,000 $4,090 Per Sq Ft

Est. 1% increase in value since last sale

Current estimated payment $2,644 / mo

Highlights

  • New Construction
  • No HOA
  • 2 Car Attached Garage
  • Granite Countertops
  • Covered Patio or Porch
  • Brick Exterior Construction

About This Home

As of January 2026

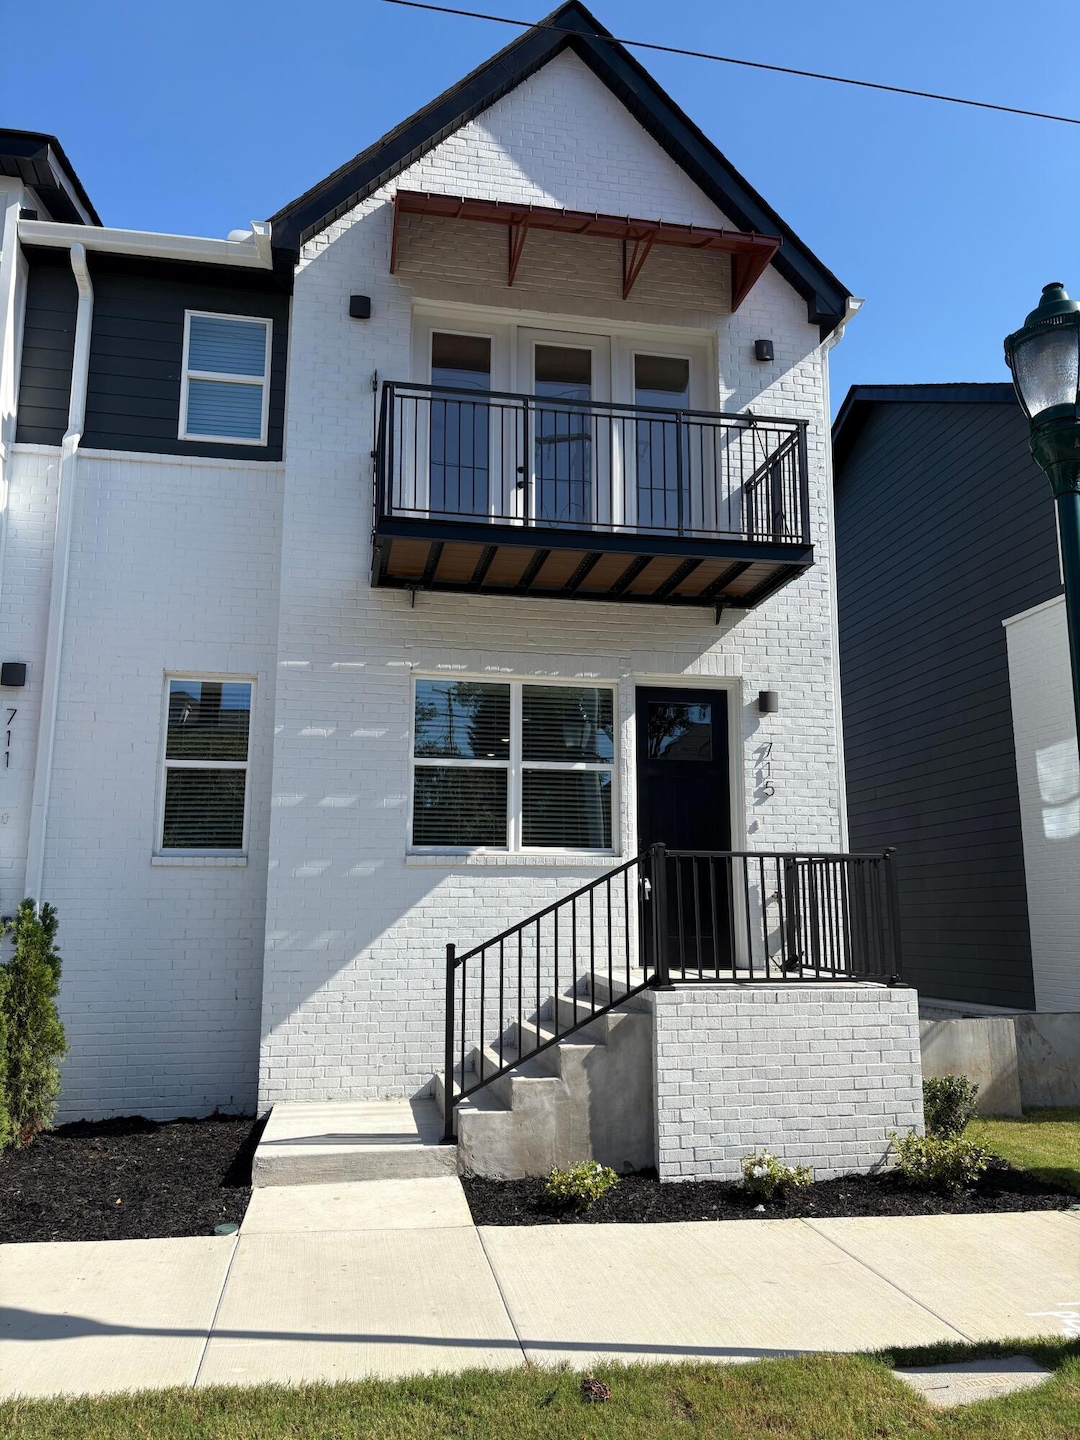
Be the first to live in this Brand New Townhome located downtown called the Bexley!
Welcome to the Calloway plan—an exceptional end unit townhome ideally situated at the corner of McCallie and Central, just minutes from Erlanger Hospital and UTC. This stunning 3-bedroom, 3-bathroom home offers spacious, thoughtfully designed living in a location that puts you at the center of it all. One of the most sought-after features in downtown living, this home includes a rare attached 2-car garage—a true convenience for city dwellers. Step inside to discover a bright, modern floor plan filled with upscale touches: soaring ceilings, sleek granite countertops, designer fixtures, and high-end finishes throughout. Enjoy the sights and energy of the city from your own covered balcony, the perfect spot to unwind or entertain. The kitchen is a chef's dream with stylish surfaces and ample space, while the bathrooms include features like a double vanity, separate shower, and a tub/shower combo for flexibility and comfort. The spacious master suite offers a luxurious retreat, complete with generous walk-in closets for all your storage needs. This home blends style, comfort, and convenience—all in one of Chattanooga's most vibrant neighborhoods. Don't miss your chance to experience refined downtown living at its best.

Last Agent to Rent the Property

Jaime Hooper

Link Realty Group LLC License #353158 Listed on: 10/18/2025

Last Renter's Agent

Jaime Hooper

Link Realty Group LLC License #353158 Listed on: 10/18/2025

Townhouse Details

Home Type

  • Townhome

Year Built

  • Built in 2025 | New Construction

Parking

  • 2 Car Attached Garage
  • Garage Door Opener

Home Design

  • Brick Exterior Construction
  • Block Foundation
  • Shingle Roof

Interior Spaces

  • 100 Sq Ft Home
  • 3-Story Property
  • Ceiling Fan
  • Living Room
  • Dining Room

Kitchen

  • Convection Oven
  • Electric Range
  • Microwave
  • Dishwasher
  • Granite Countertops

Flooring

  • Tile
  • Luxury Vinyl Tile

Bedrooms and Bathrooms

  • 3 Bedrooms
  • Primary bedroom located on third floor
  • Walk-In Closet
  • 3 Full Bathrooms
  • Bathtub with Shower

Laundry

  • Laundry Room
  • Laundry on upper level
  • Dryer
  • Washer

Schools

  • Brown Academy Elementary School
  • Orchard Knob Middle School
  • Howard School Of Academics & Tech High School

Additional Features

  • Covered Patio or Porch
  • Property fronts a state road
  • Central Heating and Cooling System

Listing and Financial Details

  • Property Available on 10/18/25
  • Builder Warranty
  • The owner pays for association fees
  • Negotiable Lease Term
  • Available 10/18/25
  • Assessor Parcel Number 146h G 010 C022

Community Details

Overview

  • No Home Owners Association
  • The Bexley Subdivision

Pet Policy

  • Limit on the number of pets
  • Pet Size Limit
  • Dogs Allowed
  • Breed Restrictions

Townhouse Details

Home Type

Townhome

Year Built

Built in 2025 | New Construction

Lot Details

0 Sq Ft Lot

Parking

2

Rental Info

  • Lease Term: Negotiable
  • Tenant Pays: All Utilities, Electricity, Water
  • Available Date: 2025-10-18

Listing Details

  • Property Sub Type: Townhouse
  • Prop. Type: Residential Lease
  • Lot Size: 0
  • Road Frontage Type: State Road
  • Subdivision Name: The Bexley
  • Directions: From the Aquarium downtown, Head southwest on W Aquarium Way, Turn right onto Market St, Turn left onto E 4th St, Turn right onto Lookout St, Slight right onto Georgia Ave, Turn Left onto McCallie Avenue, property will be on the left (1.7 miles from aquarium).
  • Carport Y N: No
  • Garage Yn: Yes
  • Living Area: 100.0
  • New Construction: Yes
  • Building Stories: 3
  • Year Built: 2025
  • Appliances Microwave: Yes
  • Appliances Refrigerators: Yes
  • Rental Info Date Available: 2025-10-18
  • Location Tax and Legal Parcel Number2: 146h G 010 C022
  • Location Tax and Legal Elementary School: Brown Academy
  • Location Tax and Legal Middle Or Junior School2: Orchard Knob Middle
  • Location Tax and Legal High School: Howard School of Academics & Tech
  • Location Tax and Legal Additional Parcels YN: No
  • General Property Information Enhanced Accessible2: No
  • General Property Information New Construction YN: Yes
  • General Property Information Carport YN: No
  • General Property Information Lot Size Dimensions: 0
  • General Property Information View YN2: No
  • General Property Information Waterfront YN: No
  • General Property Information Basement YN: No
  • General Property Information Fireplace YN: No
  • General Property Information Spa YN: No
  • Remarks and Miscellaneous Public Remarks2: Be the first to live in this Brand New Townhome located downtown called the Bexley! Welcome to the Calloway plan—an exceptional end unit townhome ideally situated at the corner of McCallie and Central, just minutes from Erlanger Hospital and UTC. This stunning 3-bedroom, 3-bathroom home offers spacious, thoughtfully designed living in a location that puts you at the center of it all. One of the most sought-after features in downtown living, this home includes a rare attached 2-car garage—a true convenience for city dwellers. Step inside to discover a bright, modern floor plan filled with upscale touches: soaring ceilings, sleek granite countertops, designer fixtures, and high-end finishes throughout. Enjoy the sights and energy of the city from your own covered balcony, the perfect spot to unwind or entertain. The kitchen is a chef's dream with stylish surfaces and ample space, while the bathrooms include features like a double vanity, separate shower, and a tub/shower combo for flexibility and comfort. The spacious master suite offers a luxurious retreat, complete with generous walk-in closets for all your storage needs. This home blends style, comfort, and convenience—all in one of Chattanooga's most vibrant neighborhoods. Don't miss your chance to experience refined downtown living at its best.
  • Water Source:Public: Yes
  • Cooling:Central Air: Yes
  • Flooring:Tile: Yes
  • Interior Features Tub Shower Combo: Yes
  • Laundry Features Electric Dryer Hookup: Yes
  • Laundry Features Laundry Closet: Yes
  • Laundry Features Washer Hookup: Yes
  • Roof:Shingle: Yes
  • Sewer:Public Sewer: Yes
  • Room Types Bedroom Level: Third
  • Foundation Details Block2: Yes
  • Room Types Living Room: Yes
  • Room Types Living Room Level: Second
  • Appliances Dryer: Yes
  • Washers: Yes
  • Room Types Primary Bedroom Level: Third
  • General Property Information Stories2: 3
  • Patio And Porch Features Porch - Covered: Yes
  • Flooring Luxury Vinyl: Yes
  • Room Types Dining Room: Yes
  • Room Types Dining Room Level: Second
  • Room Types Laundry: Yes
  • Room Types Laundry Level: Third
  • Contract Information Lease Term: Negotiable
  • General Property Information Builder's Warranty YN3: Yes
  • Room Types Other Room: Yes
  • Pets Allowed:Yes: Yes
  • General Property Information:Furnished: Unfurnished
  • General Property Information Green Features YN2: No
  • Road Frontage Type:State Road: Yes
  • Pets Allowed:Call: Yes
  • Pets Allowed Dogs OK: Yes
  • Pets Allowed:Size Limit: Yes
  • Pets Allowed Breed Restrictions: Yes
  • Pets Allowed:Number Limit: Yes
  • General Property Information:ManufacturedMobile Allowed YN2: No
  • General Property Information: ADU YN: No
  • Special Features: NewHome
  • Stories: 3

Interior Features

  • Furnished: Unfurnished
  • Private Spa: No
  • Appliances: Washer, Refrigerator, Microwave, Electric Range, Dryer, Dishwasher, Convection Oven
  • Owner Pays: Association Fees
  • Basement YN: No
  • Full Bathrooms: 3
  • Total Bedrooms: 3
  • Fireplace: No
  • Flooring: Luxury Vinyl, Tile
  • Interior Amenities: Ceiling Fan(s), Granite Counters, Tub/shower Combo, Walk-In Closet(s)
  • Appliances:Convection Oven: Yes
  • Appliances Dishwasher: Yes
  • Appliances:Electric Range: Yes
  • Interior Features:Walk-In Closet(s): Yes
  • Interior Features:Granite Counters: Yes
  • Interior Features:Ceiling Fan(s)2: Yes

Exterior Features

  • Lot Features: Other
  • Pool Features: None
  • View: No
  • Waterfront: No
  • Construction Type: Brick
  • Exterior Features: Other
  • Foundation Details: Block
  • Patio And Porch Features: Patio, Porch - Covered
  • Roof: Shingle
  • Construction Materials:Brick: Yes
  • Patio And Porch Features:Patio: Yes

Garage/Parking

  • Attached Garage: Yes
  • Garage Spaces: 2.0
  • Parking Features: Garage, Garage Door Opener
  • General Property Information:Garage YN: Yes
  • General Property Information:Attached Garage YN: Yes
  • General Property Information:Garage Spaces: 2.0
  • Parking Features:Garage: Yes
  • Parking Features:Garage Door Opener: Yes

Utilities

  • Laundry Features: Electric Dryer Hookup, Laundry Closet, Washer Hookup
  • Cooling: Central Air
  • Cooling Y N: Yes
  • Heating: Central
  • Heating Yn: Yes
  • Sewer: Public Sewer
  • Utilities: Other
  • Water Source: Public
  • Heating:Central: Yes

Condo/Co-op/Association

  • Community Features: Other
  • Association: No
  • Pets Allowed: Yes, Breed Restrictions, Call, Dogs OK, Number Limit, Size Limit

Association/Amenities

  • General Property Information:Association YN: No
  • Owner Pays:Association Fees: Yes

Schools

  • Elementary School: Brown Academy
  • High School: Howard School of Academics & Tech
  • Middle Or Junior School: Orchard Knob Middle

Lot Info

  • Additional Parcels: No
  • Parcel #: 146h G 010 C022
Create a Home Valuation Report for This Property
The Home Valuation Report is an in-depth analysis detailing your home's value as well as a comparison with similar homes in the area

Home Values in the Area

Source: Public Records

Average Home Value in this Area


Source: Public Records

Property History

We collect this data history from publicly available records. To have your information removed, we recommend requesting removal directly through your county’s website.

Date Event Price List to Sale Price per Sq Ft Prior Sale
01/23/2026 01/23/26 Rented $2,375 -0.8% --
11/12/2025 11/12/25 Price Changed $2,395 -4.0% $24 / Sq Ft
10/23/2025 10/23/25 Price Changed $2,495 -3.9% $25 / Sq Ft
10/18/2025 10/18/25 For Rent $2,595 0.0% --
04/22/2025 04/22/25 Sold $409,000 0.0% $271 / Sq Ft View Prior Sale
02/17/2025 02/17/25 Pending -- -- --
02/13/2025 02/13/25 For Sale $409,000 -- $271 / Sq Ft
Source: Greater Chattanooga REALTORS®

Agents Affiliated with this Home

  • Section Image
  • Section Image
  • Section Image
See All Agents

Map

Source: Greater Chattanooga REALTORS®

MLS Number: 1522571

Greater Chattanooga REALTORS®

APN: 146H-G-010-C022

Your Personal Tour Guide

Ask me questions while you tour the home.