
Mindy Moll
Key Realty
(380) 208-0474
86 Total Sales
1 in Cherry Creek
$280,000 Price
Estimated Value: $299,783
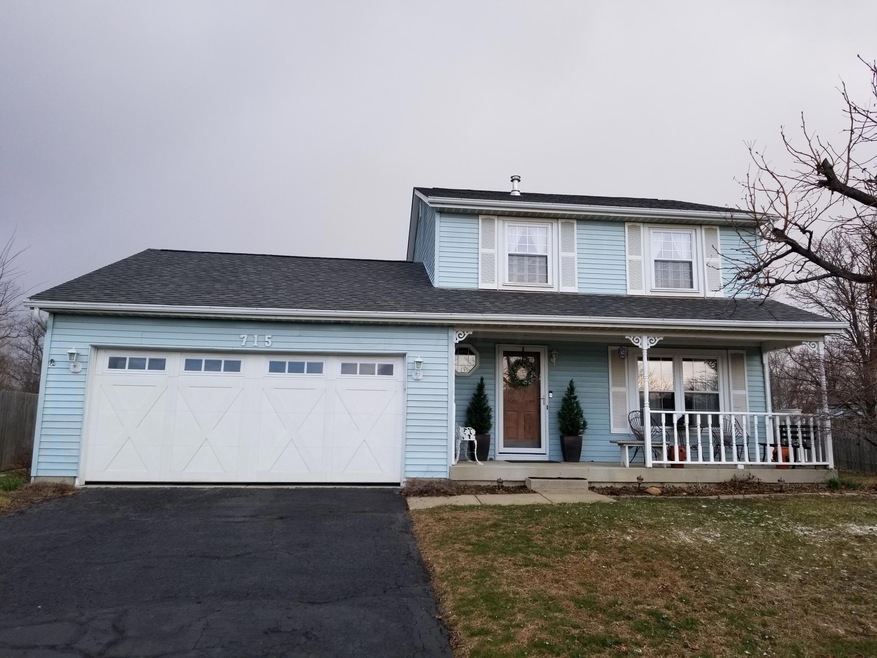
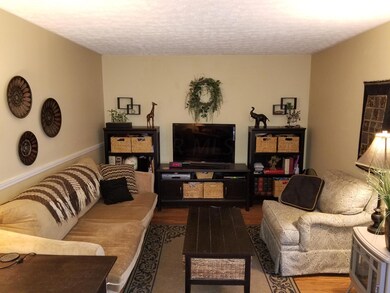
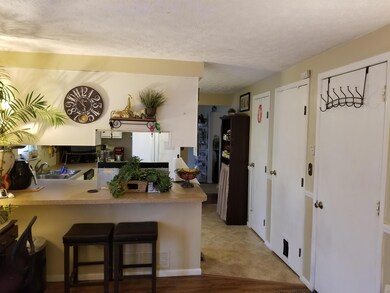
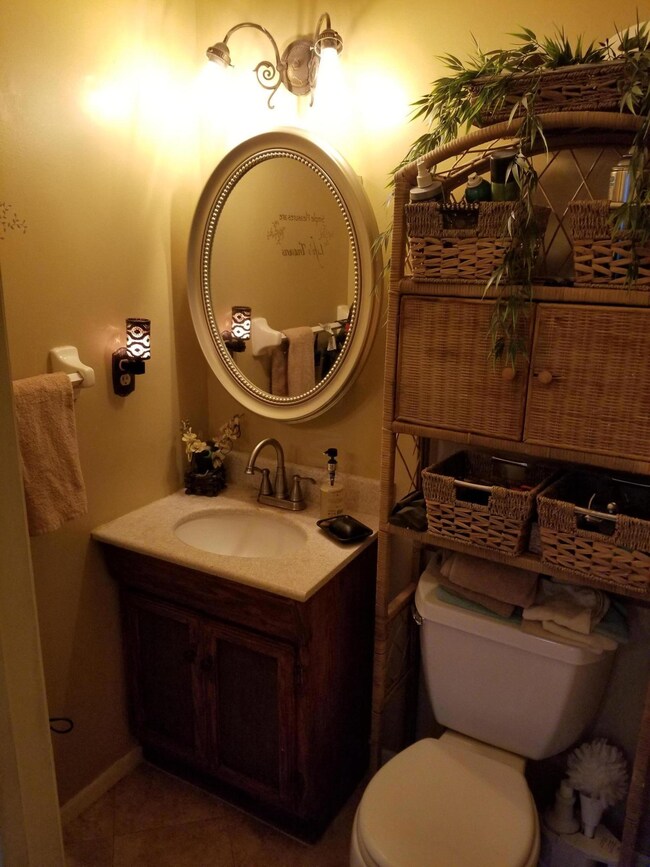

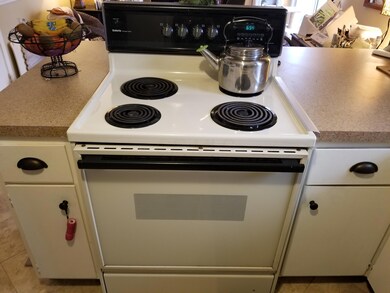
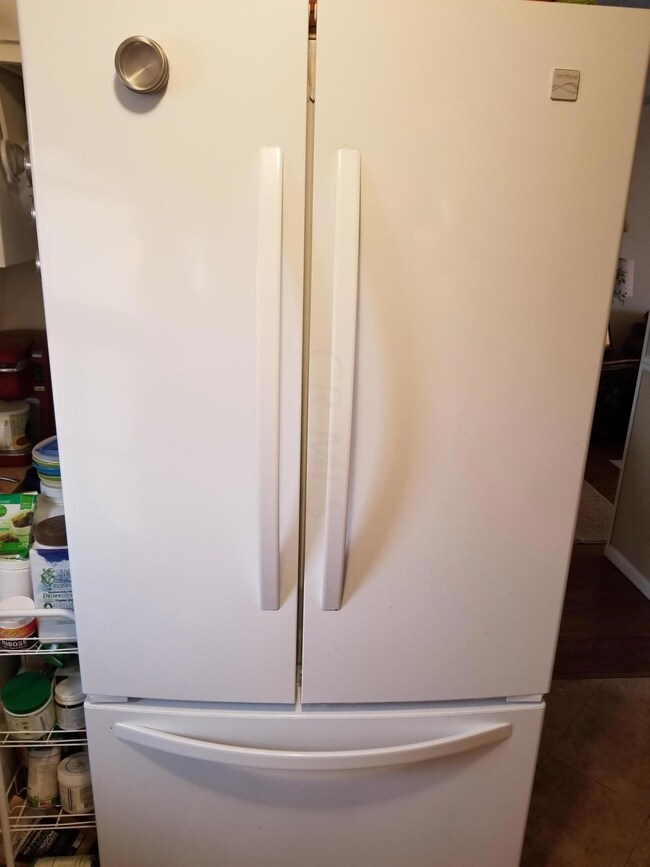
Wonderful 2 story home in Cherry Creek with 3 bedrooms, 1.5 bathrooms and an attached 2 car garage! The first floor has a living room, dining room, family room and a half bathroom! There is a patio off of the family room that was added for a room addition and a shed in the backyard that has electrical outlets! This home also has a full covered front porch and 2 of the bedrooms have large walk in closets! The garage has windows and attic storage. New roof in 2017. Windows and hot water tank only a few years old. The basement has glass block windows. Being sold as is.
Last Agent to Sell the Property
Krista Chatfield
Key Realty Listed on: 03/14/2018
We collect this data history from publicly available records. To have your information removed, we recommend requesting removal directly through your county’s website.
Mindy Moll
Key Realty
(380) 208-0474
86 Total Sales
1 in Cherry Creek
$280,000 Price
Diane Todd
Howard Hanna Real Estate Svcs
(888) 367-6113
59 Total Sales
1 in Cherry Creek
$60,000 Price
Stephanie Gulau
Keller Williams Capital Ptnrs
(443) 251-4243
42 Total Sales
1 in Cherry Creek
$153,000 Price
Heather Williams
e-Merge Real Estate
(740) 908-4974
41 Total Sales
1 in Cherry Creek
$90,000 Price
Patrick Murphy
Keller Williams Consultants
(380) 214-2685
197 Total Sales
1 in Cherry Creek
$260,000 Price
Jerry Marshall
EXP Realty, LLC
(937) 421-8117
61 Total Sales
1 in Cherry Creek
$230,000 Price
We collect this data history from publicly available records. To have your information removed, we recommend requesting removal directly through your county’s website.
| Date | Buyer | Sale Price | Title Company |
|---|---|---|---|
| $150,000 | Chicago Title | ||
| -- | -- | -- | |
| -- | -- | -- |
We collect this data history from publicly available records. To have your information removed, we recommend requesting removal directly through your county’s website.
| Date | Status | Borrower | Loan Amount |
|---|---|---|---|
| Open | $153,166 | ||
| Closed | Norris Lisa A | $147,283 | |
| Previous Owner | Miller Donna K | $45,000 |
We collect this data history from publicly available records. To have your information removed, we recommend requesting removal directly through your county’s website.
| Date | Event | Price | List to Sale | Price per Sq Ft |
|---|---|---|---|---|
| 04/26/2018 04/26/18 | Sold | $150,000 | +0.7% | $105 / Sq Ft |
| 03/27/2018 03/27/18 | Pending | -- | -- | -- |
| 03/14/2018 03/14/18 | For Sale | $149,000 | -- | $104 / Sq Ft |
We collect this data history from publicly available records. To have your information removed, we recommend requesting removal directly through your county’s website.
| Year | Tax Paid | Tax Assessment Tax Assessment Total Assessment is a certain percentage of the fair market value that is determined by local assessors to be the total taxable value of land and additions on the property. | Land | Improvement |
|---|---|---|---|---|
| 2025 | $3,373 | $92,510 | $25,450 | $67,060 |
| 2024 | $3,373 | $92,510 | $25,450 | $67,060 |
| 2023 | $3,313 | $92,505 | $25,445 | $67,060 |
| 2022 | $2,309 | $47,320 | $9,870 | $37,450 |
| 2021 | $2,356 | $47,320 | $9,870 | $37,450 |
| 2020 | $2,342 | $47,320 | $9,870 | $37,450 |
| 2019 | $2,160 | $38,510 | $8,230 | $30,280 |
| 2018 | $1,567 | $37,880 | $8,230 | $29,650 |
| 2017 | $1,564 | $37,880 | $8,230 | $29,650 |
| 2016 | $1,508 | $33,680 | $7,670 | $26,010 |
| 2015 | $1,508 | $33,680 | $7,670 | $26,010 |
| 2014 | $1,510 | $33,680 | $7,670 | $26,010 |
| 2013 | $802 | $35,455 | $8,085 | $27,370 |
KC
Seller's Agent in 2018
Krista Chatfield
Key Realty
AM
Buyer's Agent in 2018
Anita McHugh
RE/MAX
(614) 332-6866
32 Total Sales
Source: Columbus and Central Ohio Regional MLS
MLS Number: 218007279
APN: 570-211550
Disclaimer: Certain information contained herein is derived from information provided by parties other than Homes.com. All information provided is deemed reliable, but is not guaranteed to be accurate and should be independently verified.
IDX information is provided exclusively for personal, non-commercial use, and may not be used for any purpose other than to identify prospective properties consumers may be interested in purchasing.
Information is deemed reliable but not guaranteed.
Ask me questions while you tour the home.