
John Pinder
HIGHGARDEN REAL ESTATE
(984) 208-2908
32 Total Sales
2 in Carolina Forest
$493K - $595K Price Range


Estimated Value: $485,363
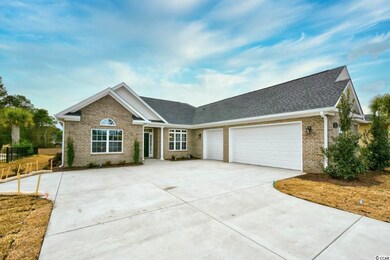
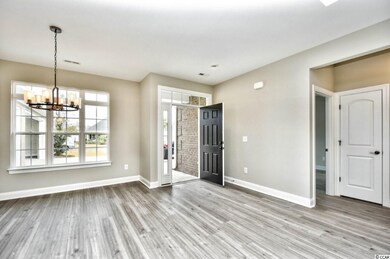
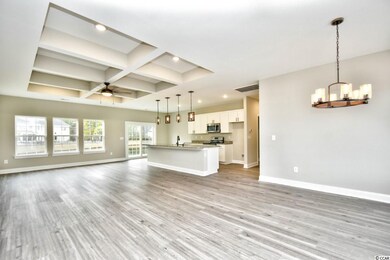
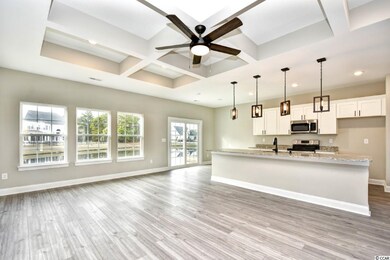
Be the first to make this brand new 3 bedroom, 2 bathroom house with a 3 car garage your forever home! This home will include a spacious open floor plan with upgraded vinyl plank flooring throughout. The living room features tall coffered ceilings with a ceiling fan, and connects to the kitchen and dining areas. The kitchen will be equipped with stainless steel appliances (excluding the fridge) and granite countertops, a work island with a breakfast bar, and the perfect breakfast nook leading to your back patio. Each bedroom includes a ceiling fan, plenty of closet space, and easy access to a bathroom, while the master will also include tray ceilings, a huge walk in closet, private master bath with double sink vanities, an oversized garden tub, and a walk in shower. You will have plenty of room for parking in the attached 3 car garage and extra storage in the pull down attic access in the garage. Covington East is a quiet, gated community perfectly situated close to all of the area's shopping, dining, and entertainment attractions, and just a short drive to the beach. You won't want to miss this!
Last Buyer's Agent
Davey Parrott
Beach & Forest Realty License #67855
We collect this data history from publicly available records. To have your information removed, we recommend requesting removal directly through your county’s website.
John Pinder
HIGHGARDEN REAL ESTATE
(984) 208-2908
32 Total Sales
2 in Carolina Forest
$493K - $595K Price Range
Alissa Carpenter
Realty ONE Group DocksideNorth
(843) 994-2909
95 Total Sales
13 in Carolina Forest
$105K - $469K Price Range
Carol Kozlowski
Keller Williams Innovate South
(848) 233-4135
60 Total Sales
3 in Carolina Forest
$170K - $628K Price Range
Tanya Pineda-Lehnert
Phillips Realty
(843) 896-2187
48 Total Sales
9 in Carolina Forest
$98K - $506K Price Range
John OKeefe
Realty ONE Group DocksideNorth
(843) 781-6255
30 Total Sales
2 in Carolina Forest
$223K - $225K Price Range
Brian White
Piece of the Beach Realty Group
(843) 905-2149
67 Total Sales
1 in Carolina Forest
$206,400 Price
We collect this data history from publicly available records. To have your information removed, we recommend requesting removal directly through your county’s website.
| Date | Buyer | Sale Price | Title Company |
|---|---|---|---|
| $400,000 | -- | ||
| $55,000 | -- | ||
| $109,900 | None Available |
We collect this data history from publicly available records. To have your information removed, we recommend requesting removal directly through your county’s website.
| Date | Status | Borrower | Loan Amount |
|---|---|---|---|
| Previous Owner | $98,910 |
We collect this data history from publicly available records. To have your information removed, we recommend requesting removal directly through your county’s website.
| Date | Event | Price | List to Sale | Price per Sq Ft | Prior Sale |
|---|---|---|---|---|---|
| 03/18/2022 03/18/22 | Sold | $400,000 | 0.0% | $217 / Sq Ft | |
| 03/17/2022 03/17/22 | Sold | $400,000 | -3.6% | $217 / Sq Ft | View Prior Sale |
| 01/03/2022 01/03/22 | For Sale | $415,000 | +3.8% | $225 / Sq Ft | |
| 01/03/2022 01/03/22 | Off Market | $400,000 | -- | -- | |
| 11/23/2021 11/23/21 | For Sale | $415,000 | -- | $225 / Sq Ft |
We collect this data history from publicly available records. To have your information removed, we recommend requesting removal directly through your county’s website.
| Year | Tax Paid | Tax Assessment Tax Assessment Total Assessment is a certain percentage of the fair market value that is determined by local assessors to be the total taxable value of land and additions on the property. | Land | Improvement |
|---|---|---|---|---|
| 2026 | $15,254 | $1,184,332 | $592,166 | $592,166 |
| 2025 | $14,896 | $1,161,110 | $580,555 | $580,555 |
| 2024 | $14,896 | $1,138,344 | $569,172 | $569,172 |
| 2023 | $14,649 | $1,116,024 | $558,012 | $558,012 |
| 2022 | $14,622 | $1,094,142 | $547,071 | $547,071 |
| 2021 | $14,419 | $1,072,690 | $536,345 | $536,345 |
| 2020 | $14,155 | $1,061,692 | $530,846 | $530,846 |
| 2019 | $13,862 | $1,040,876 | $520,438 | $520,438 |
| 2018 | $13,474 | $1,020,468 | $510,234 | $510,234 |
| 2017 | $13,413 | $1,000,460 | $500,230 | $500,230 |
| 2016 | $13,012 | $980,844 | $490,422 | $490,422 |
| 2015 | $12,934 | $966,112 | $483,056 | $483,056 |
| 2014 | $12,284 | $947,188 | $473,594 | $473,594 |
Seller's Agent in 2022
The Mills Group
Century 21 Barefoot Realty
(843) 213-8754
1,576 Total Sales
Seller's Agent in 2022
Kevin Mills
Century 21 Barefoot Realty
(843) 213-7919
118 Total Sales
D
Buyer's Agent in 2022
Davey Parrott
Beach & Forest Realty
Source: Coastal Carolinas Association of REALTORS®
MLS Number: 2200081
APN: 39816030110
Disclaimer: Certain information contained herein is derived from information provided by parties other than Homes.com. All information provided is deemed reliable, but is not guaranteed to be accurate and should be independently verified.
Provided courtesy of the Coastal Carolinas MLS. Copyright 2026 of the Coastal Carolinas MLS. All rights reserved. Information is provided exclusively for consumers' personal, non-commercial use, and may not be used for any purpose other than to identify prospective properties consumers may be interested in purchasing, and that the data is deemed reliable but is not guaranteed accurate by the Coastal Carolinas MLS.
Ask me questions while you tour the home.