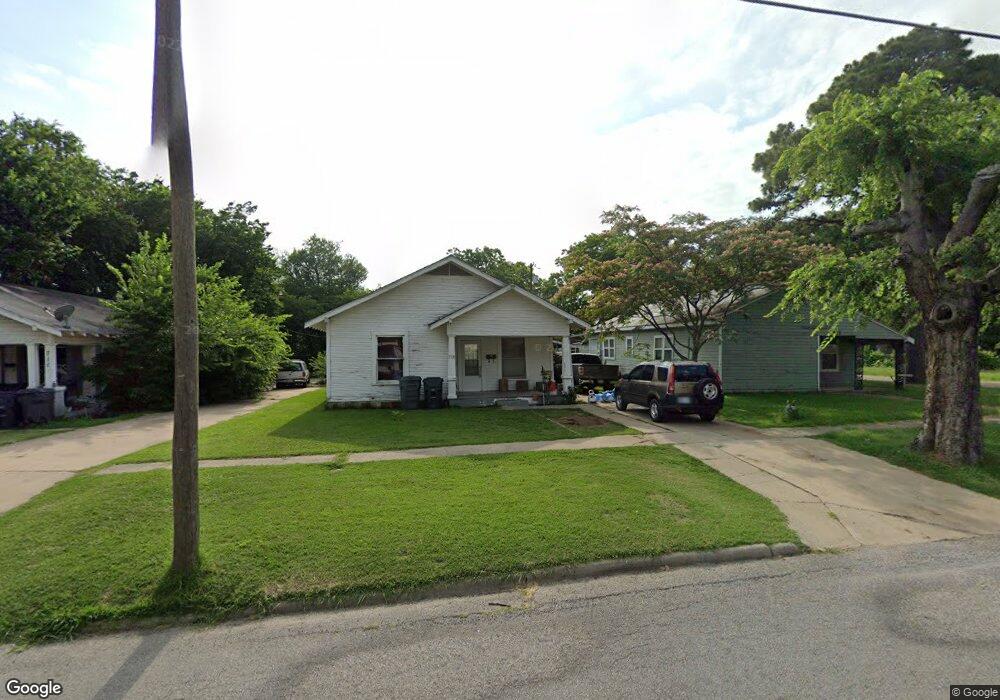

715 E St NW Ardmore, OK 73401
Ardmore AreaEstimated Value: $106,290
Highlights
- Wood Flooring
- Window Unit Cooling System
- Ceiling Fan
- 1 Fireplace
- Zoned Heating and Cooling
- Partially Fenced Property
About This Home
As of November 2017Good investment property or starter home. It has original hard wood floors through most of the house.
Home Details
Home Type
- Single Family
Est. Annual Taxes
- $173
Year Built
- Built in 1950
Lot Details
- 4,620 Sq Ft Lot
- Partially Fenced Property
- Chain Link Fence
Home Design
- Wood Siding
Interior Spaces
- 1,245 Sq Ft Home
- 1-Story Property
- Ceiling Fan
- 1 Fireplace
- Wood Flooring
- Crawl Space
Kitchen
- Oven
- Range
Bedrooms and Bathrooms
- 2 Bedrooms
Utilities
- Window Unit Cooling System
- Zoned Heating and Cooling
- Gas Water Heater
Community Details
- Ardmorelot Subdivision
Ownership History
We collect this data history from publicly available records. To have your information removed, we recommend requesting removal directly through your county’s website.
Purchase Details
Home Financials for this Owner
Home Financials are based on the most recent Mortgage that was taken out on this home.Purchase Details
Home Financials for this Owner
Home Financials are based on the most recent Mortgage that was taken out on this home.Purchase Details
Purchase History
We collect this data history from publicly available records. To have your information removed, we recommend requesting removal directly through your county’s website.
| Date | Buyer | Sale Price | Title Company |
|---|---|---|---|
| $40,000 | Stewart Title Of Oklahoma In | ||
| $40,000 | -- | ||
| $19,500 | -- |
Mortgage History
We collect this data history from publicly available records. To have your information removed, we recommend requesting removal directly through your county’s website.
| Date | Status | Borrower | Loan Amount |
|---|---|---|---|
| Open | $32,000 | ||
| Previous Owner | $40,000 |
Property History
We collect this data history from publicly available records. To have your information removed, we recommend requesting removal directly through your county’s website.
| Date | Event | Price | List to Sale | Price per Sq Ft |
|---|---|---|---|---|
| 11/27/2017 11/27/17 | Sold | $40,000 | -19.8% | $32 / Sq Ft |
| 07/01/2017 07/01/17 | Pending | -- | -- | -- |
| 07/01/2017 07/01/17 | For Sale | $49,900 | -- | $40 / Sq Ft |
Tax History
We collect this data history from publicly available records. To have your information removed, we recommend requesting removal directly through your county’s website.
| Year | Tax Paid | Tax Assessment Tax Assessment Total Assessment is a certain percentage of the fair market value that is determined by local assessors to be the total taxable value of land and additions on the property. | Land | Improvement |
|---|---|---|---|---|
| 2025 | $674 | $6,754 | $722 | $6,032 |
| 2024 | $674 | $6,432 | $688 | $5,744 |
| 2023 | $642 | $6,126 | $666 | $5,460 |
| 2022 | $558 | $5,834 | $637 | $5,197 |
| 2021 | $561 | $5,557 | $575 | $4,982 |
| 2020 | $526 | $5,292 | $480 | $4,812 |
| 2019 | $489 | $5,040 | $480 | $4,560 |
| 2018 | $474 | $4,800 | $480 | $4,320 |
| 2017 | $169 | $2,851 | $133 | $2,718 |
| 2016 | $165 | $2,768 | $137 | $2,631 |
| 2015 | $130 | $2,688 | $210 | $2,478 |
| 2014 | $144 | $2,610 | $210 | $2,400 |
Map
Source: MLS Technology
MLS Number: 32475

APN: 0010-00-148-002-0-002-00
Disclaimer: Certain information contained herein is derived from information provided by parties other than Homes.com. All information provided is deemed reliable, but is not guaranteed to be accurate and should be independently verified.
IDX information is provided exclusively for personal, non-commercial use, and may not be used for any purpose other than to identify prospective properties consumers may be interested in purchasing.
Information is deemed reliable but not guaranteed.
- 721 E St NW
- 711 E St NW
- 512 8th Ave NW
- 709 E St NW
- 5 Roanoke Ave
- 450 Club Lake Rd
- 11109 Us Highway 77
- 374 Club Lake Rd
- 250 Club Lake Rd
- 388 Club Lake Rd
- 245 Club Lake Rd
- 68 Club Lake Rd
- 4420 Plainview Rd
- 309H Hc 72
- 3724 Charleston Dr
- 607 Pine Hurst
- 378 Club Lake Rd
- 432 Club Lake Rd
- 243 Pecan St
- 1104 Grassland Rd
Ask me questions while you tour the home.