NOT LISTED FOR SALE
3 Beds
2 Baths
1,528 Sq Ft
7,841 Sq Ft Lot

Sale Details

Date Sold: May 13, 2025

Last sale price $327,000 $214 Per Sq Ft

83 Days on Market

Highlights

  • New Construction
  • Clubhouse
  • Porch
  • Coastal Elementary Rated 10
  • Community Pool
  • Tray Ceiling

About This Home

As of May 2025

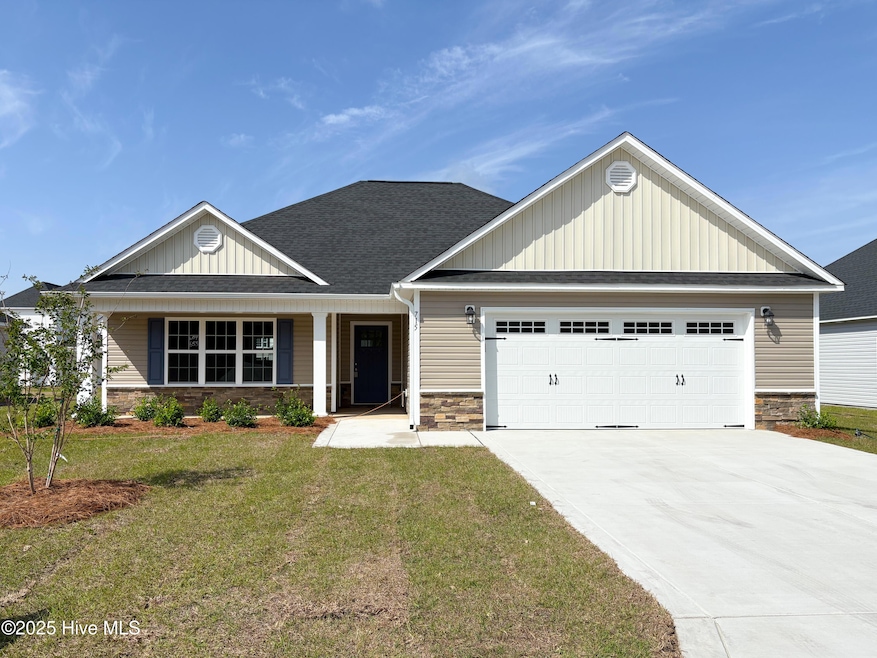
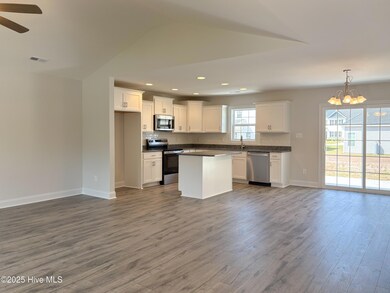
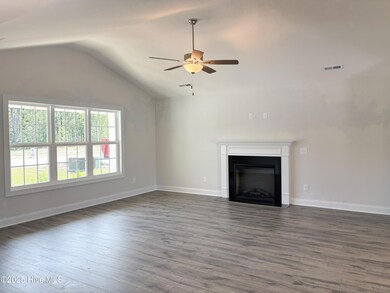
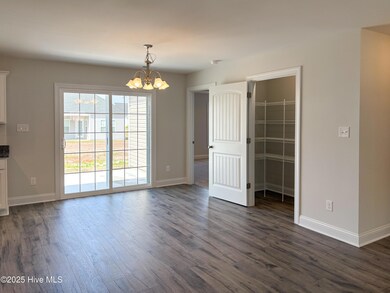
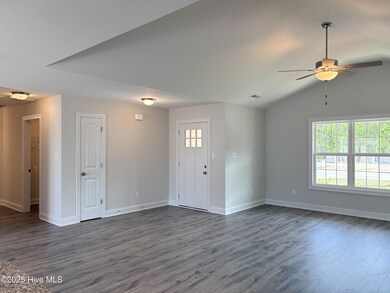
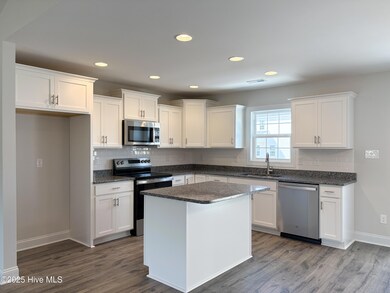
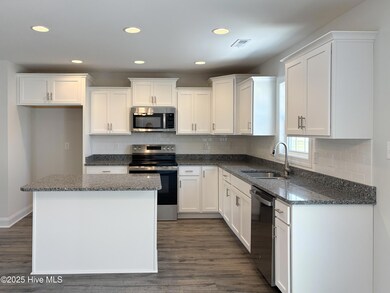
This three bedroom, two bathroom home has a perfect open layout! As you walk in from the covered front porch, you enter the large living area, complete with a fireplace, ceiling fan and open to the kitchen and eat in area. With stainless steel appliances, an island and a pantry, this kitchen is ready to host all your social gatherings! The primary bedroom is situated away from the other bedrooms, just off the breakfast area. It features a trey ceiling with ceiling fan and a large walk-in closet. The ensuite bathroom has dual sinks, a soaking tub and a separate shower! Down the hallway are the other two bedrooms, the second bathroom and the laundry room, which leads you into the spacious 2-car garage! Let's not forget about the large open patio, ready for all your grilling and entertaining needs! * Buyer to verify schools. Room dimensions and heated square footage may vary. Builder reserves the right to alter floor plan, specifications and features. Similar photos, videos, and cut sheets are for the purpose of floor plan layout only. Similar photos and videos may include upgrades and/or features and selections that are no longer available and may not be included in your specific home. Included features vary from community to community. Buyers or Buyers Agents should confirm included features and selections available with the listing agent and view the included features sheet for the development before presenting an offer. Please note: Arches are no longer a standard feature. *Community Clubhouse CO was issued 12/30/24. Community Pool is waiting on final county inspections as of 1/8/25

Last Agent to Sell the Property

Courtney Carter

Courtney Carter Homes, LLC License #219882 Listed on: 12/10/2024

Last Buyer's Agent

Christi Hill

Keller Williams Innovate License #234080

Keller Williams Innovate

Home Details

Home Type

  • Single Family

Year Built

  • Built in 2025 | New Construction

Lot Details

  • 7,841 Sq Ft Lot
  • Lot Dimensions are 70x115x70x115
  • Property fronts a private road
  • Property is zoned R-8M

Parking

  • 2 Car Attached Garage
  • Off-Street Parking

Home Design

  • Slab Foundation
  • Architectural Shingle Roof
  • Vinyl Siding
  • Stone Veneer

Interior Spaces

  • 1,528 Sq Ft Home
  • 1-Story Property
  • Tray Ceiling
  • Ceiling Fan
  • Combination Dining and Living Room
  • Fire and Smoke Detector

Kitchen

  • Electric Oven
  • Built-In Microwave
  • Dishwasher
  • Kitchen Island

Bedrooms and Bathrooms

  • 3 Bedrooms
  • Walk-In Closet
  • 2 Full Bathrooms

Outdoor Features

  • Patio
  • Porch

Schools

  • Coastal Elementary School
  • Dixon Middle School
  • Dixon High School

Utilities

  • Central Air
  • Heat Pump System

Listing and Financial Details

  • Tax Lot 658
  • Assessor Parcel Number 766d-261

Community Details

Overview

  • Property has a Home Owners Association
  • Cams Association, Phone Number (877) 672-2267
  • The Landing At Mill Creek Subdivision
  • Maintained Community

Recreation

  • Community Playground
  • Community Pool

Additional Features

  • Clubhouse
  • Resident Manager or Management On Site

Home Details

Home Type

Single Family

Year Built

Built in 2025 | New Construction

Lot Details

7,841 Sq Ft Lot

Parking

2

Listing Details

  • Property Type: Residential
  • Secondary Subdivision: N/A
  • Year Built: 2025
  • Property Sub Type: Single Family Residence
  • Appliances: Electric Oven, Built-In Microwave, Dishwasher
  • Original List Price: 326000.00
  • Unit Levels: One
  • Living Area: 1528.00
  • Is New Construction?: Yes
  • Island Or Mainland: Mainland
  • Prospect Exempt Y N: No
  • Remarks And Showing Info Recording Device Y N: No
  • Remarks Written By Agent Y N: Yes
  • List Price Per Sqft: 213.35
  • Special Features: NewHome

Interior Features

  • Dining Room Type: Combination
  • Interior Amenities: Walk-in Closet(s), Tray Ceiling(s), Kitchen Island, Ceiling Fan(s), Pantry, Walk-In Closet(s)
  • Master Bedroom Level: Primary Living Area
  • Stories: 1
  • Full Bathrooms: 2
  • Total Bedrooms: 3
  • Total Bedrooms: 5
  • Room Types: Dining Area
  • Bathrooms Total Source: Computed
  • Bathrooms Total Notational: 2.00
  • Living Area Range: 1400 - 1599

Exterior Features

  • Exterior Features: Cluster Mailboxes
  • Exterior Finish: Stone Veneer, Vinyl Siding
  • Fencing: None
  • Roof: Architectural Shingle
  • Road Frontage Type: Private Road, Paved
  • Road Surface Type: Paved
  • Waterfront?: No
  • Foundation Details: Slab
  • Patio And Porch Features: Patio, Porch

Garage/Parking

  • Has Attached Garage?: No
  • Garaged Spaces: 2.00
  • Parking Features: Concrete, Off Street
  • Total Parking Spaces: 2.00
  • Attached Garage Spaces: 2.00

Utilities

  • Utilities: Sewer Available, Water Available
  • Heating System Fuel Source: Electric
  • Water Source: Public
  • Security Features: Smoke Detector(s)
  • Cooling: Central Air, Heat Pump
  • Has Cooling?: Yes
  • Heating: Heat Pump, Electric
  • Heating Yn: Yes
  • Sewer Provider: Municipal Sewer, Onslow Sewer Authority
  • Electric Provider: Jones-Onslow EMC
  • Water Provider: Onslow Water Authority

Condo/Co-op/Association

  • Association Amenities: Clubhouse, Community Pool, Maintenance Common Areas, Maintenance Roads, Management, Master Insure, Playground, Street Lights
  • Association Fees: 831.12
  • Association Name: CAMS
  • Association Phone#: 8776722267
  • Has H O A?: Yes

Schools

  • Elementary School: Coastal
  • High School: Dixon
  • Junior High Dist: Onslow
  • Middle Or Junior School: Dixon

Lot Info

  • Deed Book: 6182
  • Deed Page: 351.00
  • Lot Number: 658
  • Zoning: R-8M
  • Lot Size Acres: 0.18
  • Lot Size: 70x115x70x115
  • Lot Size Sq Ft: 7841.00
  • Purchase Contract Date: 2025-03-03
  • Parcel#: 766d-261
  • Cobra Zone Y N: No
  • Permitted Use: Public

Tax Info

  • Tax Year: 2024
  • Tax Book Number: 87
  • Tax Lot: 658
  • Tax Map Number: 140
  • Tax Other Assessment Amount Frequency: none known
Create a Home Valuation Report for This Property
The Home Valuation Report is an in-depth analysis detailing your home's value as well as a comparison with similar homes in the area

Home Values in the Area

Source: Public Records

Average Home Value in this Area


Source: Public Records

Property History

We collect this data history from publicly available records. To have your information removed, we recommend requesting removal directly through your county’s website.

Date Event Price List to Sale Price per Sq Ft
05/13/2025 05/13/25 Sold $327,000 +0.3% $214 / Sq Ft
03/03/2025 03/03/25 Pending -- -- --
02/06/2025 02/06/25 Price Changed $326,000 +0.6% $213 / Sq Ft
12/10/2024 12/10/24 For Sale $324,000 -- $212 / Sq Ft
Source: Hive MLS

Agents Affiliated with this Home

  • Section Image
  • Section Image
See All Agents

Map

Source: Hive MLS

MLS Number: 100479486

Hive MLS
Your Personal Tour Guide

Ask me questions while you tour the home.