
Seller's Agent in 2022
Brenda Huber
Advantage Realty Group, INC
(803) 469-2000
242 Total Sales
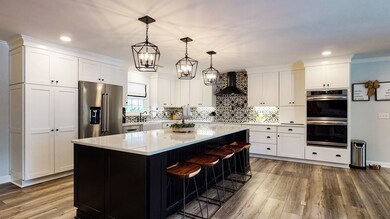
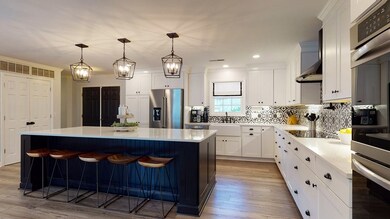
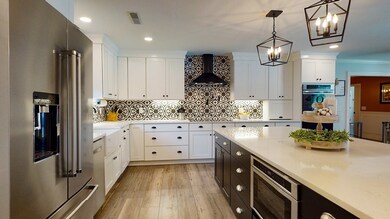
Estimated Value: $521,000 - $710,000
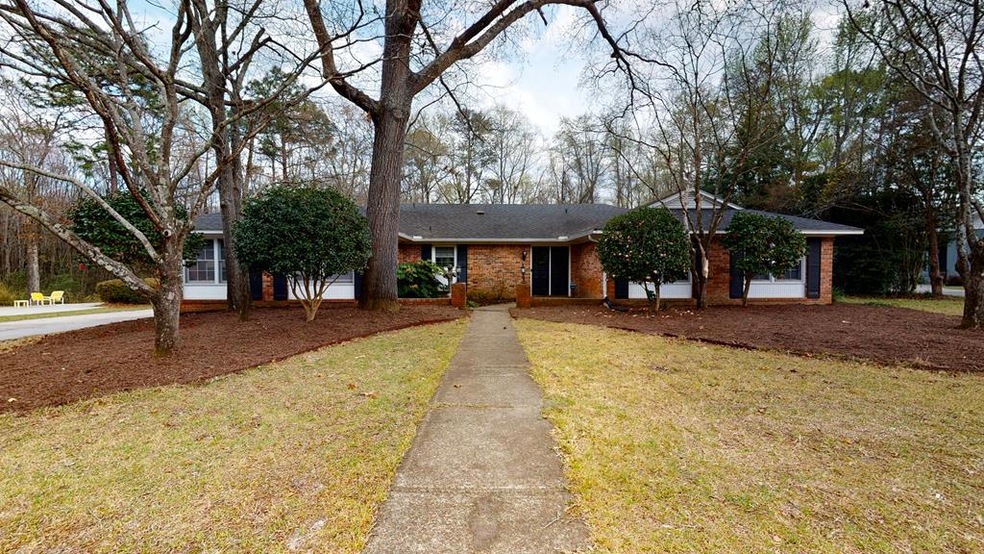
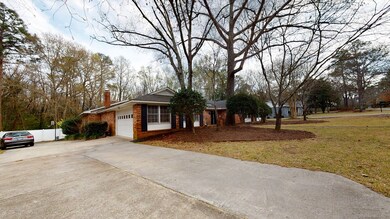
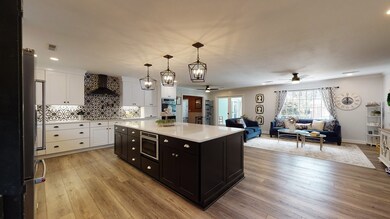
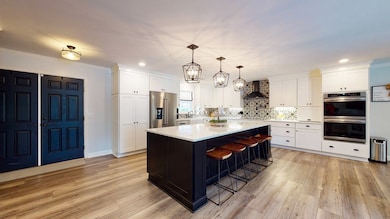
POOL HOUSE has 2 BRs, kitchen w/bar,1.5 BAs, washer/dryer, game room, living room with large porch looking to the in ground pool, beautiful fenced yard & decking.This home is now WOW with new in 2020, OPEN concept w/kitchen with a 9.5 x 4.5 ft quartz island, white cabinets, stainless appliances w/double ovens, farm sink, tile backsplash, pot filler and all open to the gathering room. Main home also has 5 BRs, 3.5 BAs, 3 wood FPs, formal DR &GRTRM. A 28 x 10 Sun room not included in the 3279 sf+- of main home. Master & bath on main level or down stairs is 20 x 17.8 , a 17.4 x 8.9 closet & a private patio. Pool house is 1478 sf+-, 1 BR,1 BA, living room, kitchen & outside 1/2 bath for pool on main level & a game room, 1BR & W&D down stairs.Two car side garage, fenced & in Alice DR schools.
Last Agent to Sell the Property
Advantage Realty Group, INC Brokerage Phone: 8034692000 License #14523 Listed on: 03/24/2022
We collect this data history from publicly available records. To have your information removed, we recommend requesting removal directly through your county’s website.
We collect this data history from publicly available records. To have your information removed, we recommend requesting removal directly through your county’s website.
| Date | Buyer | Sale Price | Title Company |
|---|---|---|---|
| $574,000 | Shuler-Killen Law Firm | ||
| Ashley Kimberly D | $370,000 | None Available | |
| Conner Joe Wesley | $281,200 | -- | |
| Durham David W | $210,000 | -- | |
| Bank Of America Na | -- | -- |
We collect this data history from publicly available records. To have your information removed, we recommend requesting removal directly through your county’s website.
| Date | Status | Borrower | Loan Amount |
|---|---|---|---|
| Open | $594,664 | ||
| Previous Owner | Ashley Kimberly D | $351,500 | |
| Previous Owner | Conner Ellzabeth K | $72,000 | |
| Previous Owner | Conner Joe Wesley | $177,650 | |
| Previous Owner | Conner Elizabeth K | $50,000 | |
| Previous Owner | Conner Joe Wesley | $201,200 | |
| Previous Owner | Durham David W | $200,000 |
We collect this data history from publicly available records. To have your information removed, we recommend requesting removal directly through your county’s website.
| Date | Event | Price | List to Sale | Price per Sq Ft | Prior Sale |
|---|---|---|---|---|---|
| 05/05/2022 05/05/22 | Off Market | $574,000 | -- | -- | |
| 04/29/2022 04/29/22 | Sold | $574,000 | 0.0% | $121 / Sq Ft | |
| 04/01/2022 04/01/22 | Pending | -- | -- | -- | |
| 03/24/2022 03/24/22 | For Sale | $574,000 | +55.1% | $121 / Sq Ft | |
| 04/12/2019 04/12/19 | Sold | $370,000 | -1.6% | $78 / Sq Ft | View Prior Sale |
| 03/13/2019 03/13/19 | Pending | -- | -- | -- | |
| 09/06/2018 09/06/18 | For Sale | $376,000 | -- | $79 / Sq Ft |
We collect this data history from publicly available records. To have your information removed, we recommend requesting removal directly through your county’s website.
| Year | Tax Paid | Tax Assessment Tax Assessment Total Assessment is a certain percentage of the fair market value that is determined by local assessors to be the total taxable value of land and additions on the property. | Land | Improvement |
|---|---|---|---|---|
| 2025 | $3,835 | $21,270 | $1,980 | $19,290 |
| 2024 | $3,835 | $17,860 | $1,980 | $15,880 |
| 2023 | $3,835 | $21,270 | $1,980 | $19,290 |
| 2022 | $2,931 | $16,230 | $1,980 | $14,250 |
| 2021 | $2,929 | $16,230 | $1,980 | $14,250 |
| 2020 | $2,723 | $14,140 | $1,980 | $12,160 |
| 2019 | $2,567 | $13,410 | $1,980 | $11,430 |
| 2018 | $2,473 | $13,410 | $1,980 | $11,430 |
| 2017 | $2,526 | $13,410 | $1,980 | $11,430 |
| 2016 | $2,566 | $13,410 | $1,980 | $11,430 |
| 2015 | $2,632 | $13,270 | $1,970 | $11,300 |
| 2014 | $2,632 | $13,270 | $1,970 | $11,300 |
| 2013 | -- | $13,270 | $1,970 | $11,300 |
Seller's Agent in 2022
Brenda Huber
Advantage Realty Group, INC
(803) 469-2000
242 Total Sales
Buyer's Agent in 2022
Eydie McCombs
eXp Realty Columbia
(803) 972-0117
57 Total Sales
Source: Sumter Board of REALTORS®
MLS Number: 150739
APN: 204-15-01-026
Disclaimer: Certain information contained herein is derived from information provided by parties other than Homes.com. All information provided is deemed reliable, but is not guaranteed to be accurate and should be independently verified.
The data relating to real estate for sale on this web site comes in part from the Internet Data exchange (“IDX”) program of the Sumter Board of Realtors. IDX information is provided exclusively for consumers' personal, non-commercial use and may not be used for any purpose other than to identify prospective properties consumers may be interested in purchasing. Listings held by brokerage firms other than Ten-X are indicated by detailed information about them such as the name of the listing firms.
Information deemed reliable but not guaranteed.
Copyright© 2026 Sumter Board of Realtors. All Rights Reserved.
Ask me questions while you tour the home.